
Search results for "Dirty laundry" in Home Design Ideas

 Breeze Giannasio Interiors
Stacy Zarin Goldberg
Small transitional kids' white tile and subway tile ceramic tile bathroom photo in DC Metro with a wall-mount sink, white walls, gray cabinets and a one-piece toilet
Small transitional kids' white tile and subway tile ceramic tile bathroom photo in DC Metro with a wall-mount sink, white walls, gray cabinets and a one-piece toilet

 Heidi Caillier Design
Haris Kenjar
Example of a classic u-shaped brick floor and red floor kitchen design in Seattle with an undermount sink, shaker cabinets, blue cabinets, white backsplash, colored appliances, an island and brown countertops
Example of a classic u-shaped brick floor and red floor kitchen design in Seattle with an undermount sink, shaker cabinets, blue cabinets, white backsplash, colored appliances, an island and brown countertops

 Rock Paper Hammer
This room is a combined laundry and bathroom. It was previously dark and had no windows or ventilation; the addition of a large operable skylight floods the space with light and fresh air. A new vanity cabinet and wide sink allows two faucets in what was previously a single sink.
Photography by Andrew Hyslop.
Architecture and Construction by Rock Paper Hammer.
Find the right local pro for your project

 Perfection Custom Closets
Polished Chrome Wire Hampers With Canvas Liners
{Perfection Custom Closets
www.APerfectCloset.com
Chicago, Illinois}
Inspiration for a small modern gender-neutral dressing room remodel in Chicago
Inspiration for a small modern gender-neutral dressing room remodel in Chicago

 About Space Studios
Example of a contemporary spa inspired master bathroom with Asian overtones.
Trendy bathroom photo in Los Angeles
Trendy bathroom photo in Los Angeles






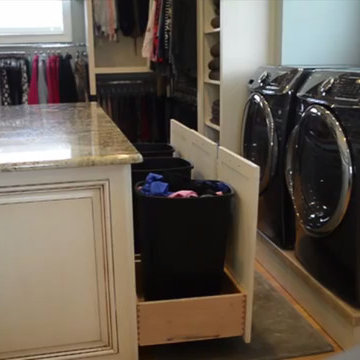
 Walker Woodworking
See our work featured in the Wall Street Journal for a Statesville, NC client. A top wish list remodel, laundry rooms have become the talk of the town when upgrading your home. See the full spread of this Laundry and Master Closet combination here: http://www.wsj.com/articles/posh-laundry-rooms-to-make-dirty-clothes-almost-enjoyable-1464877222

 Stacy Paulson Design
Meg Mulloy
Kitchen - transitional galley light wood floor and beige floor kitchen idea in Austin with a farmhouse sink, shaker cabinets, blue cabinets, white backsplash, subway tile backsplash, paneled appliances, a peninsula and white countertops
Kitchen - transitional galley light wood floor and beige floor kitchen idea in Austin with a farmhouse sink, shaker cabinets, blue cabinets, white backsplash, subway tile backsplash, paneled appliances, a peninsula and white countertops

Mid-sized beach style gender-neutral light wood floor and brown floor walk-in closet photo in Orange County with glass-front cabinets and white cabinets
 Denise Quade Design

Herringbone tiled floors, dark stained maple cabinets, stacked washer and dryer, and oakmoor cambria countertops were selected for the laundry room finishes. A stainless steel undermount sink, a modern pendant light, a hanging bar, and basket storage all make this laundry room functional.
 California Closets HQ
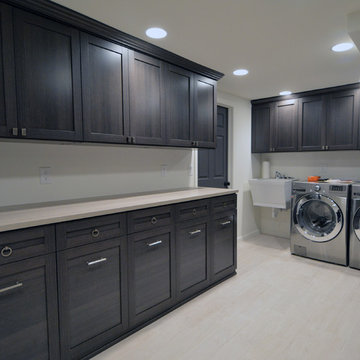
Custom-designed cabinetry, complete with crown molding, gives this chic laundry room a built-in look.
• Lago® Milano Grey creates a bold color palette.
• 5-piece Shaker door and drawer fronts contribute to the transitional aesthetic.
• Crown molding detail offers a built-in look.
• Brushed aluminum decorative hardware adds polish.
• Tesoro Pietra countertop creates a designated work space for folding clothes.
• Pull-out laundry baskets in brushed aluminum finish provide accessible storage for sorting dirty clothes.
• Wrapping paper drawer keeps supplies organized.



 Laurie McDowell Interior Design
Minneapolis Interior Designer
New construction that is enhanced with function, fun and color. This is a laundry room where 2 is the magic number, 2 washers, 2 dryers, 2 chandeliers, 2 windows with bright striped roman shades and 2 decorative pillows in a room full of brights and dirty in color, one balancing the other for a happy and sophisticated laundry room.

 Sanctuary Kitchen and Bath Design
Susan Brenner
Example of a large country single-wall porcelain tile and gray floor dedicated laundry room design in Denver with a farmhouse sink, recessed-panel cabinets, gray cabinets, soapstone countertops, white walls, a side-by-side washer/dryer and black countertops
Example of a large country single-wall porcelain tile and gray floor dedicated laundry room design in Denver with a farmhouse sink, recessed-panel cabinets, gray cabinets, soapstone countertops, white walls, a side-by-side washer/dryer and black countertops

 Khoury Design
This linen closet has a hamper pullout
Example of a large transitional master brown tile and glass tile porcelain tile, white floor and double-sink bathroom design in Sacramento with shaker cabinets, brown cabinets, a two-piece toilet, gray walls, an undermount sink, quartz countertops, a hinged shower door, white countertops and a built-in vanity
Example of a large transitional master brown tile and glass tile porcelain tile, white floor and double-sink bathroom design in Sacramento with shaker cabinets, brown cabinets, a two-piece toilet, gray walls, an undermount sink, quartz countertops, a hinged shower door, white countertops and a built-in vanity
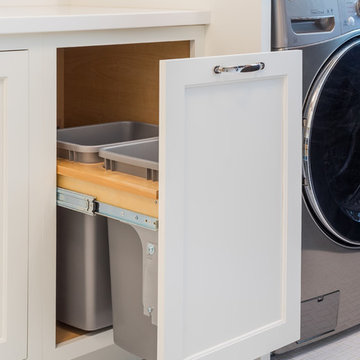


 Econize Closets & Blinds
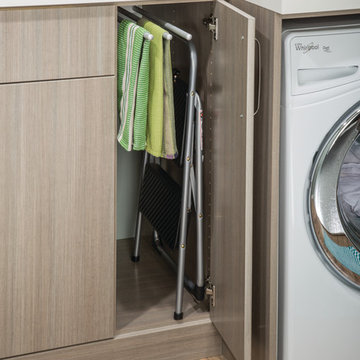
Concealed hanging space for towels. For FREE design consultation call 703-953-2499.

Laundry room - transitional laundry room idea in DC Metro
Laundry room - transitional laundry room idea in DC Metro
27