
Search results for "Dirty laundry" in Home Design Ideas
 Align Design LLC
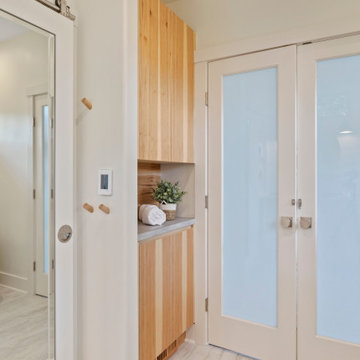
The french doors can be left open to create open flow between bath and master bedroom, and block the view of the WC.
Inspiration for a small scandinavian home design remodel in Other
Inspiration for a small scandinavian home design remodel in Other
 EA Home Design
Ellie Photo
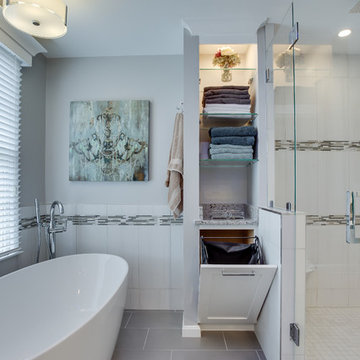
Bathroom - large transitional master gray floor bathroom idea in DC Metro with shaker cabinets, white cabinets, gray walls, an undermount sink and granite countertops
Bathroom - large transitional master gray floor bathroom idea in DC Metro with shaker cabinets, white cabinets, gray walls, an undermount sink and granite countertops

Find the right local pro for your project
 Tailored Living / Premier Garage of Naperville
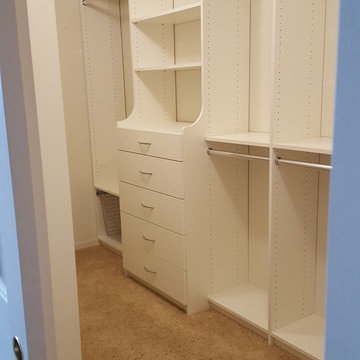

Easy Closet storage system. Customer was looking for wider drawers but wanted them deeper. Going to a beautiful hutch system to allow deeper drawers below. They also needed a basket to throw some dirty clothes into. This was easy to do under a long hang section for her dresses.
 Enns Cabinetry Inc.
Inspiration for a large victorian master beige tile ceramic tile drop-in bathtub remodel in Toronto with shaker cabinets, white cabinets, a two-piece toilet, beige walls, an undermount sink and quartz countertops
 New Dimensions Remodeling
New Dimensions Remodeling, Inc.
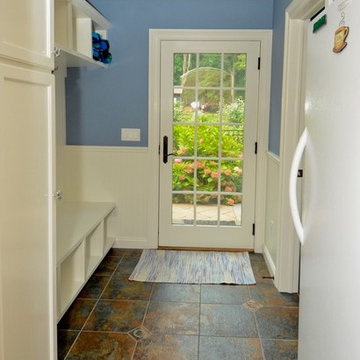
A great mudroom to deal with those dirty, muddy shoes. With the laundry room in the next room you will be sure to keep a clean house!
 Dream Big Developments, Inc.

Inspiration for a small transitional single-wall travertine floor dedicated laundry room remodel in Chicago with an utility sink and gray walls


 Pike Properties
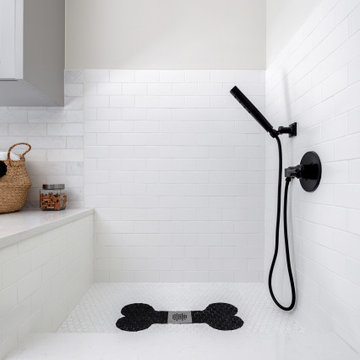
This well-designed mudroom combines functionality and pet care, making it a perfect space to handle everyday tasks while keeping your home clean and tidy. There's dedicated dog washing station, making it easy to keep your furry friend clean and fresh. The built-in dog bowls provide a convenient and designated spot for their food and water, ensuring their needs are met. Alongside the dog-centric features, you'll find a laundry area, allowing you to tackle dirty clothes and linens efficiently. Additional cabinets offer plenty of storage space to keep cleaning supplies, pet essentials, and other items neatly stowed away.
 Steven Allen Designs, LLC
Custom Laundry Shoot to get dirty clothes from 2nd Floor to 1st Floor.
Mid-sized transitional galley utility room photo in Houston with flat-panel cabinets
Mid-sized transitional galley utility room photo in Houston with flat-panel cabinets
 Pike Properties


There's a special spot for all the everyday stuff – dirty clothes, shoes, and even your pet's stuff. The laundry room cabinets are painted in a light color called Benjamin Moore's Tea Light.


 Pike Properties
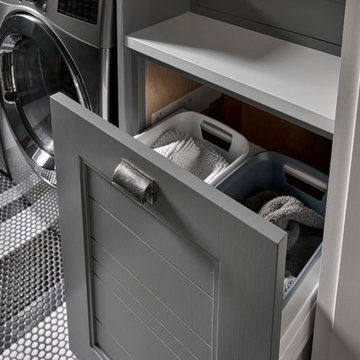
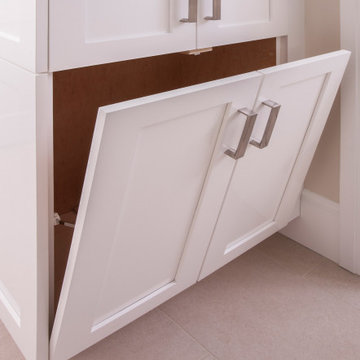
There's a special spot for all the everyday stuff – dirty clothes, shoes, and even your pet's stuff. The laundry room cabinets are painted in a light color called Benjamin Moore's Tea Light.
 Kustom Home Design

This custom home designed by Kimberly Kerl of Kustom Home Design beautifully reflects the unique personality and taste of the homeowners in a creative and dramatic fashion. The three-story home combines an eclectic blend of brick, stone, timber, lap and shingle siding. Rich textural materials such as stone and timber are incorporated into the interior design adding unexpected details and charming character to a new build.
The two-story foyer with open stair and balcony allows a dramatic welcome and easy access to the upper and lower levels of the home. The Upper level contains 3 bedrooms and 2 full bathrooms, including a Jack-n-Jill style 4 piece bathroom design with private vanities and shared shower and toilet. Ample storage space is provided in the walk-in attic and large closets. Partially sloped ceilings, cozy dormers, barn doors and lighted niches give each of the bedrooms their own personality.
The main level provides access to everything the homeowners need for independent living. A formal dining space for large family gatherings is connected to the open concept kitchen by a Butler's pantry and mudroom that also leads to the 3-car garage. An oversized walk-in pantry provide storage and an auxiliary prep space often referred to as a "dirty kitchen". Dirty kitchens allow homeowners to have behind the scenes spaces for clean up and prep so that the main kitchen remains clean and uncluttered. The kitchen has a large island with seating, Thermador appliances including the chef inspired 48" gas range with double ovens, 30" refrigerator column, 30" freezer columns, stainless steel double compartment sink and quiet stainless steel dishwasher. The kitchen is open to the casual dining area with large views of the backyard and connection to the two-story living room. The vaulted kitchen ceiling has timber truss accents centered on the full height stone fireplace of the living room. Timber and stone beams, columns and walls adorn this combination of living and dining spaces.
The master suite is on the main level with a raised ceiling, oversized walk-in closet, master bathroom with soaking tub, two-person luxury shower, water closet and double vanity. The laundry room is convenient to the master, garage and kitchen. An executive level office is also located on the main level with clerestory dormer windows, vaulted ceiling, full height fireplace and grand views. All main living spaces have access to the large veranda and expertly crafted deck.
The lower level houses the future recreation space and media room along with surplus storage space and utility areas.
Kimberly Kerl, KH Design
 Fairbanks Builders
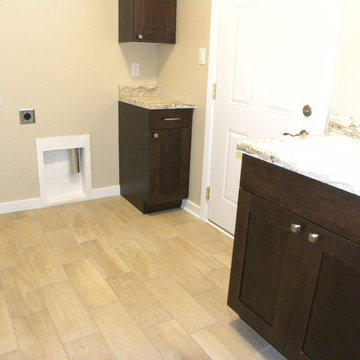
Multi-use laundry room functions as the rear entry from the garage and includes a utility sink for those dirty clothes or hands.
Utility room - ceramic tile utility room idea in Cedar Rapids with an utility sink, recessed-panel cabinets, dark wood cabinets, laminate countertops, beige walls and a side-by-side washer/dryer
Utility room - ceramic tile utility room idea in Cedar Rapids with an utility sink, recessed-panel cabinets, dark wood cabinets, laminate countertops, beige walls and a side-by-side washer/dryer
 Pike Properties
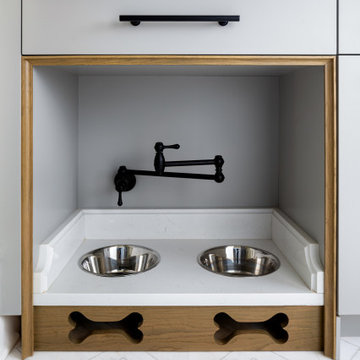
This well-designed mudroom combines functionality and pet care, making it a perfect space to handle everyday tasks while keeping your home clean and tidy. There's dedicated dog washing station, making it easy to keep your furry friend clean and fresh. The built-in dog bowls provide a convenient and designated spot for their food and water, ensuring their needs are met. Alongside the dog-centric features, you'll find a laundry area, allowing you to tackle dirty clothes and linens efficiently. Additional cabinets offer plenty of storage space to keep cleaning supplies, pet essentials, and other items neatly stowed away.
 L.A. Carpet & Tile Inc.
Home Builder Stretch Construction
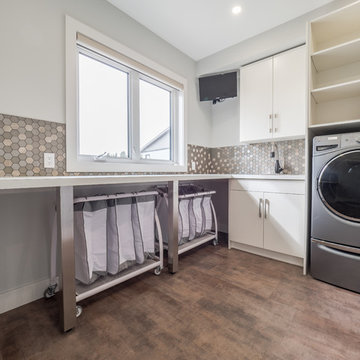
Dedicated laundry room - mid-sized contemporary l-shaped vinyl floor and multicolored floor dedicated laundry room idea in Edmonton with flat-panel cabinets, white cabinets, laminate countertops, white walls and a side-by-side washer/dryer
Dedicated laundry room - mid-sized contemporary l-shaped vinyl floor and multicolored floor dedicated laundry room idea in Edmonton with flat-panel cabinets, white cabinets, laminate countertops, white walls and a side-by-side washer/dryer

 Pike Properties
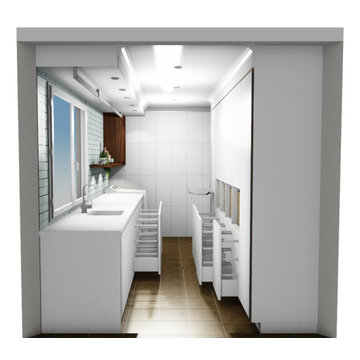
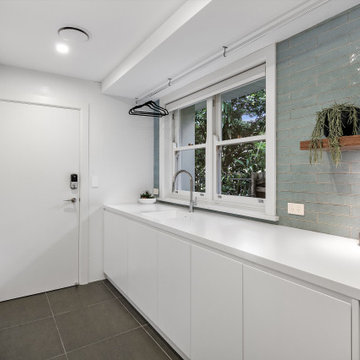
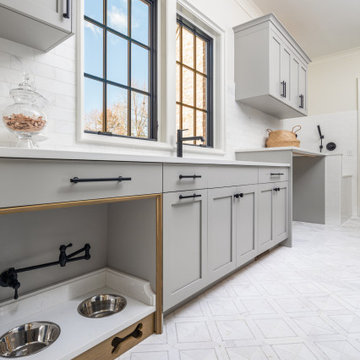
This well-designed mudroom combines functionality and pet care, making it a perfect space to handle everyday tasks while keeping your home clean and tidy. There's dedicated dog washing station, making it easy to keep your furry friend clean and fresh. The built-in dog bowls provide a convenient and designated spot for their food and water, ensuring their needs are met. Alongside the dog-centric features, you'll find a laundry area, allowing you to tackle dirty clothes and linens efficiently. Additional cabinets offer plenty of storage space to keep cleaning supplies, pet essentials, and other items neatly stowed away.
33