
Search results for "Dirty laundry" in Home Design Ideas
 Signature Designs Kitchen | Bath | Interiors


We reconfigured the space, moving the door to the toilet room behind the vanity which offered more storage at the vanity area and gave the toilet room more privacy. If the linen towers each vanity sink has their own pullout hamper for dirty laundry. Its bright but the dramatic green tile offers a rich element to the room
 Closets For Life
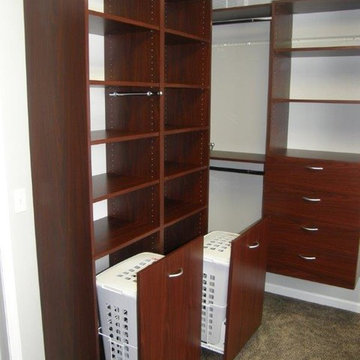
Keep dirty laundry out of sight and your closet organized with pull out hampers. Such a simple way to have a big impact! See more examples of our work at www.closetsforlife.com.
 Closet Factory
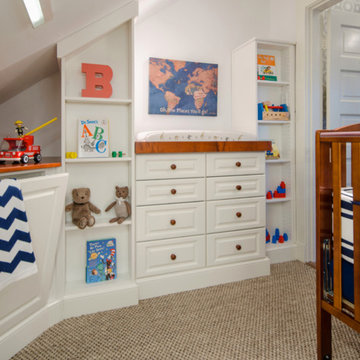
This children's nursery was created out of an old attic space. Now, adjustable shelving can adapt to their toys and hobbies, concealed hampers help keep dirty laundry off of the floor, and the custom design is able to maximize space despite the awkwardly sloped ceiling.
Find the right local pro for your project
 Symmetry Closets

His and Hers Reach-In Closet.
Photography by Peter Braune.
Inspiration for a large contemporary gender-neutral reach-in closet remodel in New York
Inspiration for a large contemporary gender-neutral reach-in closet remodel in New York
 Signature Designs Kitchen | Bath | Interiors
We reconfigured the space, moving the door to the toilet room behind the vanity which offered more storage at the vanity area and gave the toilet room more privacy. If the linen towers each vanity sink has their own pullout hamper for dirty laundry. Its bright but the dramatic green tile offers a rich element to the room
 Closet POSSIBLE
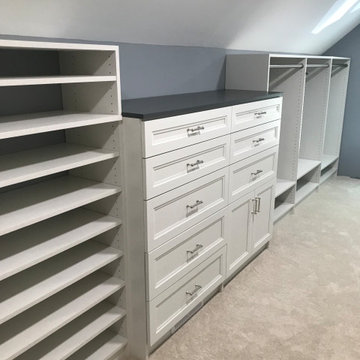
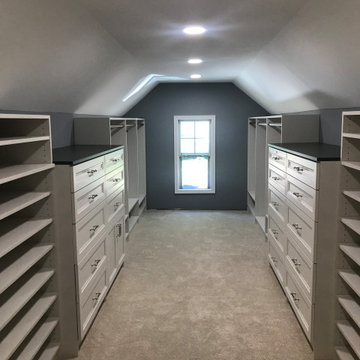
Our latest project in Yardley had us installing a dream closet….despite low ceilings! Lots of closet rod space for hanging clothes…… shelves for folded clothes, many shoe shelves, hampers for dirty laundry, drawers and a cabinet behind doors.
And the appearance….. our beautiful White Chocolate material with raised panel drawer fronts (transitional) and complementary bureau tops in a dark grey color!




 Closet POSSIBLE
Our latest project in Yardley had us installing a dream closet….despite low ceilings! Lots of closet rod space for hanging clothes…… shelves for folded clothes, many shoe shelves, hampers for dirty laundry, drawers and a cabinet behind doors.
And the appearance….. our beautiful White Chocolate material with raised panel drawer fronts (transitional) and complementary bureau tops in a dark grey color!
 California Closets Connecticut
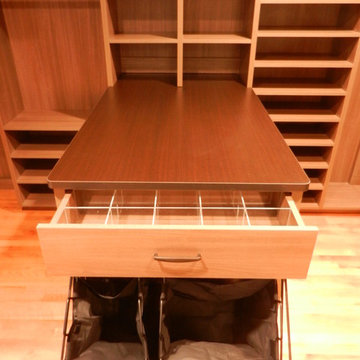
Frequently, dirty laundry or a recently worn pair of shoes can be left randomly on the floor of a dressing room when we are at a loss for exactly where they should go. Creating a dedicated place for all your things paves the way to an organizational system that is not only sustainable, but even effortless to deploy. California Closets Connecticut design consultants provide tailored expertise and personalized solutions based on a client’s style, passions, and collections.
 Closet Factory
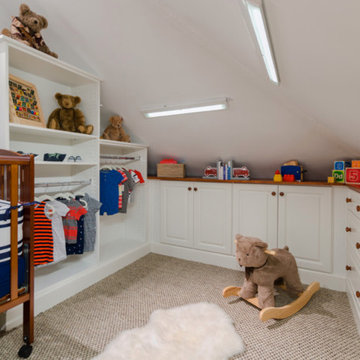
This children's nursery was created out of an old attic space. Now, adjustable shelving can adapt to their toys and hobbies, concealed hampers help keep dirty laundry off of the floor, and the custom design is able to maximize space despite the awkwardly sloped ceiling.
 Gregory Design Consultants

Natural finish walk-in closet kept extra tidy with hanging clothing and shelving concealed behind doors. Built-in mirrors, dirty laundry bins, and even a watch collection winder.
 Connecticut Kitchen & Bath Studio
Mid-sized beach style master beige tile and porcelain tile vinyl floor bathroom photo in New York with shaker cabinets, white cabinets, green walls, an undermount sink and granite countertops


 Elizabeth Lawson Design
Photography by Jennifer Hughes
Transitional medium tone wood floor kitchen photo in Baltimore with a farmhouse sink, shaker cabinets, black cabinets, marble countertops, stainless steel appliances, marble backsplash and white countertops
Transitional medium tone wood floor kitchen photo in Baltimore with a farmhouse sink, shaker cabinets, black cabinets, marble countertops, stainless steel appliances, marble backsplash and white countertops

 Kat Nelson Designs
Adding a tile that has a pattern brings so much life to this kitchen. An amazing wood island top is a great mix of textures and style to this eclectic kitchen. Keeping the barstools low but functional keeps the big features of the kitchen at the forefront.

 Tolaris Homes
Marcie Fry
Example of an ornate kitchen design in Orlando with a farmhouse sink, white cabinets, white backsplash, subway tile backsplash and shaker cabinets
Example of an ornate kitchen design in Orlando with a farmhouse sink, white cabinets, white backsplash, subway tile backsplash and shaker cabinets

 User
User"big al" cement encaustic tile in federal blue/nautical blue/ white make a fascinating focal point within the clean lines of this updated kitchen by emily henderson. inspired by the grand palace located in Granada Spain, big al, takes this classic arabesque motif and gives it the grandeur befitting of this palatial estate. shop here: https://www.cletile.com/products/big-al-8x8-stock?variant=52702594886
 Lands End Development - Designers & Builders
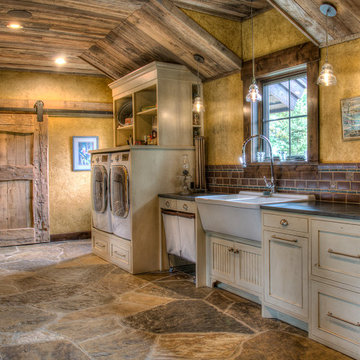
Dedicated laundry room - large rustic galley slate floor and multicolored floor dedicated laundry room idea in Minneapolis with white cabinets, granite countertops, yellow walls, a side-by-side washer/dryer and black countertops

 Hurst Home Company LLC
Raleigh, Wake County NC
Hurst Home Company
Example of a classic gender-neutral medium tone wood floor kids' study room design in Raleigh with multicolored walls
Example of a classic gender-neutral medium tone wood floor kids' study room design in Raleigh with multicolored walls
26