
Search results for "Dirty laundry" in Home Design Ideas
 LDK Custom Homes
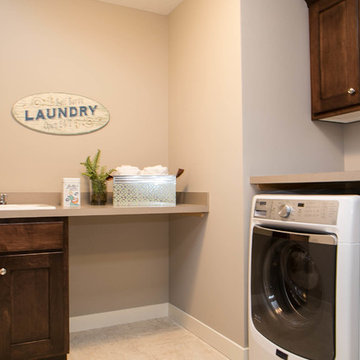


This LDK custom laundry room is the perfect room for storage and organization! This room provides you with space to separate and fold your clean and dirty clothes with ultimate efficiency!
 Twin Cities Closet Company

Mid-sized transitional gender-neutral carpeted walk-in closet photo in Minneapolis with raised-panel cabinets and white cabinets
 Wellborn Cabinet, Inc.
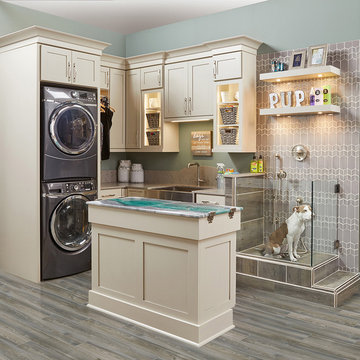
Doing laundry can be tedious, mundane and a little stressful but in this space, doing laundry can be more satisfying with the pets around. Wellborn’s cabinetry was used throughout this design, with the Saybrook door style in Maple and complete in the newly launched Gray Mist with a Granite glaze.
Find the right local pro for your project


 Tailored Living featuring Premier Garage of OC

The neutral scheme of this luxury walk-in closet is enhanced by its rich textural details.
Walk-in closet - large contemporary gender-neutral light wood floor and beige floor walk-in closet idea in Orange County with open cabinets and white cabinets
Walk-in closet - large contemporary gender-neutral light wood floor and beige floor walk-in closet idea in Orange County with open cabinets and white cabinets
 Griffin Designs LLC

Camouflaged behind a Shaker door with brass grillwork accents is a stacked washer and dryer. The vintage inspired wash basin is perfectly placed for laundry needs as well as dirty hands when coming in from the backyard.
Photo Credit: Whitney Kidder
 Everything Home
The new construction luxury home was designed by our Carmel design-build studio with the concept of 'hygge' in mind – crafting a soothing environment that exudes warmth, contentment, and coziness without being overly ornate or cluttered. Inspired by Scandinavian style, the design incorporates clean lines and minimal decoration, set against soaring ceilings and walls of windows. These features are all enhanced by warm finishes, tactile textures, statement light fixtures, and carefully selected art pieces.
In the living room, a bold statement wall was incorporated, making use of the 4-sided, 2-story fireplace chase, which was enveloped in large format marble tile. Each bedroom was crafted to reflect a unique character, featuring elegant wallpapers, decor, and luxurious furnishings. The primary bathroom was characterized by dark enveloping walls and floors, accentuated by teak, and included a walk-through dual shower, overhead rain showers, and a natural stone soaking tub.
An open-concept kitchen was fitted, boasting state-of-the-art features and statement-making lighting. Adding an extra touch of sophistication, a beautiful basement space was conceived, housing an exquisite home bar and a comfortable lounge area.
---Project completed by Wendy Langston's Everything Home interior design firm, which serves Carmel, Zionsville, Fishers, Westfield, Noblesville, and Indianapolis.
For more about Everything Home, see here: https://everythinghomedesigns.com/
To learn more about this project, see here:
https://everythinghomedesigns.com/portfolio/modern-scandinavian-luxury-home-westfield/


 Closet Envy

Walk-in closet - mid-sized transitional gender-neutral carpeted and gray floor walk-in closet idea in Dallas with flat-panel cabinets and white cabinets
 Unique Dwelling
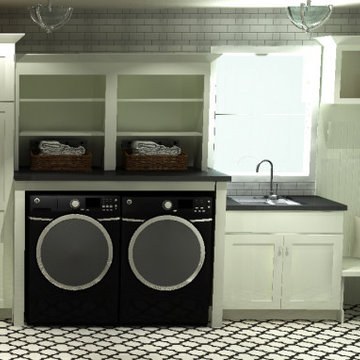
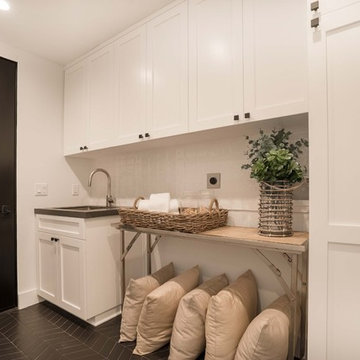
In existing spaces, we have to use the space we have given. In this house, we had a wide hallway that we transformed into a laundry room & mud room. The sink can be used to wash off after working outside or scrub dirty clothes. The cabinets above the washer and dryer are for clean folded clothes. The tall cabinet on the left is a clean closet with a broom, mop, vacuum and cleaning supplies.
 Carrick Custom Home Design
Example of a huge farmhouse l-shaped porcelain tile and multicolored floor dedicated laundry room design in Salt Lake City with glass-front cabinets, white cabinets, quartz countertops, gray walls, a side-by-side washer/dryer and white countertops
 Taylor Design
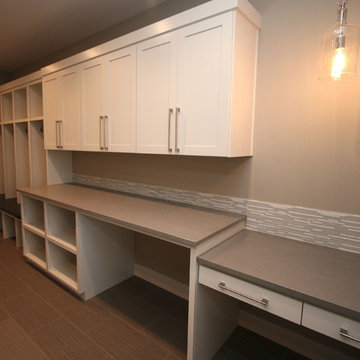
This Mud Room/Laundry Room offers plenty of space for keeping organized. The bench & cubbies have space for shoe storage & bins above, as well as 3 hooks per unit. The cubbies to the right are for storing laundry baskets, the open space next to that allows room for rolling laundry sorters, and the desk at the end is perfect for sewing or paying bills. The Caesarstone Pebble counters provide a crisp, durable surface offset by the custom white cabinetry.

 Cornerstone Construction and Property Services
Laundry room - contemporary laundry room idea in Orange County
 MF Reynolds Inc
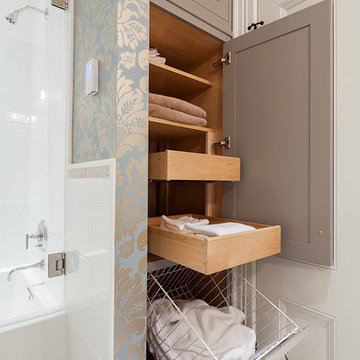
Clever bathroom cabinet - Photo credits: Jane Messinger
Example of a minimalist bathroom design in Boston
Example of a minimalist bathroom design in Boston

 George Group Cabinetry
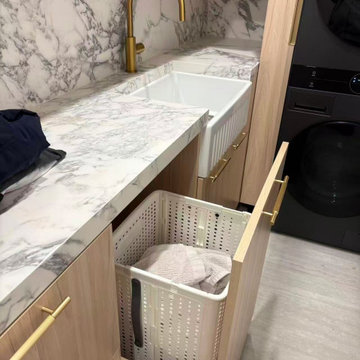
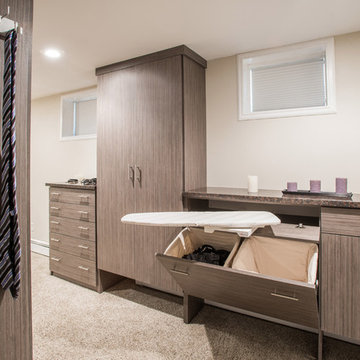
Detailed close-up of the laundry room functional drawer. The drawer is prefabricated to hold a hollow breathable plastic laundry basket, which can be directly taken out for laundry transportation, realizing dirty clothes classified storage without messy piling. Thickened marble countertop has seamless splicing process with cabinet body, gold brass pull handles unify the hardware style of the whole house, the sink edge adopts anti-overflow edge design to prevent water from seeping into cabinet and causing damp deformation.

 Closet Factory - Colorado
Libbie Holmes Photography
Wine cellar - mid-sized contemporary wine cellar idea in Denver
Wine cellar - mid-sized contemporary wine cellar idea in Denver
 Denise Quade Design

Dark stained cabinets were paired with black and white granite countertops. A hamper pullout was incorporated underneath linen storage.
Bathroom - mid-sized transitional master beige tile and limestone tile limestone floor and multicolored floor bathroom idea in Other with recessed-panel cabinets, dark wood cabinets, a two-piece toilet, gray walls, an undermount sink, quartz countertops and black countertops
Bathroom - mid-sized transitional master beige tile and limestone tile limestone floor and multicolored floor bathroom idea in Other with recessed-panel cabinets, dark wood cabinets, a two-piece toilet, gray walls, an undermount sink, quartz countertops and black countertops


28