
Search results for "Disabilities" in Home Design Ideas
 Designs Anew Houston LLC
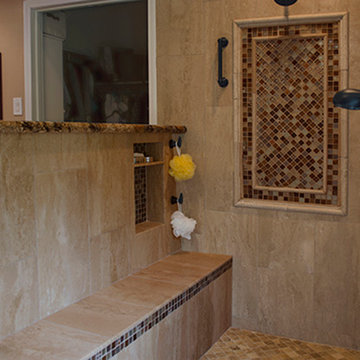
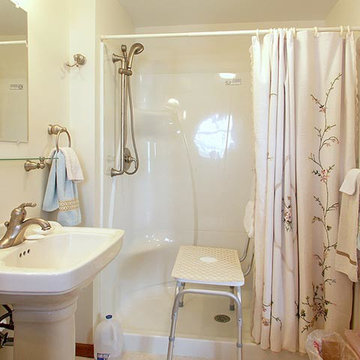
Interior of remodeled Universal Design and Aging in Place shower with temperature control at entry, convenient bench, grab bars, handheld shower on slide bar, and the easy to reach soap niche.
Carefully-positioned recessed cubbies are placed for standing and sitting access to bath items.
Barb Mueller. Designs Anew Houston.
 Design Matters

Gorgeous new Master Bathroom transformation. The old bathroom with columns, dropped soffit, dated materials, opened into this gorgeous new luxury master bath. By removing the soffit and exposing the beautiful ceiling line we accentuated the windows and view beyond. Relocating the shower, redefining the tub area, enlarging the vanity onto one long wall and specifying luxury materials completed this long awaited transformation.
 KVD+ Architecture

Example of a mid-sized trendy dark wood floor sunroom design in Philadelphia with no fireplace and a skylight
Find the right local pro for your project
 T-Square Company
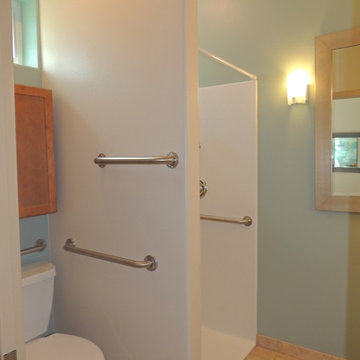
Accessible toilet and transfer shower with associated dressing area including safety grab bars by DT
Bathroom - mid-sized traditional bathroom idea in Austin
Bathroom - mid-sized traditional bathroom idea in Austin
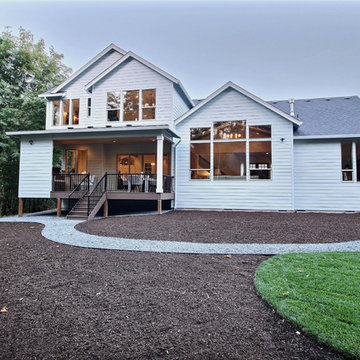
 Cascade West Development
Paint by Sherwin Williams
Body Color - Pearl Gray - SW 0052
Trim Color - Alabaster - SW 7008
Front Door Stain - Ranch Oak - SW 3125-B
Exterior Stone by Eldorado Stone
Stone Product Roughcut in Casa Blanca
Doors by Western Pacific Building Materials
Windows by Milgard Windows & Doors
Window Product Style Line® Series
Window Supplier Troyco - Window & Door
Lighting by Destination Lighting
Garage Doors by NW Door
LAP Siding by James Hardie USA
Construction Supplies via PROBuild
Landscaping by GRO Outdoor Living
Customized & Built by Cascade West Development
Photography by ExposioHDR Portland
Original Plans by Alan Mascord Design Associates
 Wabash Plumbing, Inc.
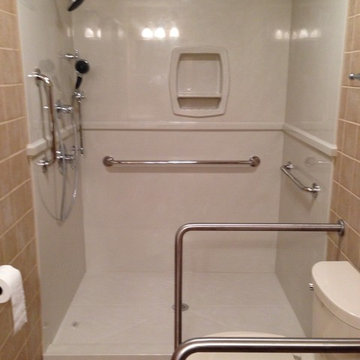
Example of a classic brown tile and ceramic tile ceramic tile doorless shower design with beige walls
 Texas ADA Home Remodeling
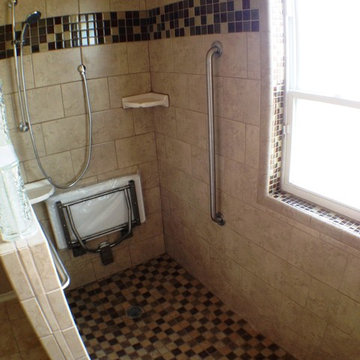
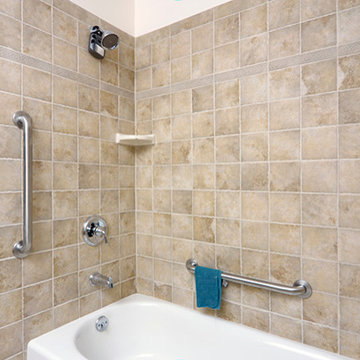
FOLD DOWN BENCH, MOEN SLIDER BAR
Bathroom - traditional bathroom idea in Austin
Bathroom - traditional bathroom idea in Austin
 Albright Remodeling Inc.
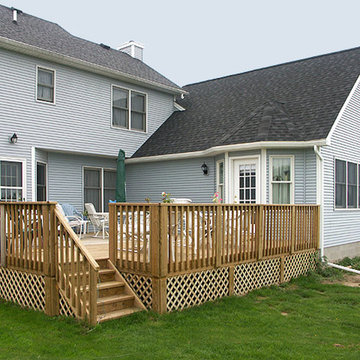
The exterior of the addition, showing the door access to the deck, shared with the main house.
Architect: Art Renauto
Transitional exterior home idea in New York
Transitional exterior home idea in New York
 Craft Homes Northwest
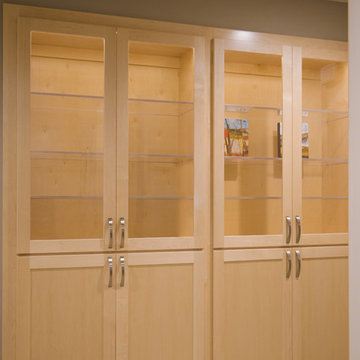
Open concept to maximize functional use of space for residents and caregivers. Universal design elements to maximize independence and remove barriers in areas of high use by residents with mixed abilities, e.g. custom cabinets with polycarbonate windows and shelves to eliminate glass break risk, provides display of keepsakes and storage. Light, bright, happy and safe. Designed for independence, mobility and safety for residents with developmental disabilities living in a house with extra care provided.
 Designs Anew Houston LLC

All of the countertops are at 34" height above the floor for easier access from her wheelchair. The top left drawer has a wooden sliding shelf that can also be used as a landing area for things taken out of the refrigerator. The stainless undermount sink is 6" - shallow enough for her to slide partially under when the retractable doors are open.
 Texas ADA Home Remodeling
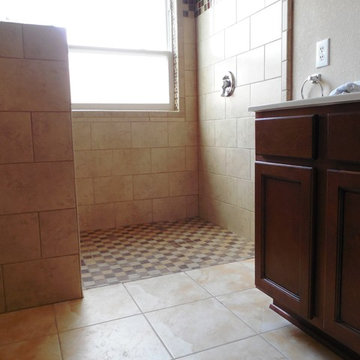
FOLD DOWN BENCH, MOEN SLIDER BAR
Bathroom - traditional bathroom idea in Austin
Bathroom - traditional bathroom idea in Austin

 Albright Remodeling Inc.
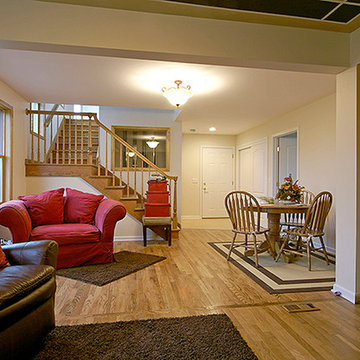
The north exterior wall of the house was completely removed to allow the existing family room to blend into the new family room. The view is from the pre-existing family room into the new addition. The photo on the right shows the location of the wall that was removed during construction.
Thomas R. Doughty, Architect
James W. Albright, Builder


 Connia Interiors
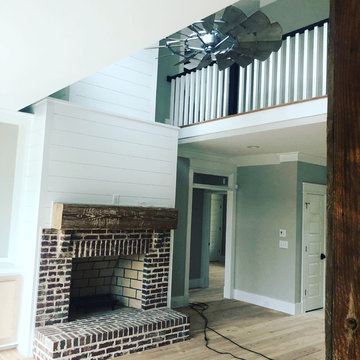
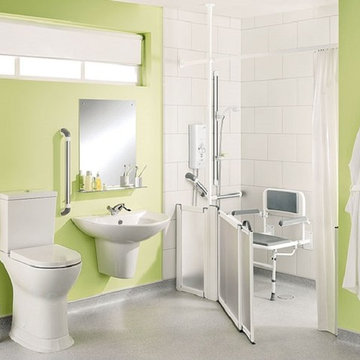
Connia Interiors is the pioneer in providing easily accessible and best quality disabled baths for the ones who cannot use regular bathrooms.
35