
Search results for "Disclosed" in Home Design Ideas
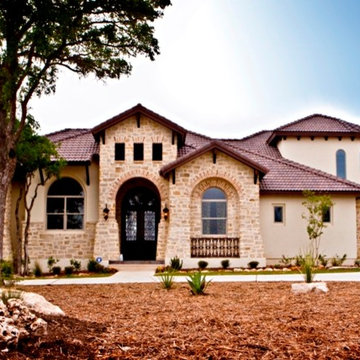

 Smalls Landscaping

This year we went 'fluffy!'
Gotta love walking up to this door. Add lights for a nighttime marvel.
Example of a small brown one-story brick exterior home design in Chicago
Example of a small brown one-story brick exterior home design in Chicago
 John Lively & Associates
Builder: Hayes Signature Homes
Photography: Costa Christ Media
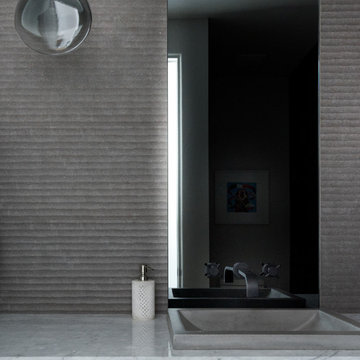
Trendy powder room photo in Dallas
Trendy powder room photo in Dallas
Find the right local pro for your project
 Norman Building & Design

Just adjacent to the media room is the home's wine bar area. The bar door rolls back to disclose wine storage for reds with the two refrig drawers just to the doors right house those drinks that need a chill.
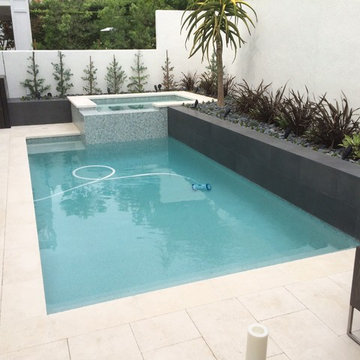
 Aqua-Link Pools and Spas
Built By Aqua-Link Pools and Spas
Designed By Studio H
Trendy pool photo in Los Angeles
Trendy pool photo in Los Angeles
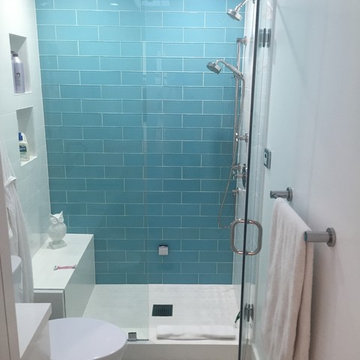
 Eden Development
Eden development
Mid-sized minimalist master blue tile and glass tile ceramic tile freestanding bathtub photo in Orange County with flat-panel cabinets, white cabinets and white walls
Mid-sized minimalist master blue tile and glass tile ceramic tile freestanding bathtub photo in Orange County with flat-panel cabinets, white cabinets and white walls
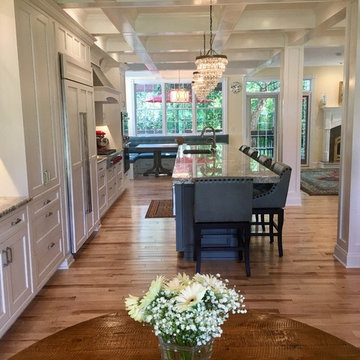

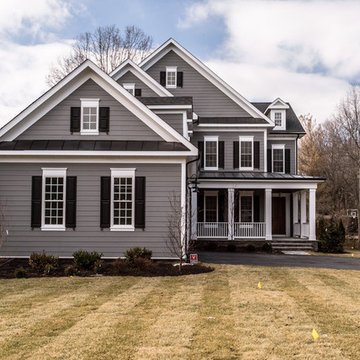
 Wakefield Homes, LC
Large traditional gray three-story concrete fiberboard exterior home idea in DC Metro

 M. Designs Architects
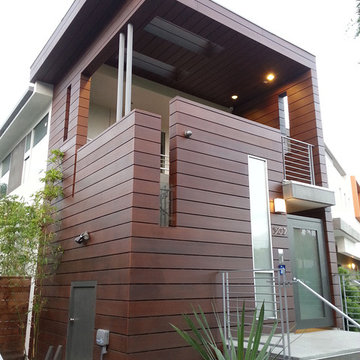
The entrance shows a modest front, not disclosing the grand estate behind. A combination of grey concrete and wooden facade. Tiled pathway surrounded by green. An extra high door for the grand entrance to the hallway
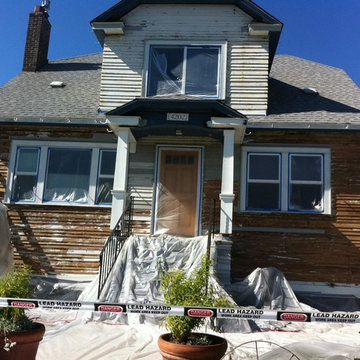
 CertaPro Painters of Seattle
The 'before' shot of this period home covered in lead based paint that we stripped off.
Inspiration for a timeless exterior home remodel in Seattle
Inspiration for a timeless exterior home remodel in Seattle


 Steven Dailey Construction
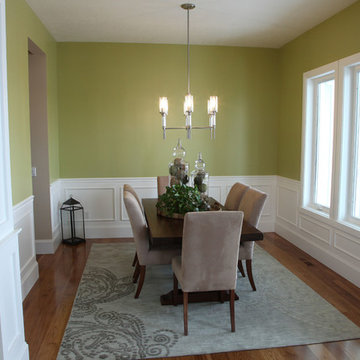
Great room - mid-sized traditional medium tone wood floor great room idea in Salt Lake City with green walls and no fireplace
 Stephanie Brown Inc.
Photography by Living Maui Media

Large island style boy dark wood floor kids' room photo in Hawaii
Large island style boy dark wood floor kids' room photo in Hawaii
 The Cabinetry
Photography by Tara L. Callow
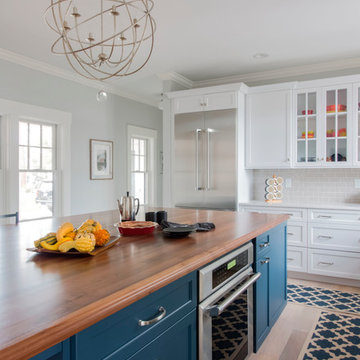
Inspiration for a large timeless l-shaped light wood floor and beige floor open concept kitchen remodel in Boston with a farmhouse sink, flat-panel cabinets, white cabinets, quartz countertops, beige backsplash, ceramic backsplash, stainless steel appliances and an island
Inspiration for a large timeless l-shaped light wood floor and beige floor open concept kitchen remodel in Boston with a farmhouse sink, flat-panel cabinets, white cabinets, quartz countertops, beige backsplash, ceramic backsplash, stainless steel appliances and an island
 Full Bloom Cottage
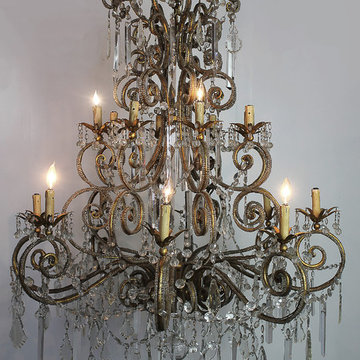
20th century large macaroni beaded French style chandelier with sixteen-light. Beautiful impressive chandelier with gilt finish, and macaroni beaded arms. Measures: 48" W x 48" D x 54" H The candle covers are made from wood, with a small chip to the inside of one, this is not noticeable and you would never see it while hanging, but we must disclose any damage. Overall shape, is excellent. Bulbs have been put inside the sockets to test if is working, all is working with no issues. Regular US bulbs. 40 W max.




10