
Search results for "Disclosed" in Home Design Ideas
 Norman Building & Design

Just adjacent to the media room is the home's wine bar area. The bar door rolls back to disclose wine storage for reds with the two refrig drawers just to the doors right house those drinks that need a chill.

Find the right local pro for your project
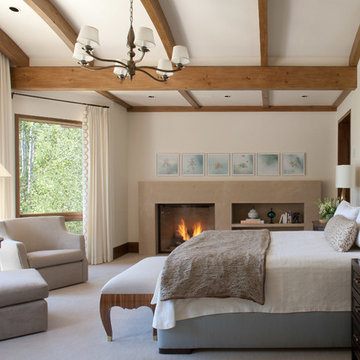
Inspiration for a timeless master carpeted and gray floor bedroom remodel in Denver with beige walls and a standard fireplace
 River City Custom Homes
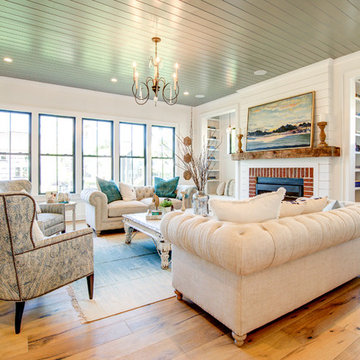
There are not enough words to describe this space! A painted tongue and groove ceiling that flows through to the kitchen instantly catches your eye, but it is hard to look away from our custom built-ins on either side of the shiplap and brick fireplace

 Nies Homes
Shane Organ Photo
Example of a mid-sized country white split-level concrete fiberboard exterior home design in Wichita with a hip roof
Example of a mid-sized country white split-level concrete fiberboard exterior home design in Wichita with a hip roof

 Tobi Fairley Interior Design
Walls are Phiiip Jeffries wallpaper, sconce is Barnlight Electric,
Powder room - transitional marble floor powder room idea in Little Rock with an undermount sink, yellow walls and gray countertops
Powder room - transitional marble floor powder room idea in Little Rock with an undermount sink, yellow walls and gray countertops
 Sea Island Builders LLC
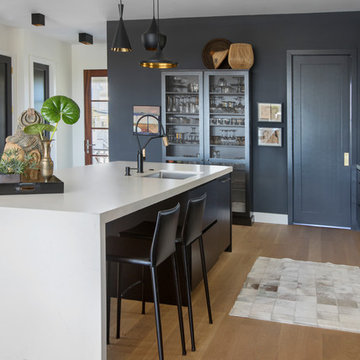
Black pendant lighting, with dark walls and light oak flooring. Waterfall-edge frosty carrina caesarstone island
Margaret Wright Photography
Trendy light wood floor kitchen photo in Charleston with an undermount sink, black cabinets, an island, white countertops and flat-panel cabinets
Trendy light wood floor kitchen photo in Charleston with an undermount sink, black cabinets, an island, white countertops and flat-panel cabinets
 TwentySix Interiors
J.P. Morales
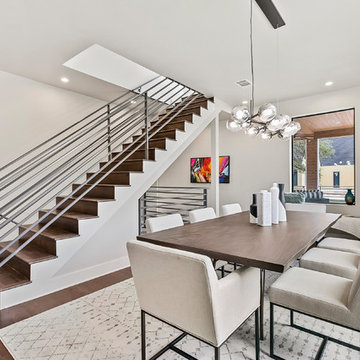
Inspiration for a large contemporary dark wood floor and brown floor great room remodel in Austin with gray walls and no fireplace
Inspiration for a large contemporary dark wood floor and brown floor great room remodel in Austin with gray walls and no fireplace
 Sellars Lathrop Architects, llc
photos by Matthew Williams

Large minimalist freestanding desk carpeted study room photo in New York with white walls
Large minimalist freestanding desk carpeted study room photo in New York with white walls

 Paradigm Interiors
This award-winning farmhouse style kitchen was part of a whole home remodeling and interior design project. The home is a historic home located in downtown Sanford. The clients wanted a classic farmhouse look. We used a blend of custom, vintage, and non-custom items to create the classic farmhouse style kitchen and dining nook.
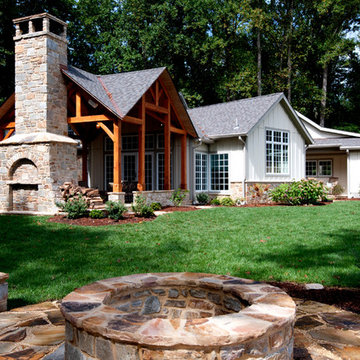
 2e Architects
Bill McAllen
Large country backyard stone patio photo in Baltimore with a fire pit and a roof extension
Large country backyard stone patio photo in Baltimore with a fire pit and a roof extension

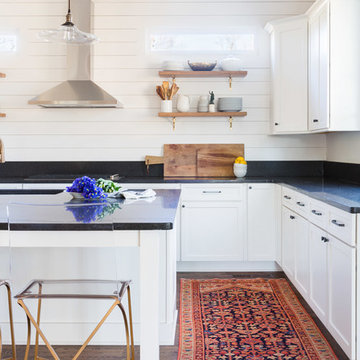
 Sara Ray Interior Design
This bright and open kitchen features lots of storage. The open reclaimed wood shelving provides interest against the shiplap-clad walls and ceiling.
Photo © Alyssa Rosenheck 2016
 Keith Zars Pools

Natural stone decking all the way around this pool with natural waterfall and beach entry. You can also see the spa on the other side of the pool.
Example of a mid-sized classic backyard stone and custom-shaped natural hot tub design in Austin
Example of a mid-sized classic backyard stone and custom-shaped natural hot tub design in Austin
 MODCLAIR

Bedroom - large transitional master dark wood floor and brown floor bedroom idea in New York with blue walls, a standard fireplace and a stone fireplace

 Terravista Interior Design Group
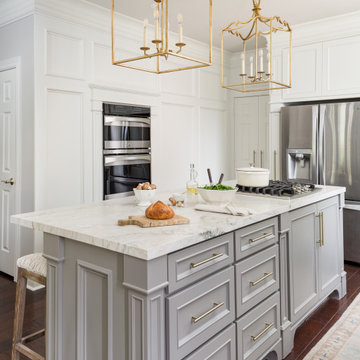
The client wanted to create a traditional rustic design with clean lines and a feminine edge. She works from her home office, so she needed it to be functional and organized with elegant and timeless lines. In the kitchen, we removed the peninsula that separated it for the breakfast room and kitchen, to create better flow and unity throughout the space.
 Jagoe Homes Inc.

Jagoe Homes, Inc. Project: Lake Forest, Custom Home. Location: Owensboro, Kentucky. Parade of Homes, Owensboro.
Example of a mid-sized arts and crafts master beige tile and porcelain tile porcelain tile and beige floor bathroom design in Other with flat-panel cabinets, white cabinets, gray walls, an undermount sink, granite countertops and a hinged shower door
Example of a mid-sized arts and crafts master beige tile and porcelain tile porcelain tile and beige floor bathroom design in Other with flat-panel cabinets, white cabinets, gray walls, an undermount sink, granite countertops and a hinged shower door
 Brooke Wagner Design
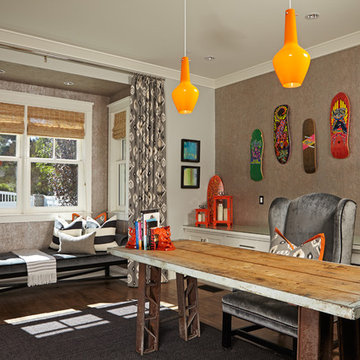
Inspiration for a mid-sized transitional freestanding desk light wood floor home office remodel in Orange County
6