
Search results for "Disclosed" in Home Design Ideas
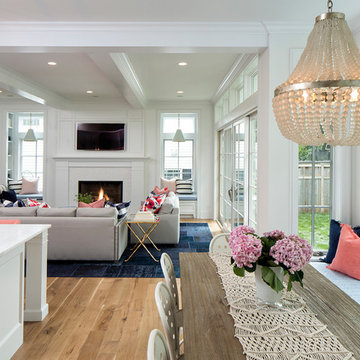
 John Kraemer & Sons
Builder: John Kraemer & Sons | Designer: Ben Nelson | Furnishings: Martha O'Hara Interiors | Photography: Landmark Photography
Example of a mid-sized classic light wood floor open concept kitchen design in Minneapolis with a farmhouse sink, white cabinets, marble countertops, white backsplash, subway tile backsplash, stainless steel appliances and an island
Example of a mid-sized classic light wood floor open concept kitchen design in Minneapolis with a farmhouse sink, white cabinets, marble countertops, white backsplash, subway tile backsplash, stainless steel appliances and an island

 emily lauderback stewart design and renovation
Inspiration for a craftsman 3/4 white tile and ceramic tile ceramic tile alcove shower remodel in Seattle with a pedestal sink, a two-piece toilet and orange walls

Find the right local pro for your project
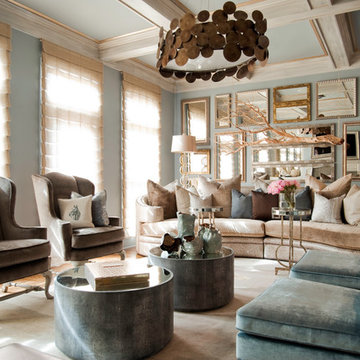
 Smith Boyd Interiors
Interior Design: By Michel Boyd of Smith Boyd Interiors
Photography: Allen Cooley
Inspiration for a contemporary living room remodel in Atlanta
Inspiration for a contemporary living room remodel in Atlanta

 Acreage
Stained concrete floors, reclaimed brick arch in the entry opening to the Living/Dining Rooms welcome guests to this casual family home designed and built by Rohe & Wright.
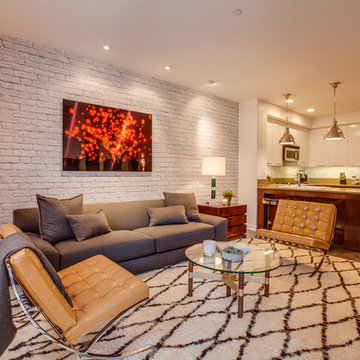
Inspiration for a mid-sized contemporary open concept dark wood floor living room remodel in Los Angeles with white walls, no fireplace and no tv

 Vanguard Studio Inc.
Dining room - mediterranean light wood floor and beige floor dining room idea in Austin with white walls

 Krista + Home
Example of a transitional formal and open concept carpeted living room design in Miami with white walls, a standard fireplace and no tv

 Homestead Kitchens
Kitchen - transitional gray floor kitchen idea in Boston with white backsplash, marble backsplash, an undermount sink, shaker cabinets, white cabinets, stainless steel appliances, an island and white countertops

 Archer & Buchanan Architecture, Ltd.
Tome Crane Photography
Example of a huge transitional light wood floor indoor basketball/tennis/multi-game court design in Philadelphia with white walls
Example of a huge transitional light wood floor indoor basketball/tennis/multi-game court design in Philadelphia with white walls


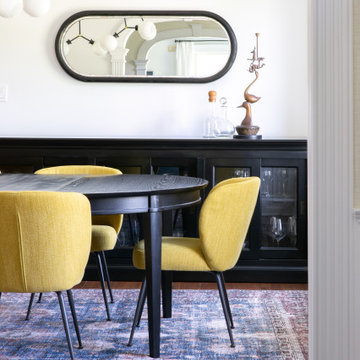
 Brakefield Design Collective
Enclosed dining room - transitional dark wood floor and brown floor enclosed dining room idea in New York with white walls

 Board & Vellum
Custom, collapsable coffee table built by Ben Cruzat.
Custom couch designed by Jeff Pelletier, AIA, CPHC, and built by Couch Seattle.
Photos by Andrew Giammarco Photography.
 User
UserJohn Umberger

Eat-in kitchen - traditional single-wall eat-in kitchen idea in Other with shaker cabinets, blue cabinets and gray backsplash
Eat-in kitchen - traditional single-wall eat-in kitchen idea in Other with shaker cabinets, blue cabinets and gray backsplash

 Guimar Urbina Interiors, Corp.

Inspiration for a contemporary seated home bar remodel in Miami with flat-panel cabinets and dark wood cabinets
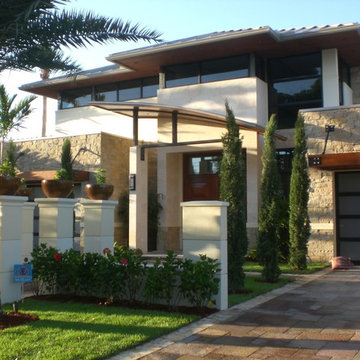

 emily lauderback stewart design and renovation
Dan Farmer

Inspiration for a mid-sized craftsman medium tone wood floor enclosed dining room remodel in Seattle with green walls and no fireplace
Inspiration for a mid-sized craftsman medium tone wood floor enclosed dining room remodel in Seattle with green walls and no fireplace
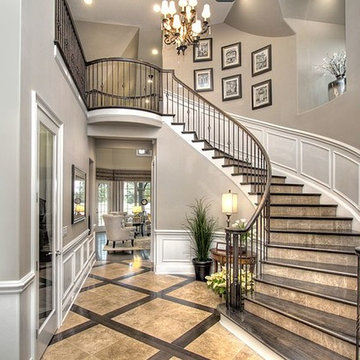

 Guimar Urbina Interiors, Corp.
Barry Grossman
Inspiration for a contemporary single-wall home bar remodel in Miami with flat-panel cabinets and dark wood cabinets
Inspiration for a contemporary single-wall home bar remodel in Miami with flat-panel cabinets and dark wood cabinets

 John Johnstone
Joshua Johnstone
Example of a transitional eat-in kitchen design in New York with an undermount sink, recessed-panel cabinets, white cabinets, white backsplash and subway tile backsplash
Example of a transitional eat-in kitchen design in New York with an undermount sink, recessed-panel cabinets, white cabinets, white backsplash and subway tile backsplash
8