
Search results for "Disclosed" in Home Design Ideas

 Blackband Design
Interior Design by: Blackband Design
Phone: 949.872.2234
Inspiration for a coastal guest bedroom remodel in Orange County with white walls
Inspiration for a coastal guest bedroom remodel in Orange County with white walls

 Steven Dailey Construction
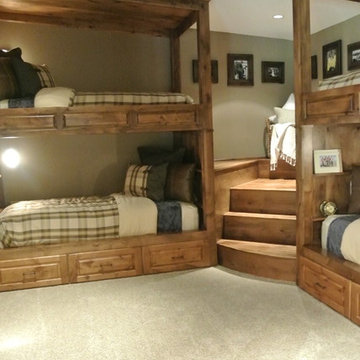
Inspiration for a mid-sized timeless look-out porcelain tile basement remodel in Salt Lake City with beige walls

 Kelsey Leigh Design Co.
Large transitional l-shaped light wood floor and brown floor open concept kitchen photo in Oklahoma City with an undermount sink, shaker cabinets, green cabinets, quartzite countertops, white backsplash, marble backsplash, white appliances, two islands and black countertops
Find the right local pro for your project




 Bee's Knees Design, LLC
Inspiration for a mid-sized country medium tone wood floor and brown floor kitchen/dining room combo remodel in Boston with beige walls and a standard fireplace

 Verner Architects
Paul Dyer Photography
Inspiration for a timeless gray tile and glass tile mosaic tile floor corner shower remodel in San Francisco with an undermount sink, white cabinets, an undermount tub, gray walls and recessed-panel cabinets
Inspiration for a timeless gray tile and glass tile mosaic tile floor corner shower remodel in San Francisco with an undermount sink, white cabinets, an undermount tub, gray walls and recessed-panel cabinets

 Stephens & Company, Inc.
Wendy Mills
Example of a beach style formal dark wood floor living room design in Boston with beige walls, a standard fireplace, a wall-mounted tv and a stone fireplace
Example of a beach style formal dark wood floor living room design in Boston with beige walls, a standard fireplace, a wall-mounted tv and a stone fireplace

 Masterpiece Design Group
The formal living space can be very versatile. We love the sophistication and playfulness of the space including our statement ottomans for additional seating. The decorative lighting highlights the arched window and custom drapery. We love highlighting the architectural details within a space. Photo by Studio KW Photography

 Ridgecrest Designs
Pantry featuring light blue/gray painted cabinetry with blue accent cabinetry. Steel mesh cabinet panels, brass fixtures and hardware, engineered quartz perimeter countertop. The white oak Dutch door opens out onto the backyard.
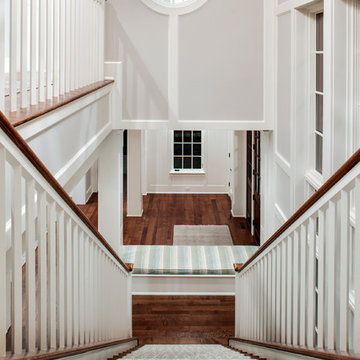
 John Kraemer & Sons
Builder: John Kraemer & Sons | Architect: Swan Architecture | Interiors: Katie Redpath Constable | Landscaping: Bechler Landscapes | Photography: Landmark Photography

 Keith Zars Pools
Natural stone decking all the way around this pool with natural waterfall and beach entry. You can also see the spa on the other side of the pool.

Example of a mid-sized classic backyard stone and custom-shaped natural hot tub design in Austin
Example of a mid-sized classic backyard stone and custom-shaped natural hot tub design in Austin


 Clopay

Clopay Avante Collection aluminum and glass garage doors on a modern farmhouse style home. Opaque glass keeps cars and equipment out of sight. Durable, low-maintenance frame. Photographed by Andy Frame.
This image is the exclusive property of Andy Frame / Andy Frame Photography and is protected under the United States and International Copyright laws.
 emily lauderback stewart design and renovation
Hank Drew

Inspiration for a large timeless master carpeted bedroom remodel in Seattle with green walls, a corner fireplace and a stone fireplace
Inspiration for a large timeless master carpeted bedroom remodel in Seattle with green walls, a corner fireplace and a stone fireplace

 Nies Homes
Shane Organ Photo
Example of a mid-sized country white split-level concrete fiberboard exterior home design in Wichita with a hip roof
Example of a mid-sized country white split-level concrete fiberboard exterior home design in Wichita with a hip roof

 Saidee Carmichael Designs

Example of a transitional dark wood floor, brown floor and wallpaper bedroom design in Tampa with gray walls

 Wolfe Rizor Interiors

Large beach style u-shaped ceramic tile eat-in kitchen photo in Orlando with a farmhouse sink, shaker cabinets, white cabinets, quartz countertops, blue backsplash, ceramic backsplash, stainless steel appliances and a peninsula
3