
Search results for "Disconnect" in Home Design Ideas

 Brind'Amour Design
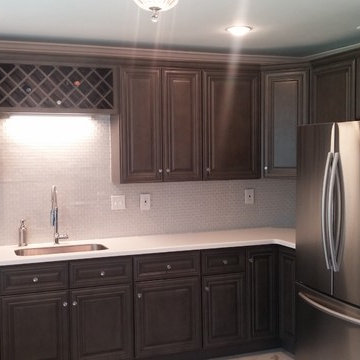
The kitchen here was a complete redo from the original 1950's era set up. It was a very awkward layout, and completely disconnected from the adjacent dining and living area. The new renovation removed two closets and an awkward second hallway entrance. The layout of the kitchen was greatly expanded and the wall opened up to the living/dining area, with a new breakfast bar added as well.
 HartmanBaldwin Design/Build
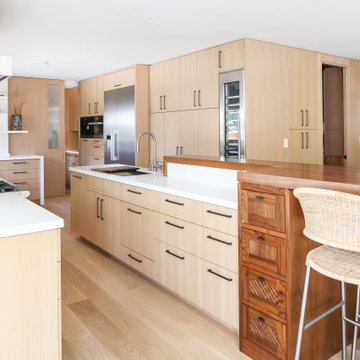
A major aspect of the project included an extensive kitchen remodel, as the previous kitchen was disconnected from the main living area. Our clients wanted a bright and cohesive space to enjoy with their family and friends. New contemporary style, oak cabinets complement the sleek, walnut upper cabinets and island. Teak wood slats found behind a section of floating upper cabinets elegantly hide the staircase leading to the first floor.
Find the right local pro for your project
 Brind'Amour Design
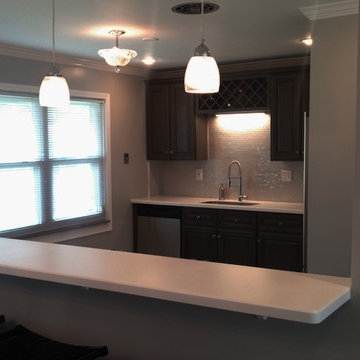
The kitchen here was a complete redo from the original 1950's era set up. It was a very awkward layout, and completely disconnected from the adjacent dining and living area. The new renovation removed two closets and an awkward second hallway entrance. The layout of the kitchen was greatly expanded and the wall opened up to the living/dining area, with a new breakfast bar added as well.
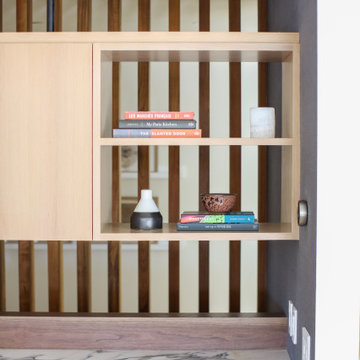 HartmanBaldwin Design/Build
A major aspect of the project included an extensive kitchen remodel, as the previous kitchen was disconnected from the main living area. Our clients wanted a bright and cohesive space to enjoy with their family and friends. New contemporary style, oak cabinets complement the sleek, walnut upper cabinets and island. Teak wood slats found behind a section of floating upper cabinets elegantly hide the staircase leading to the first floor.
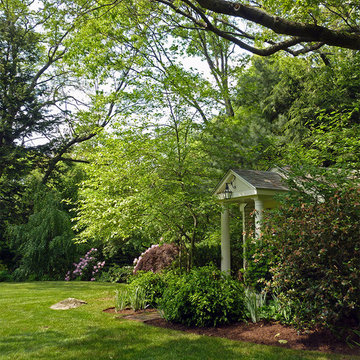
 Ryan Associates Landscape Architecture & Planning
A classical shed fits seamlessly into the backyard landscape.
The challenge of this site was to design functional living spaces while resolving a series of problems. Two entry courts offer suitable welcomes to the home: a formal granite court that is approached from above as one descends down a once blind driveway, and a more utilitarian play court off the garage. The rear yard, once disconnected from the house, is terraced and suitable for entertaining. A granite stair descends from the terrace to a new expanded lower lawn. A custom fire pit sits off the upper terrace and provides a more intimate gathering space.
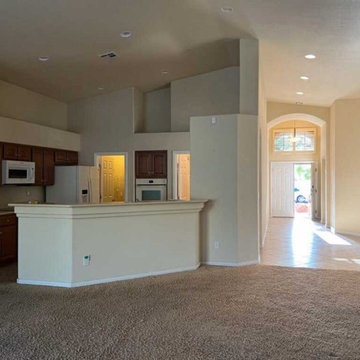
 Crown Valley Construction
The original kitchen featured a closed-off layout, dark cabinetry, carpeted living areas, and a raised peninsula that separated the kitchen from the rest of the home. The space had good potential, but it felt dated and disconnected.
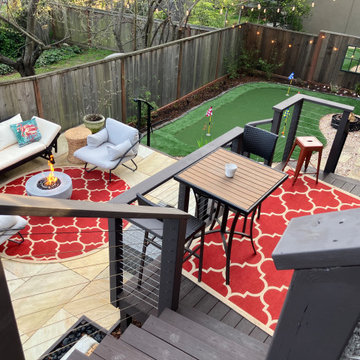
 dMb design
An existing deck, completely disconnected from the 20 feet below backyard space. The client desired a physical connection to the lower space, with a new hot tub and fire pit as priority uses. Working with a tight space, and through several alternative solutions, a final design was chosen with a series of stairways, landings and a small overlook deck, with a short set of steps to the new ground level uses. An aesthetic solution for a functional need.
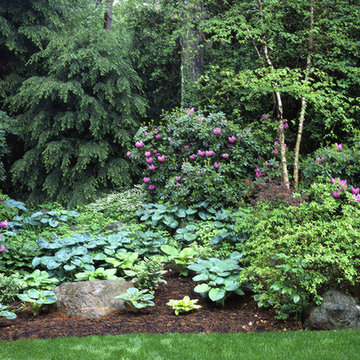 Ryan Associates Landscape Architecture & Planning
Hostas and evergreens form a lush green wall. The challenge of this site was to design functional living spaces while resolving a series of problems. Two entry courts offer suitable welcomes to the home: a formal granite court that is approached from above as one descends down a once blind driveway, and a more utilitarian play court off the garage. The rear yard, once disconnected from the house, is terraced and suitable for entertaining. A granite stair descends from the terrace to a new expanded lower lawn. A custom fire pit sits off the upper terrace and provides a more intimate gathering space.
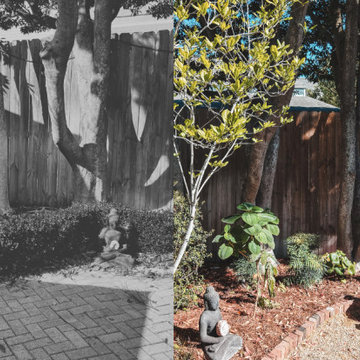
 Landscape Images Ltd
An established but disconnected garden becomes a more intentional shaded retreat. Layered planting, defined bed lines and preserved garden art bring renewed depth beneath the existing trees.
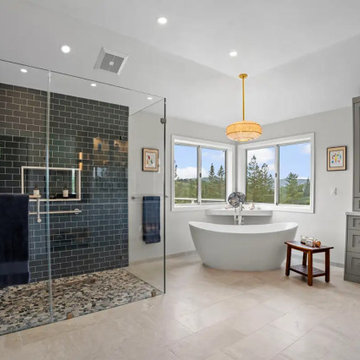
 Gayler Design Build
Our design solution focused on bringing warmth, cohesion, and intention to an expansive bathroom while maintaining a relaxed, beach-inspired atmosphere. To avoid the space feeling oversized or disconnected, the layout was thoughtfully organized into three distinct yet visually connected zones, each contributing to a unified, high-end experience.

 Plan-it Earth Design
A dry stream collects rainwater from a disconnected downspout. Kids play in the lawn-free front yard on a tic tac toe board with groundcovers between. An old Rhododendron is used for climbing. Native plants create a natural woodland feel in this tiny side yard. Along the sidewalk is a tiny library for neighbors to share books.
Photo by Amy Whitworth
 Ryan Associates Landscape Architecture & Planning
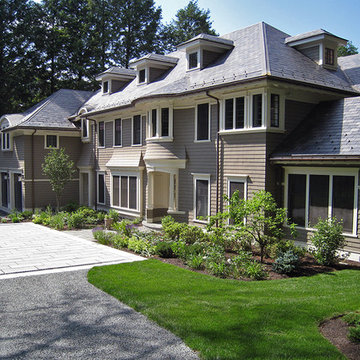
Visitors arrive at a granite autocourt. The challenge of this site was to design functional living spaces while resolving a series of problems. Two entry courts offer suitable welcomes to the home: a formal granite court that is approached from above as one descends down a once blind driveway, and a more utilitarian play court off the garage. The rear yard, once disconnected from the house, is terraced and suitable for entertaining. A granite stair descends from the terrace to a new expanded lower lawn. A custom fire pit sits off the upper terrace and provides a more intimate gathering space.
 Brind'Amour Design
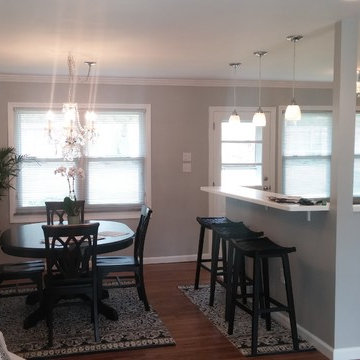
The kitchen here was a complete redo from the original 1950's era set up. It was a very awkward layout, and completely disconnected from the adjacent dining and living area. The new renovation removed two closets and an awkward second hallway entrance. The layout of the kitchen was greatly expanded and the wall opened up to the living/dining area, with a new breakfast bar added as well.
 Our Town Plans
Our Town Plans
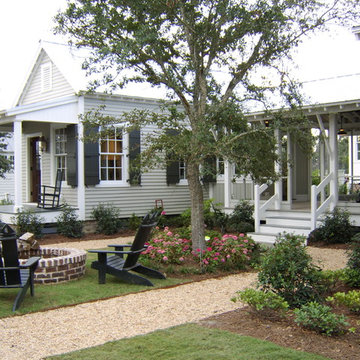
Example of a small classic gray one-story exterior home design in Atlanta
Example of a small classic gray one-story exterior home design in Atlanta
 HartmanBaldwin Design/Build
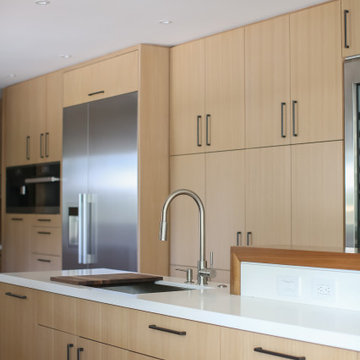
A major aspect of the project included an extensive kitchen remodel, as the previous kitchen was disconnected from the main living area. Our clients wanted a bright and cohesive space to enjoy with their family and friends. New contemporary style, oak cabinets complement the sleek, walnut upper cabinets and island. Teak wood slats found behind a section of floating upper cabinets elegantly hide the staircase leading to the first floor.
 Mindful Garden Design
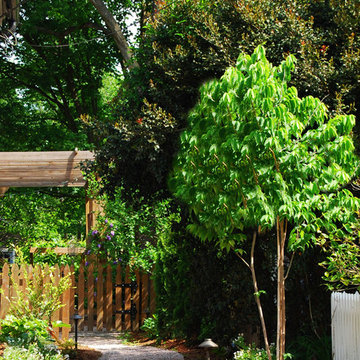
This is a narrow side yard, at the top of the driveway, an often forgotten area or just used for storage or for getting from here to there. What an opportunity to create an inviting and charming garden pathway that connects two otherwise disconnected parts of the landscape! This area also serves as home for the recycling and trash carts, but they're out of sight behind the fence on the left.
Photo by Laura Wright
 Brind'Amour Design

The kitchen here was a complete redo from the original 1950's era set up. It was a very awkward layout, and completely disconnected from the adjacent dining and living area. The new renovation removed two closets and an awkward second hallway entrance. The layout of the kitchen was greatly expanded and the wall opened up to the living/dining area, with a new breakfast bar added as well.
 Amos Goldreich Architecture
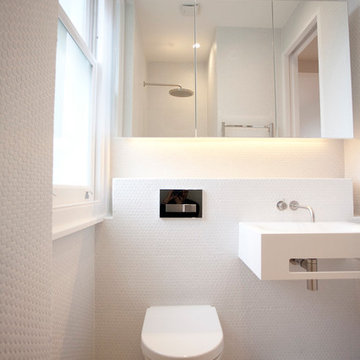
Occupying a prominent property in Notting Hill, the brief for this 120 sq m apartment was to rationalise a sequence of disconnected spaces in order to create a coherent design.
The palette of materials is restrained in order to provide a neutral backdrop for the client’s collection of furniture and artworks. High quality finishes and detailing include shadow gaps, full height door apertures, concealed storage and limed oak flooring, together with a library area equipped with bespoke storage to display books and objets d’art.
A notable feature of the apartment is the corner ‘rotunda’, now accommodating a shower-room; the rotunda’s roof structure has been exposed to add architectural interest.
Throughout the apartment, great care has been taken to maximise natural light
 Elisa & Lynne Homes
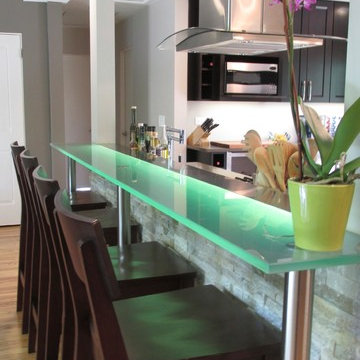
Inspiration for a mid-sized kitchen remodel in Chicago with recessed-panel cabinets, dark wood cabinets, glass countertops, stainless steel appliances and an island
16