
Search results for "Disconnect" in Home Design Ideas
 Woodland Builders
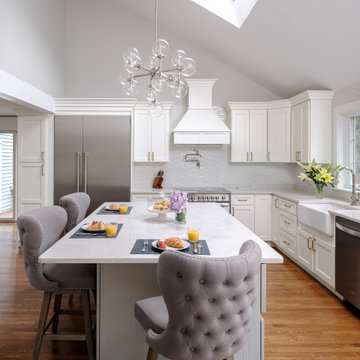
Woodland Builders transformed this first floor, which was once disconnected and constrained. By switching the locations of the dining room and kitchen, we optimized the layout for functionality, flow, and socialization. The expansive new kitchen and dining room have become vibrant, multifunctional spaces. They effortlessly cater to the needs of a seven-person family with enhanced storage solutions and a dedicated coffee and cocktail bar. These improvements create a sense of openness and connection, making the space ideal for entertaining.
 LU Design Build
Design By The Cure Design Group
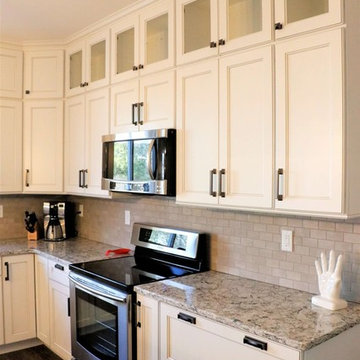
Eat-in kitchen - large craftsman l-shaped vinyl floor and brown floor eat-in kitchen idea in St Louis with beaded inset cabinets, white cabinets, granite countertops, gray backsplash, ceramic backsplash, stainless steel appliances, an island and gray countertops
Eat-in kitchen - large craftsman l-shaped vinyl floor and brown floor eat-in kitchen idea in St Louis with beaded inset cabinets, white cabinets, granite countertops, gray backsplash, ceramic backsplash, stainless steel appliances, an island and gray countertops
 LU Design Build
Design By The Cure Design Group
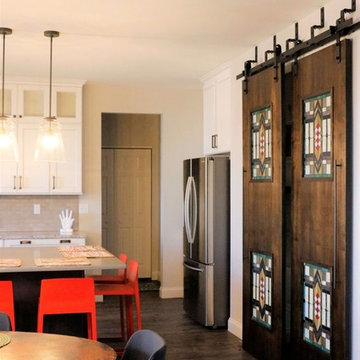
Large arts and crafts l-shaped vinyl floor and brown floor eat-in kitchen photo in St Louis with beaded inset cabinets, white cabinets, granite countertops, gray backsplash, ceramic backsplash, stainless steel appliances, an island and gray countertops
Large arts and crafts l-shaped vinyl floor and brown floor eat-in kitchen photo in St Louis with beaded inset cabinets, white cabinets, granite countertops, gray backsplash, ceramic backsplash, stainless steel appliances, an island and gray countertops
Find the right local pro for your project

Inspiration for a transitional u-shaped medium tone wood floor and brown floor kitchen remodel in Minneapolis with a farmhouse sink, shaker cabinets, white cabinets, wood countertops, gray backsplash, stainless steel appliances, an island and brown countertops
 User
Userarthur rutenberg homes

Example of a mid-sized classic open concept medium tone wood floor family room design in Tampa with beige walls, a standard fireplace, a stone fireplace and a wall-mounted tv
Example of a mid-sized classic open concept medium tone wood floor family room design in Tampa with beige walls, a standard fireplace, a stone fireplace and a wall-mounted tv
 Sharon Miyano Interior Design Studio
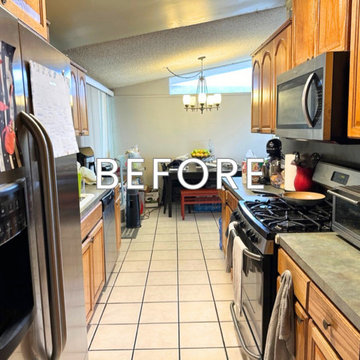
 The original kitchen was dark, inefficient, and disconnected from the way this family wanted to live. Through a complete redesign of the home's floor plan, the space was transformed into an open, light-filled, farmhouse kitchen designed for gathering and connection.
Every decision- from the new layout to the custom breakfast nook- was made with functionality, comfort, and family life in mind.

 Tammara Stroud Design
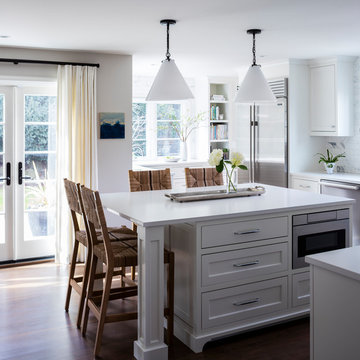
Nestled in the heart of the Laurelhurst neighborhood of Seattle, this charming home has been completed updated. Our clients desired a design that is fresh, understated and family friendly. The original kitchen was crowded and disconnected from other parts of the home. Our focus was to open up the spaces while maintaining the home’s integratory. The kitchen is now the center of the home with a large island for gathering. We selected classic finishes with modern touches throughout each space, thus providing a fresh look. Simple and smart furnishings were selected. We layered texture, color and scale with textiles and art to offer clean, uncluttered design lines that our clients wanted.

 David Lester

Rear elevation from pool.
Large zen beige two-story stone exterior home idea with a hip roof
Large zen beige two-story stone exterior home idea with a hip roof
 Quartersawn Design Build
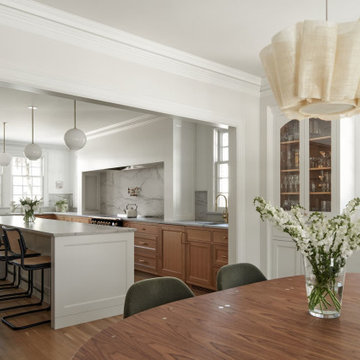
At the heart of the remodel is a reimagined kitchen, once enclosed and disconnected from the rest of the house. The new design opens the space to surrounding rooms, allowing the kitchen to flow naturally into the dining and living areas.

 Tierney Conner Architecture

This historic Piedmont home is reimagined by relocating the kitchen to the center of the home and by opening it to the previously disconnected rear yard through elegant light-filled doors. Soft gray tones throughout the house set the backdrop for a vibrant green tile wall that speaks to the newly planted yard. Minimal light fixtures, floating metal shelves, and an interactive faucet infuse the space with modern touches. Informal seating for the family of three is neatly tucked into the extended countertops.


 LU Design Build
Design By The Cure Design Group
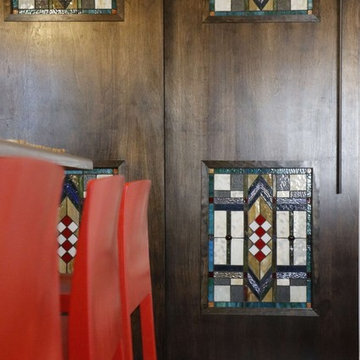
Eat-in kitchen - large craftsman l-shaped vinyl floor and brown floor eat-in kitchen idea in St Louis with beaded inset cabinets, white cabinets, granite countertops, gray backsplash, ceramic backsplash, stainless steel appliances, an island and gray countertops
Eat-in kitchen - large craftsman l-shaped vinyl floor and brown floor eat-in kitchen idea in St Louis with beaded inset cabinets, white cabinets, granite countertops, gray backsplash, ceramic backsplash, stainless steel appliances, an island and gray countertops
 Woodland Builders
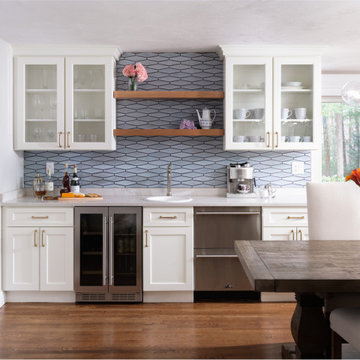
Woodland Builders transformed this first floor, which was once disconnected and constrained. By switching the locations of the dining room and kitchen, we optimized the layout for functionality, flow, and socialization. The expansive new kitchen and dining room have become vibrant, multifunctional spaces. They effortlessly cater to the needs of a seven-person family with enhanced storage solutions and a dedicated coffee and cocktail bar. These improvements create a sense of openness and connection, making the space ideal for entertaining.
 Woodland Builders
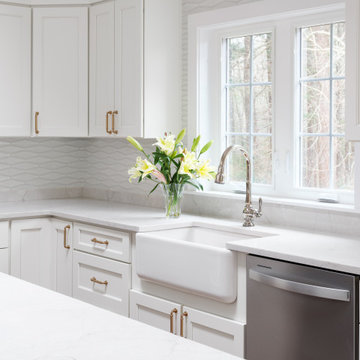
Woodland Builders transformed this first floor, which was once disconnected and constrained. By switching the locations of the dining room and kitchen, we optimized the layout for functionality, flow, and socialization. The expansive new kitchen and dining room have become vibrant, multifunctional spaces. They effortlessly cater to the needs of a seven-person family with enhanced storage solutions and a dedicated coffee and cocktail bar. These improvements create a sense of openness and connection, making the space ideal for entertaining.
 Sharon Miyano Interior Design Studio
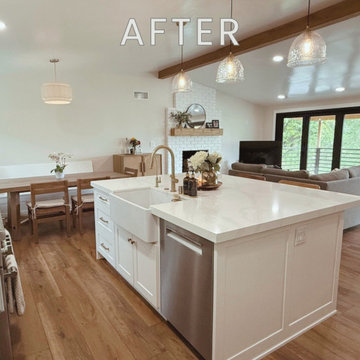
 The original kitchen was dark, inefficient, and disconnected from the way this family wanted to live. Through a complete redesign of the home's floor plan, the space was transformed into an open, light-filled, farmhouse kitchen designed for gathering and connection.
Every decision- from the new layout to the custom breakfast nook- was made with functionality, comfort, and family life in mind.
 Sharon Miyano Interior Design Studio
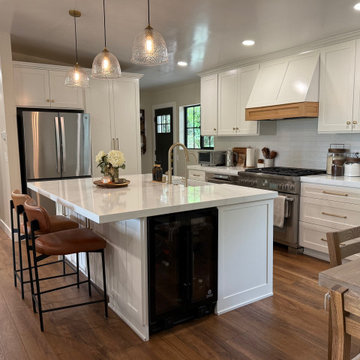
 The original kitchen was dark, inefficient, and disconnected from the way this family wanted to live. Through a complete redesign of the home's floor plan, the space was transformed into an open, light-filled, farmhouse kitchen designed for gathering and connection.
Every decision- from the new layout to the custom breakfast nook- was made with functionality, comfort, and family life in mind.
 Woodland Builders
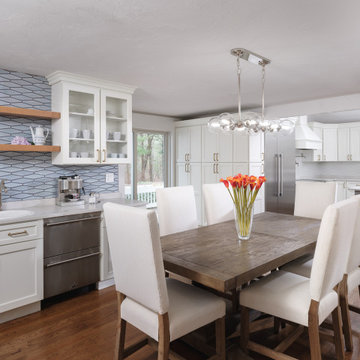
Woodland Builders transformed this first floor, which was once disconnected and constrained. By switching the locations of the dining room and kitchen, we optimized the layout for functionality, flow, and socialization. The expansive new kitchen and dining room have become vibrant, multifunctional spaces. They effortlessly cater to the needs of a seven-person family with enhanced storage solutions and a dedicated coffee and cocktail bar. These improvements create a sense of openness and connection, making the space ideal for entertaining.
12