
Search results for "Disconnect" in Home Design Ideas
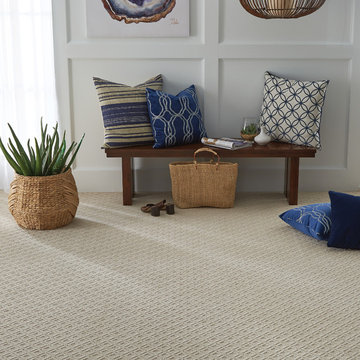
 Anderson Tuftex
Your home is a sanctuary, a place to relax and disconnect from the stresses of everyday life...
you want a place that exudes airy, vacation-retreat appeal, and décor filled with stylish, clean, functional pieces that bring the outdoor beauty indoors. "Cutting Edge", a two-color, diamond weave pattern blends a traditional geometric motif with the influence of natural woven materials. The pattern creates depth and texture on the floor, while imparting a relaxed style and performance to your décor. Constructed of Anso Caress® BCF nylon, it is available in twenty-four (24) inspired hues that welcomes any interior space in your home and coordinate with Configuration.

 Anna Design LA
Our mission was to create an upscale desert house within a limited sq ft area, and we have exceeded all expectations. The innovative design features a sitting area that seamlessly blends indoor and outdoor living, making it the perfect place to entertain and disconnect. The firepit and outdoor seating area are the epitome of elegance, providing the perfect ambiance to enjoy the breathtaking Joshua Tree night sky.
 Bespoke Kitchens and Baths
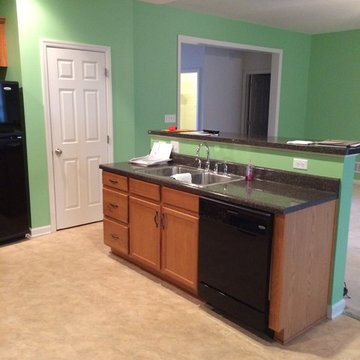
Island is disconnected from main kitchen area.
Eat-in kitchen - mid-sized traditional l-shaped dark wood floor and brown floor eat-in kitchen idea with a double-bowl sink, raised-panel cabinets, medium tone wood cabinets, granite countertops, beige backsplash, stone tile backsplash, stainless steel appliances, an island and multicolored countertops
Eat-in kitchen - mid-sized traditional l-shaped dark wood floor and brown floor eat-in kitchen idea with a double-bowl sink, raised-panel cabinets, medium tone wood cabinets, granite countertops, beige backsplash, stone tile backsplash, stainless steel appliances, an island and multicolored countertops
Find the right local pro for your project
 dMb design
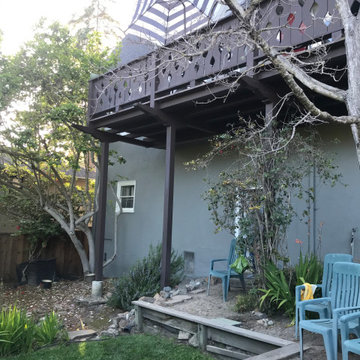
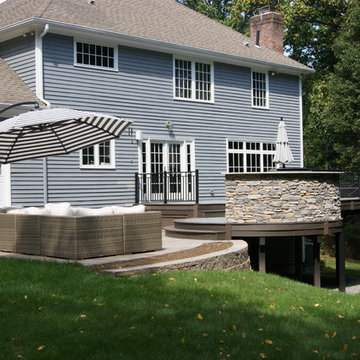
An existing deck, completely disconnected from the 20 feet below backyard space. The client desired a physical connection to the lower space, with a new hot tub and fire pit as priority uses. Working with a tight space, and through several alternative solutions, a final design was chosen with a series of stairways, landings and a small overlook deck, with a short set of steps to the new ground level uses. An aesthetic solution for a functional need.
 Gayler Design Build
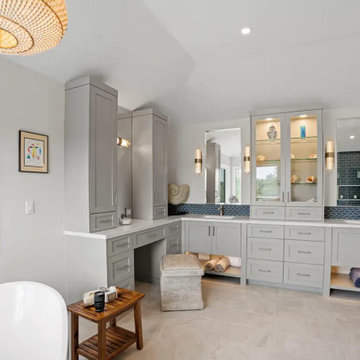
Our design solution focused on bringing warmth, cohesion, and intention to an expansive bathroom while maintaining a relaxed, beach-inspired atmosphere. To avoid the space feeling oversized or disconnected, the layout was thoughtfully organized into three distinct yet visually connected zones, each contributing to a unified, high-end experience.
 Deck Remodelers.com
This Towaco, NJ project turned an unusable back yard and disconnected elevated deck into cohesive multi-level living space.
Inspiration for a contemporary backyard deck remodel in New York
Inspiration for a contemporary backyard deck remodel in New York
 Rain Garden Nursery LandscapeMakeoverDesignStaging
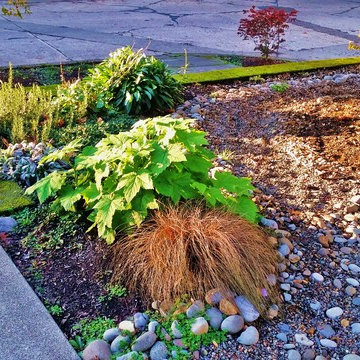
Scott and Catherine Buley, Rain Garden Nursery, LandscapeMakeover.biz, HTT&T, High Tech Turf & Trees
Design ideas for an eclectic landscaping in Portland.
Design ideas for an eclectic landscaping in Portland.
 Ryan Associates Landscape Architecture & Planning
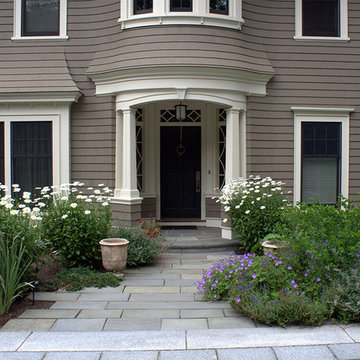
Bountiful perennials soften the front entrance. The challenge of this site was to design functional living spaces while resolving a series of problems. Two entry courts offer suitable welcomes to the home: a formal granite court that is approached from above as one descends down a once blind driveway, and a more utilitarian play court off the garage. The rear yard, once disconnected from the house, is terraced and suitable for entertaining. A granite stair descends from the terrace to a new expanded lower lawn. A custom fire pit sits off the upper terrace and provides a more intimate gathering space.
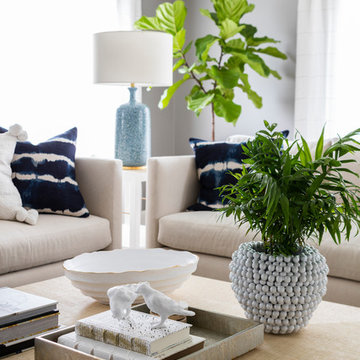
 Tammara Stroud Design
Nestled in the heart of the Laurelhurst neighborhood of Seattle, this charming home has been completed updated. Our clients desired a design that is fresh, understated and family friendly. The original kitchen was crowded and disconnected from other parts of the home. Our focus was to open up the spaces while maintaining the home’s integratory. The kitchen is now the center of the home with a large island for gathering. We selected classic finishes with modern touches throughout each space, thus providing a fresh look. Simple and smart furnishings were selected. We layered texture, color and scale with textiles and art to offer clean, uncluttered design lines that our clients wanted.
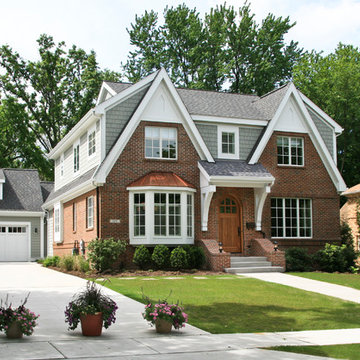
 Visbeen Architects
Building a new home in an old neighborhood can present many challenges for an architect. The Warren is a beautiful example of an exterior, which blends with the surrounding structures, while the floor plan takes advantage of the available space.
A traditional façade, combining brick, shakes, and wood trim enables the design to fit well in any early 20th century borough. Copper accents and antique-inspired lanterns solidify the home’s vintage appeal.
Despite the exterior throwback, the interior of the home offers the latest in amenities and layout. Spacious dining, kitchen and hearth areas open to a comfortable back patio on the main level, while the upstairs offers a luxurious master suite and three guests bedrooms.
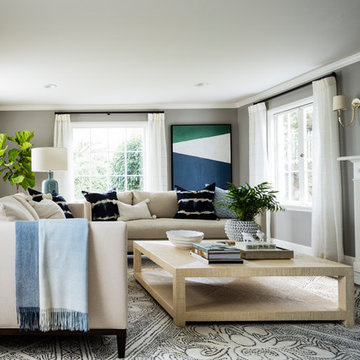 Tammara Stroud Design
Nestled in the heart of the Laurelhurst neighborhood of Seattle, this charming home has been completed updated. Our clients desired a design that is fresh, understated and family friendly. The original kitchen was crowded and disconnected from other parts of the home. Our focus was to open up the spaces while maintaining the home’s integratory. The kitchen is now the center of the home with a large island for gathering. We selected classic finishes with modern touches throughout each space, thus providing a fresh look. Simple and smart furnishings were selected. We layered texture, color and scale with textiles and art to offer clean, uncluttered design lines that our clients wanted.
 Rain Garden Nursery LandscapeMakeoverDesignStaging
Scott and Catherine Buley, Rain Garden Nursery, LandscapeMakeover.biz, HTT&T, High Tech Turf & Trees
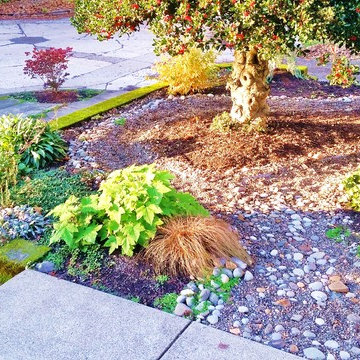
Photo of an eclectic landscaping in Portland.
Photo of an eclectic landscaping in Portland.
 Rain Garden Nursery LandscapeMakeoverDesignStaging
Scott and Catherine Buley, Rain Garden Nursery, LandscapeMakeover.biz, HTT&T, High Tech Turf & Trees
Inspiration for an eclectic home design remodel in Portland
Inspiration for an eclectic home design remodel in Portland
 Ryan Associates Landscape Architecture & Planning
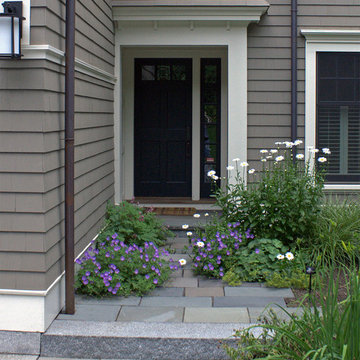
perennials spill onto the side entry path. The challenge of this site was to design functional living spaces while resolving a series of problems. Two entry courts offer suitable welcomes to the home: a formal granite court that is approached from above as one descends down a once blind driveway, and a more utilitarian play court off the garage. The rear yard, once disconnected from the house, is terraced and suitable for entertaining. A granite stair descends from the terrace to a new expanded lower lawn. A custom fire pit sits off the upper terrace and provides a more intimate gathering space.
 Rain Garden Nursery LandscapeMakeoverDesignStaging
Scott and Catherine Buley, Rain Garden Nursery, LandscapeMakeover.biz, HTT&T, High Tech Turf & Trees
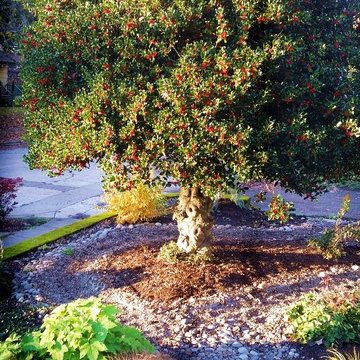
This is an example of an eclectic landscaping in Portland.
This is an example of an eclectic landscaping in Portland.
 Rain Garden Nursery LandscapeMakeoverDesignStaging
Scott and Catherine Buley, Rain Garden Nursery, LandscapeMakeover.biz, HTT&T, High Tech Turf & Trees
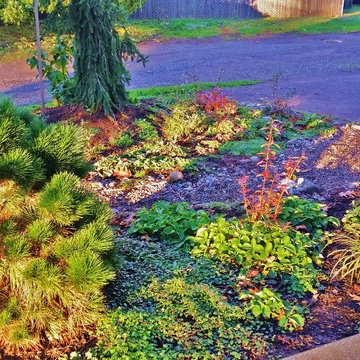
Design ideas for an eclectic landscaping in Portland.
Design ideas for an eclectic landscaping in Portland.
 Tom Meaney Architect, AIA
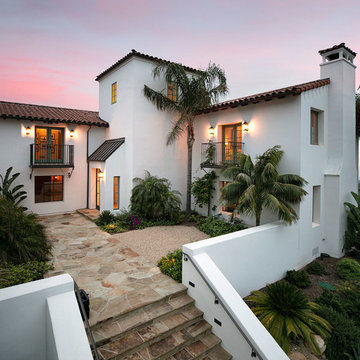
Six thousand square foot home on an ocean view acre. The project consisted of a major remodel and addition. The original home had the master bedroom in the rear of the lot, away from the ocean view. The kitchen, family, and dining rooms were on the upper floor, disconnected from the pool area and outdoor living terraces. I moved the kitchen and family rooms to the lower level connecting to the pool terrace and views to the south. I added an intimate morning terrace off the kitchen and dining room to the east.
Finally, the master bedroom and bath moved to the second floor with a balcony and dramatic ocean views.
 Xpress Rendering
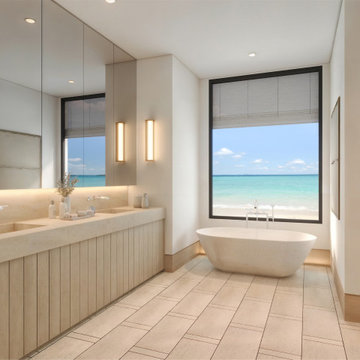
This bathroom was designed as a space to disconnect and decompress. The 3D rendering showcases a calming palette of cream and wood tones, paired with a minimalist layout and freestanding tub positioned to take in an oceanfront view.
Refined lighting details, seamless surfaces, and intentional symmetry turn this compact room into a peaceful, high-end retreat — one that invites quiet mornings and long, restorative evenings.
 Xpress Rendering
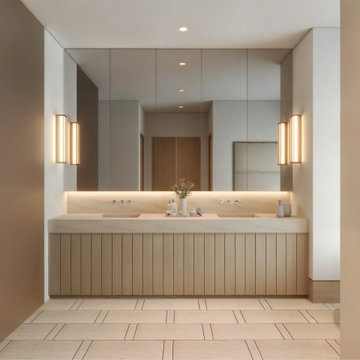
This bathroom was designed as a space to disconnect and decompress. The 3D rendering showcases a calming palette of cream and wood tones, paired with a minimalist layout and freestanding tub positioned to take in an oceanfront view.
Refined lighting details, seamless surfaces, and intentional symmetry turn this compact room into a peaceful, high-end retreat — one that invites quiet mornings and long, restorative evenings.
 Rain Garden Nursery LandscapeMakeoverDesignStaging
Scott and Catherine Buley, Rain Garden Nursery, LandscapeMakeover.biz, HTT&T, High Tech Turf & Trees
Eclectic home design photo in Portland
Eclectic home design photo in Portland
17