
Search results for "Disconnect" in Home Design Ideas
 LU Design Build
Design By The Cure Design Group
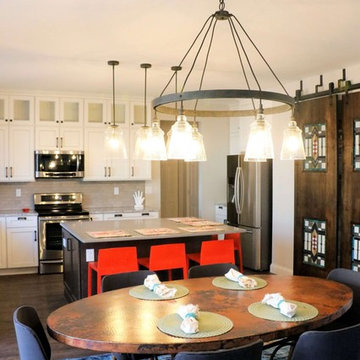
Example of a large arts and crafts l-shaped vinyl floor and brown floor eat-in kitchen design in St Louis with beaded inset cabinets, white cabinets, granite countertops, gray backsplash, ceramic backsplash, stainless steel appliances, an island and gray countertops
Example of a large arts and crafts l-shaped vinyl floor and brown floor eat-in kitchen design in St Louis with beaded inset cabinets, white cabinets, granite countertops, gray backsplash, ceramic backsplash, stainless steel appliances, an island and gray countertops
 Plan-it Earth Design
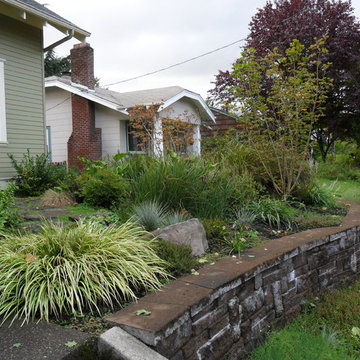
This rain garden for the disconnected downspout celebrates the bounty of winter water. Photo by Amy Whitworth Installation by Creative Touch Landscaping

Find the right local pro for your project
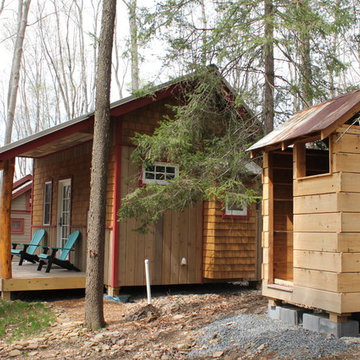
 Hobbitat
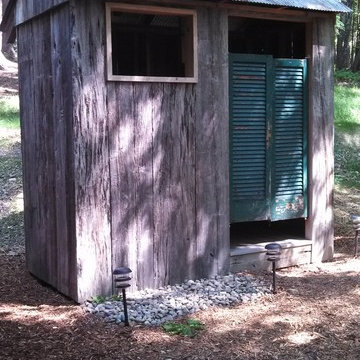
Our outdoor showers are spacious and private. They have a wet side with hot and cold running water and a dry side for towels and clothes and a place to dress. A high window lets the light in and gives you a view and the roof provides shelter so you can shower in any weather. For a grin, check out our video on our Follies page of our website. Hobbiatspaces.com

 Creative Design Space, Inc.
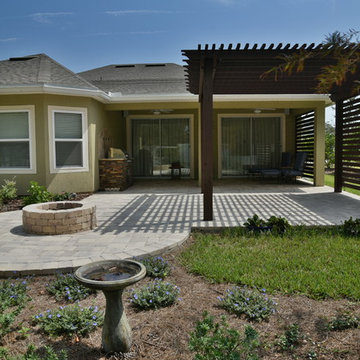
Patio - traditional backyard patio idea in Jacksonville with a fire pit and a pergola
 Hobbitat
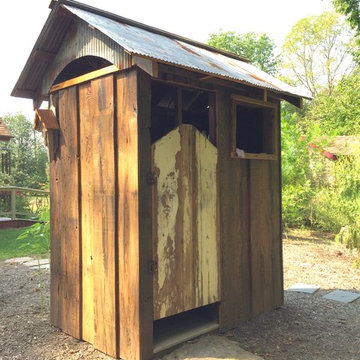
Our outdoor showers are spacious and private. They have a wet side with hot and cold running water and a dry side for towels and clothes and a place to dress. A high window lets the light in and gives you a view and the roof provides shelter so you can shower in any weather. For a grin, check out our video on our Follies page of our website. Hobbiatspaces.com
 Hobbitat
Our outdoor showers are spacious and private. They have a wet side with hot and cold running water and a dry side for towels and clothes and a place to dress. A high window lets the light in and gives you a view and the roof provides shelter so you can shower in any weather. For a grin, check out our video on our Follies page of our website. Hobbiatspaces.com

 Studio Jhoiey Inc.
1960s l-shaped dark wood floor and brown floor kitchen photo in Los Angeles with a farmhouse sink, flat-panel cabinets, blue cabinets, stainless steel appliances, an island and black countertops
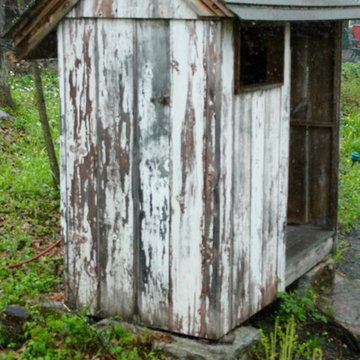 Hobbitat
Our outdoor showers are spacious and private. They have a wet side with hot and cold running water and a dry side for towels and clothes and a place to dress. A high window lets the light in and gives you a view and the roof provides shelter so you can shower in any weather. For a grin, check out our video on our Follies page of our website. Hobbiatspaces.com
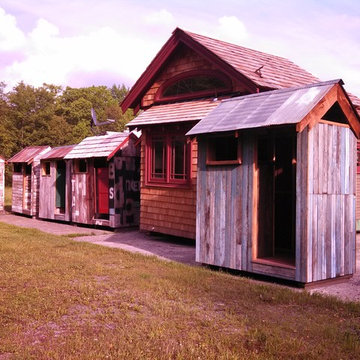 Hobbitat
Our outdoor showers are spacious and private. They have a wet side with hot and cold running water and a dry side for towels and clothes and a place to dress. A high window lets the light in and gives you a view and the roof provides shelter so you can shower in any weather. For a grin, check out our video on our Follies page of our website. Hobbiatspaces.com
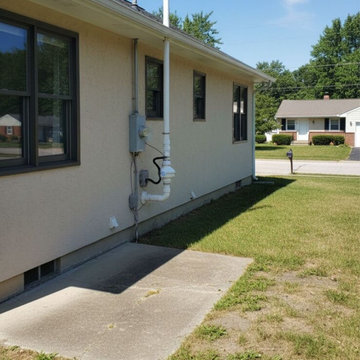
 Indianapolis Radon Mitigation
An exterior active radon mitigation system cleanly installed along a residential side yard. Featuring a professional inline radon fan and durable PVC piping, this system draws radon gas from beneath the foundation slab and safely vents it above the roofline to ensure a healthy indoor environment.
System Type: Active Soil Depressurization (ASD)
Components: External radon fan, electrical disconnect box, and roof-line exhaust stack
Application: Residential radon reduction and indoor air quality protection
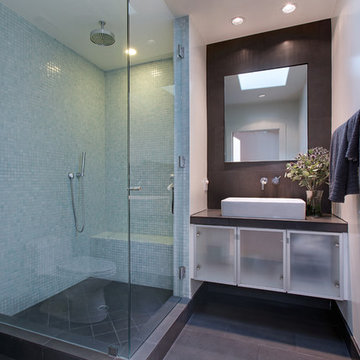
 Jeri Koegel Photography
Jeri Koegel
Example of a trendy blue tile corner shower design in Orange County with white walls and a vessel sink
Example of a trendy blue tile corner shower design in Orange County with white walls and a vessel sink
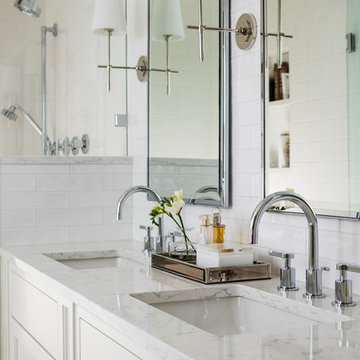
 Tammara Stroud Design
Nestled in the heart of the Laurelhurst neighborhood of Seattle, this charming home has been completed updated. Our clients desired a design that is fresh, understated and family friendly. The original kitchen was crowded and disconnected from other parts of the home. Our focus was to open up the spaces while maintaining the home’s integratory. The kitchen is now the center of the home with a large island for gathering. We selected classic finishes with modern touches throughout each space, thus providing a fresh look. Simple and smart furnishings were selected. We layered texture, color and scale with textiles and art to offer clean, uncluttered design lines that our clients wanted.

 Aquor Water Systems
A better yard hydrant. Bury it, or install waist high. Self-drains automatically when disconnected for effortless freeze protection. Self-cleaning outlet easily purges dirt and debris, requires no maintenance or upkeep. Plus you can mow right over it.
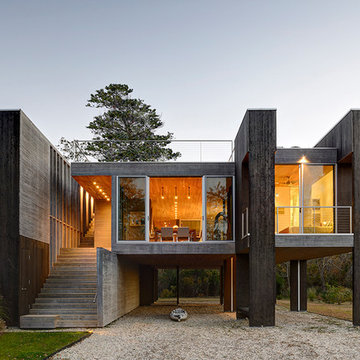

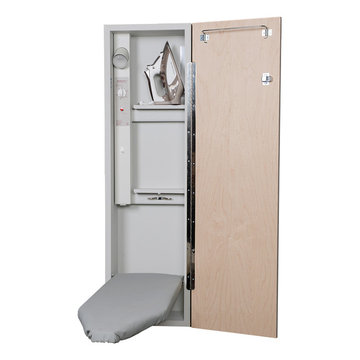
 Iron-A-Way
A fully electric unit, our E-42 ironing center features a 42” ironing board inside a 52” cabinet decked out in deluxe ironing features. Features include a 60-minute timer that powers an outlet and spotlight inside the unit, and a built-in safety switch that disconnects all power to the unit when the board is returned to its upright position. The unit also features hot iron storage and a hot iron rest, giving you a convenient resting spot for your iron, whether it’s in use or being stored away.
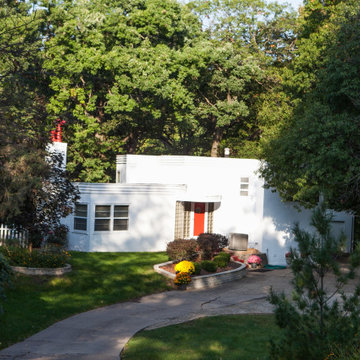
 Kaufman Construction Design and Build
The homeowners asked Kaufman Construction to update the kitchen in their unique mid-century modern home. Though they were happy with the size and overall use of the space, several previous remodels had broken the kitchen and adjoining nook into several disconnected spaces that could benefit from an update and upgrade.
Devan’s original concept to make minor structural changes and update fixtures and finishes made an impact on the homeowners and served as the model to lead us through the design of the kitchen and breakfast/entertainment buffet you see today.

 SOLLiD Cabinetry
Shane Baker Studios
Example of a large transitional light wood floor and beige floor family room design in Phoenix with a music area, no fireplace and gray walls
Example of a large transitional light wood floor and beige floor family room design in Phoenix with a music area, no fireplace and gray walls
13