
Search results for "Disconnect" in Home Design Ideas
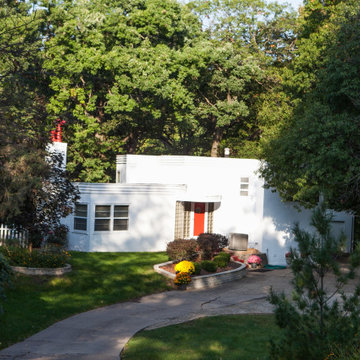
 Kaufman Construction Design and Build
The homeowners asked Kaufman Construction to update the kitchen in their unique mid-century modern home. Though they were happy with the size and overall use of the space, several previous remodels had broken the kitchen and adjoining nook into several disconnected spaces that could benefit from an update and upgrade.
Devan’s original concept to make minor structural changes and update fixtures and finishes made an impact on the homeowners and served as the model to lead us through the design of the kitchen and breakfast/entertainment buffet you see today.

 SOLLiD Cabinetry
Shane Baker Studios
Example of a large transitional light wood floor and beige floor family room design in Phoenix with a music area, no fireplace and gray walls
Example of a large transitional light wood floor and beige floor family room design in Phoenix with a music area, no fireplace and gray walls
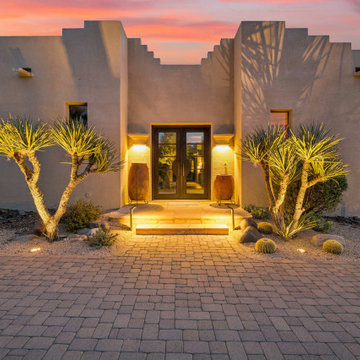
 Enchanted Garden Landscape, Inc.
Located in the quiet desert community of Carefree, Arizona, this residence and landscape were completely updated over the course of several projects.
Inspired initially by the construction of a garage for the owner’s hobbies and collections, the work expanded to address aging infrastructure, drainage challenges, circulation, and a series of disconnected outdoor spaces. Check out the full project on our website.
Find the right local pro for your project

 Ryan Associates Landscape Architecture & Planning
Kousa Dogwoods frame the granite autocourt. The challenge of this site was to design functional living spaces while resolving a series of problems. Two entry courts offer suitable welcomes to the home: a formal granite court that is approached from above as one descends down a once blind driveway, and a more utilitarian play court off the garage. The rear yard, once disconnected from the house, is terraced and suitable for entertaining. A granite stair descends from the terrace to a new expanded lower lawn. A custom fire pit sits off the upper terrace and provides a more intimate gathering space.
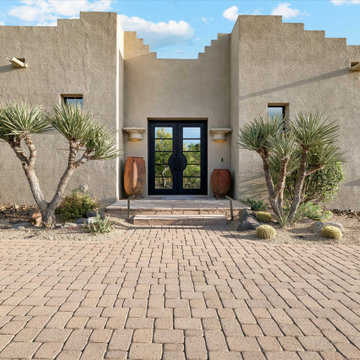 Enchanted Garden Landscape, Inc.
Located in the quiet desert community of Carefree, Arizona, this residence and landscape were completely updated over the course of several projects.
Inspired initially by the construction of a garage for the owner’s hobbies and collections, the work expanded to address aging infrastructure, drainage challenges, circulation, and a series of disconnected outdoor spaces. View the full project on our website.
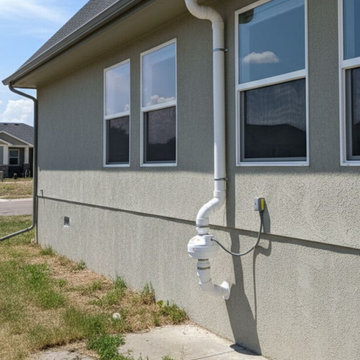
 Indianapolis Radon Mitigation
An exterior active radon mitigation system installed on a modern stucco home. The system utilizes an outdoor-rated radon fan and durable PVC vent piping to safely draw radon gas from underneath the foundation and exhaust it above the roofline, ensuring safe indoor air quality.
System Type: Active Soil Depressurization (ASD)
Features: Weatherproof inline radon fan, electrical disconnect switch, and custom pipe routing to match home exterior
Placement: Exterior wall installation with a roofline exhaust vent

 Brind'Amour Design
The kitchen here was a complete redo from the original 1950's era set up. It was a very awkward layout, and completely disconnected from the adjacent dining and living area. The new renovation removed two closets and an awkward second hallway entrance. The layout of the kitchen was greatly expanded and the wall opened up to the living/dining area, with a new breakfast bar added as well.
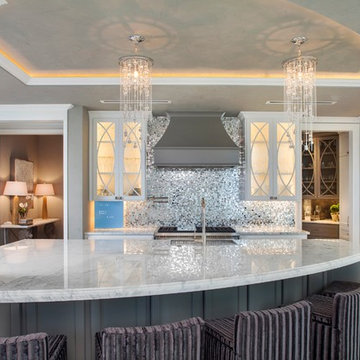

 RedBird ReDesign
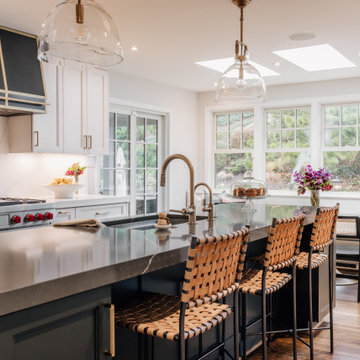
The clients wanted to turn their disconnected and dark kitchen into a bright, classic space with lots of smart storage and multiple seating areas for the family to gather.
Photography: @asutich
Architecture: @saltboxarchitecture
Construction: ART Design Build


 JPM Landscape
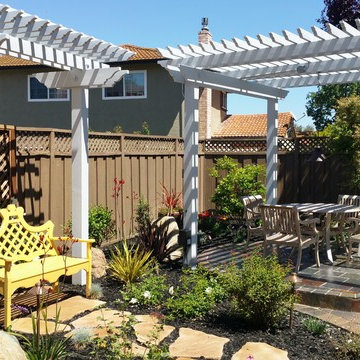
Landscape and design by Jpm Landscape
Inspiration for a mid-sized timeless backyard patio remodel in San Francisco with a pergola
Inspiration for a mid-sized timeless backyard patio remodel in San Francisco with a pergola

 Feinmann, Inc.
Feinmann transformed this once cramped, disconnected, first-floor living space into a grand contemporary kitchen with room for dining, cooking, and entertaining. The homeowners specifically wanted to create a connected and modern kitchen with great lighting, room for two cooks, and more counter and storage space.
Our solution was to bump out their home’s side entrance and remove the walls between their kitchen, family, and sunroom. These changes allowed us to create a space with open site lines and an entire wall of windows that offers ample natural light and a full view of the back yard.
 Feinmann, Inc.
Feinmann transformed this once cramped, disconnected, first-floor living space into a grand contemporary kitchen with room for dining, cooking, and entertaining. The homeowners specifically wanted to create a connected and modern kitchen with great lighting, room for two cooks, and more counter and storage space.
Our solution was to bump out their home’s side entrance and remove the walls between their kitchen, family, and sunroom. These changes allowed us to create a space with open site lines and an entire wall of windows that offers ample natural light and a full view of the back yard.

 Feinmann, Inc.
Feinmann transformed this once cramped, disconnected, first-floor living space into a grand contemporary kitchen with room for dining, cooking, and entertaining. The homeowners specifically wanted to create a connected and modern kitchen with great lighting, room for two cooks, and more counter and storage space.
Our solution was to bump out their home’s side entrance and remove the walls between their kitchen, family, and sunroom. These changes allowed us to create a space with open site lines and an entire wall of windows that offers ample natural light and a full view of the back yard.
 Feinmann, Inc.

Feinmann transformed this once cramped, disconnected, first-floor living space into a grand contemporary kitchen with room for dining, cooking, and entertaining. The homeowners specifically wanted to create a connected and modern kitchen with great lighting, room for two cooks, and more counter and storage space.
Our solution was to bump out their home’s side entrance and remove the walls between their kitchen, family, and sunroom. These changes allowed us to create a space with open site lines and an entire wall of windows that offers ample natural light and a full view of the back yard.
 Toulmin Kitchen & Bath

Contemporary style master bathroom featuring fluted cabinets, marble floors, and a freestanding bathtub.
Inspiration for a large contemporary master marble floor, single-sink and white floor freestanding bathtub remodel in Birmingham with white walls, an undermount sink, white cabinets, a hinged shower door, white countertops and a built-in vanity
Inspiration for a large contemporary master marble floor, single-sink and white floor freestanding bathtub remodel in Birmingham with white walls, an undermount sink, white cabinets, a hinged shower door, white countertops and a built-in vanity
 HartmanBaldwin Design/Build
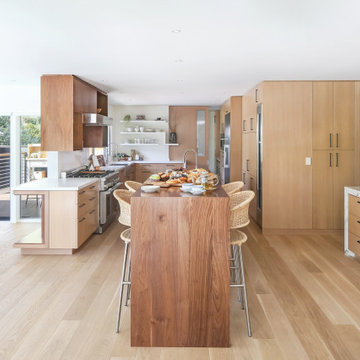
A major aspect of the project included an extensive kitchen remodel, as the previous kitchen was disconnected from the main living area. Our clients wanted a bright and cohesive space to enjoy with their family and friends. New contemporary style, oak cabinets complement the sleek, walnut upper cabinets and island. Teak wood slats found behind a section of floating upper cabinets elegantly hide the staircase leading to the first floor.
 Feinmann, Inc.

Feinmann transformed this once cramped, disconnected, first-floor living space into a grand contemporary kitchen with room for dining, cooking, and entertaining. The homeowners specifically wanted to create a connected and modern kitchen with great lighting, room for two cooks, and more counter and storage space.
Our solution was to bump out their home’s side entrance and remove the walls between their kitchen, family, and sunroom. These changes allowed us to create a space with open site lines and an entire wall of windows that offers ample natural light and a full view of the back yard.
14