
Search results for "Disconnect" in Home Design Ideas
 Walczak Design And Build
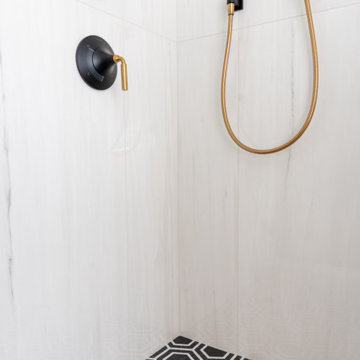
Perched on Great Neck in Ipswich, MA, this coastal renovation was all about unlocking the home’s stunning ocean views.
The original layout left the ground level disconnected from its breathtaking surroundings, so we flipped the bedrooms to the front by converting an underused porch.
This allowed us to introduce an elegant new bath and laundry area, offering effortless access for post-boating cleanups.
A striking custom spiral staircase was added for seamless flow while preserving the integrity of the upper level, which will be tackled in Phase 2. Beyond aesthetics, we remediated a major mold issue, ensuring a safe and healthy retreat. Thoughtful material selections—teak, Moderne Brass, Calacatta Glitz, and rich red oak—bring warmth and modern refinement to this refreshed waterfront escape.
 Walczak Design And Build
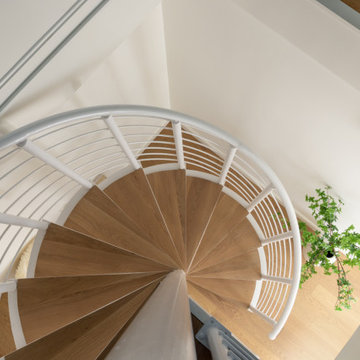
Perched on Great Neck in Ipswich, MA, this coastal renovation was all about unlocking the home’s stunning ocean views.
The original layout left the ground level disconnected from its breathtaking surroundings, so we flipped the bedrooms to the front by converting an underused porch.
This allowed us to introduce an elegant new bath and laundry area, offering effortless access for post-boating cleanups.
A striking custom spiral staircase was added for seamless flow while preserving the integrity of the upper level, which will be tackled in Phase 2. Beyond aesthetics, we remediated a major mold issue, ensuring a safe and healthy retreat. Thoughtful material selections—teak, Moderne Brass, Calacatta Glitz, and rich red oak—bring warmth and modern refinement to this refreshed waterfront escape.
 Walczak Design And Build
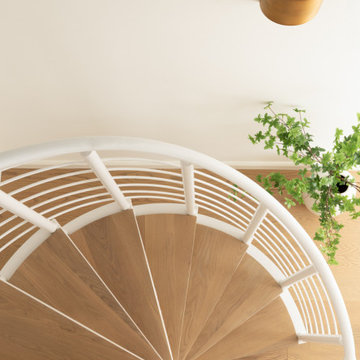
Perched on Great Neck in Ipswich, MA, this coastal renovation was all about unlocking the home’s stunning ocean views.
The original layout left the ground level disconnected from its breathtaking surroundings, so we flipped the bedrooms to the front by converting an underused porch.
This allowed us to introduce an elegant new bath and laundry area, offering effortless access for post-boating cleanups.
A striking custom spiral staircase was added for seamless flow while preserving the integrity of the upper level, which will be tackled in Phase 2. Beyond aesthetics, we remediated a major mold issue, ensuring a safe and healthy retreat. Thoughtful material selections—teak, Moderne Brass, Calacatta Glitz, and rich red oak—bring warmth and modern refinement to this refreshed waterfront escape.
Find the right local pro for your project

 T. Morgan Construction, Inc.
This first floor remodel was a GAME - CHANGER for this house. We took down more than 3 walls and installed a massive support beam. The first floor of this home went from cramped and disconnected to the perfect space for family gatherings. After the space was opened up, we proceeded with a gorgeous kitchen remodel with a modern geometric theme. The hardwood floors transition uniquely and beautifully into the hexagonal floor tile. The back splash is simple and lovely, also following the geometric theme with the hex tile. The last hexagonal touch to this kitchen is its unique hardware. This remodel had several modern touches, without overwhelming the "homey" feeling of a fireplace and hardwoods. All in all, this remodel created the perfect place for entertaining and raising a family.
 Walczak Design And Build
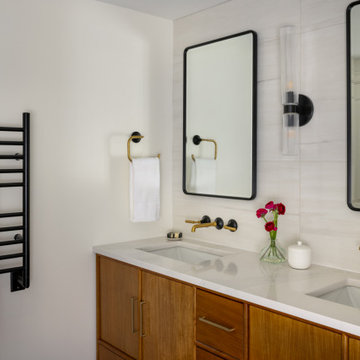
Perched on Great Neck in Ipswich, MA, this coastal renovation was all about unlocking the home’s stunning ocean views.
The original layout left the ground level disconnected from its breathtaking surroundings, so we flipped the bedrooms to the front by converting an underused porch.
This allowed us to introduce an elegant new bath and laundry area, offering effortless access for post-boating cleanups.
A striking custom spiral staircase was added for seamless flow while preserving the integrity of the upper level, which will be tackled in Phase 2. Beyond aesthetics, we remediated a major mold issue, ensuring a safe and healthy retreat. Thoughtful material selections—teak, Moderne Brass, Calacatta Glitz, and rich red oak—bring warmth and modern refinement to this refreshed waterfront escape.
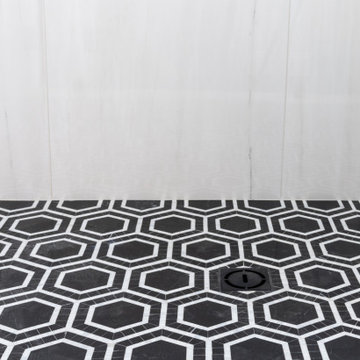 Walczak Design And Build
Perched on Great Neck in Ipswich, MA, this coastal renovation was all about unlocking the home’s stunning ocean views.
The original layout left the ground level disconnected from its breathtaking surroundings, so we flipped the bedrooms to the front by converting an underused porch.
This allowed us to introduce an elegant new bath and laundry area, offering effortless access for post-boating cleanups.
A striking custom spiral staircase was added for seamless flow while preserving the integrity of the upper level, which will be tackled in Phase 2. Beyond aesthetics, we remediated a major mold issue, ensuring a safe and healthy retreat. Thoughtful material selections—teak, Moderne Brass, Calacatta Glitz, and rich red oak—bring warmth and modern refinement to this refreshed waterfront escape.

 Kathy Appel, ASID
Human beings have a fundamental need to be connected to nature. Often our built environments disconnect us from natural elements. A drab room with no windows and artificial lighting can make us feel bored, tired, even depressed. This can make a basement remodel very challenging. Biophilic design integrates natural elements into our architecture and interiors. The practice of Biophilic design has been found to improve our well being. We used the wall mural to introduce elements of nature and completely transformed the space.

 SCJ Studio Landscape Architecture
On Lake Washington, an existing pool terrace was disconnected from the rest of the yard and and waterfront. The site had a challenging slope, but it was no match for a thoughtful design and some earth moving equipment! A retaining wall at the edge of the exciting pool was replaced with a wide, generous stair welcoming guests to a new, bocce-style terrace below complete with gas fire pit and stunning views. A gentle, winding path leads down to a waters-edge patio with intersecting stone and concrete patterns creating a visually dynamic experience. A small sandy beach and generous lawn complete the experience. A California style planting palette with beach groundcover, perennials and elegant, flowing grasses highlighted with LED low-voltage outdoor lighting complete the vacation-home-in-the-city feel.
Photography: Miranda Estes

 Jessica Risko Smith Interior Design
Lepere Studio
Large transitional master ceramic tile freestanding bathtub photo in Santa Barbara with white walls
Large transitional master ceramic tile freestanding bathtub photo in Santa Barbara with white walls

 Kimberley Bryan
Photo: Kimberley Bryan © 2013 Houzz
Family room - contemporary family room idea in Seattle
Family room - contemporary family room idea in Seattle

 Burgin Design • Remodel
The Evanow Family longed for an open Kitchen and Dining space that provided plenty of space to move and gather around, prepare meals, and enjoy the heart of their home. There was just one major problem…a single load-bearing post.
The post was surrounded by cabinets and provided a very open pass-through to the kitchen from the small breakfast nook, but it all took up lots of room and made the space feel cramped and disconnected. It was time for a drastic change, so the family contacted Burgin Construction to see what could be done.
After taking a look with designer, Tamara Stratton, we suggested removing the load-bearing post, adding new elements to ensure that the structure was adequately supported, opening up the kitchen to accommodate a larger island, larger workstation and even a buffet area. Brand new painted finish Dewils Cabinets with contrasting stained island cabinetry turned this ho-hum kitchen into a family space filled with natural light and love for years to come.
 Burgin Design • Remodel
The Evanow Family longed for an open Kitchen and Dining space that provided plenty of space to move and gather around, prepare meals, and enjoy the heart of their home. There was just one major problem…a single load-bearing post.
The post was surrounded by cabinets and provided a very open pass-through to the kitchen from the small breakfast nook, but it all took up lots of room and made the space feel cramped and disconnected. It was time for a drastic change, so the family contacted Burgin Construction to see what could be done.
After taking a look with designer, Tamara Stratton, we suggested removing the load-bearing post, adding new elements to ensure that the structure was adequately supported, opening up the kitchen to accommodate a larger island, larger workstation and even a buffet area. Brand new painted finish Dewils Cabinets with contrasting stained island cabinetry turned this ho-hum kitchen into a family space filled with natural light and love for years to come.

 Legacy Landscape
This area was a lawn that was difficult to keep watered and healthy. The California drought and an upcoming wedding were catalysts to redesign the space. The existing garden is rustic with a craft style home and brick patio with Connecticut Bluestone walkways inspiring the use of the same materials to create an area for the family to gather in keeping with the existing landscape.

 Realty Restoration, LLC
Christopher Davison, AIA
Inspiration for a mid-sized transitional galley light wood floor eat-in kitchen remodel in Austin with an undermount sink, shaker cabinets, white cabinets, granite countertops, white backsplash, glass tile backsplash, stainless steel appliances and no island
Inspiration for a mid-sized transitional galley light wood floor eat-in kitchen remodel in Austin with an undermount sink, shaker cabinets, white cabinets, granite countertops, white backsplash, glass tile backsplash, stainless steel appliances and no island


 Deck Remodelers.com
The client wanted a deck to be connected to the rest of the yard and transition to the upper deck 10ft of grade to the patio on grade. The centrally located circular kitchen area services both the patio and the upper deck and gives lots of options whether it’s just the family or a party for 50. Minimizing rails and stairs during the transition from the upper deck to the lower deck on grade was critical to the clients. Adding the kitchen to the project without obstructing the view out the rear patio doors was also an important request from the client. The WOLF PVC Black Walnut accents and fascia really sets off the Driftwood field. Dutch Quality weathered ledge stone was used in the kitchen with a granite counter. Custom welded aluminum rails and EP Henry Bristol pavers are also featured. The built in flower beds extend the feel of the patio area and allow for plantings to be added. This project turned an unusable back yard and disconnected elevated deck into cohesive multi-level living space.

 DC Interiors & Renovations
Sean Lamb
Mid-sized transitional l-shaped porcelain tile and beige floor eat-in kitchen photo with an undermount sink, recessed-panel cabinets, gray cabinets, gray backsplash, cement tile backsplash, stainless steel appliances, an island and quartzite countertops
Mid-sized transitional l-shaped porcelain tile and beige floor eat-in kitchen photo with an undermount sink, recessed-panel cabinets, gray cabinets, gray backsplash, cement tile backsplash, stainless steel appliances, an island and quartzite countertops
 Living with Lolo
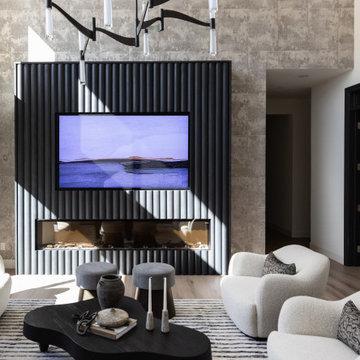
Living Room in Desert Escape |
Room Type:
Full Home Remodel + Furnishing (4 Bedroom, 5 Bath, 3,627 sq ft residence).
Project Name:
Desert Escape Design.
Key Feature:
A complete home refurnishing and remodel including the master bathroom, powder room, and fireplace, designed to deliver striking wow factor while maintaining the warmth of a serene desert retreat.
Challenge:
The previous designer’s work was poor quality, and remodeling only the primary suite would have created a noticeable disconnect with the rest of the home.
Solution:
The clients chose to fully refurnish the entire home and remodel the master bathroom, powder room, and fireplace to create a cohesive, elevated design throughout.
Materials:
Lighting: Visual Comfort, Circa Lighting, Hammerton Studio.
Rugs: Jaipur.
Art: Leftbank.
Mirrors: Four Hands.
Wallpaper: Arte, Elitis.
Furniture: Four Hands, Moss Studio, Dovetail, Bernhardt, Noir, Arteriors, CFC.
Budget:
$100K-$250K |
Timeline:
Completed August 202
 Cerno
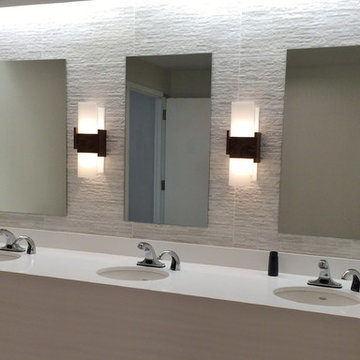
Cerno03-130-D - Acuo - LED Wall Sconce - Dark Stained Walnut - Frosted Polymer
It’s a 3 sided box, which has been carefully deconstructed to a sculptural state. The careful composition of overlap and void create interest and complexity to a very straightforward, well-functioning wall sconce. The tectonic disconnection in form allows you to witness the solid American black walnut’s grain as it travels through each solid block.
 Burgin Design • Remodel
The Evanow Family longed for an open Kitchen and Dining space that provided plenty of space to move and gather around, prepare meals, and enjoy the heart of their home. There was just one major problem…a single load-bearing post.
The post was surrounded by cabinets and provided a very open pass-through to the kitchen from the small breakfast nook, but it all took up lots of room and made the space feel cramped and disconnected. It was time for a drastic change, so the family contacted Burgin Construction to see what could be done.
After taking a look with designer, Tamara Stratton, we suggested removing the load-bearing post, adding new elements to ensure that the structure was adequately supported, opening up the kitchen to accommodate a larger island, larger workstation and even a buffet area. Brand new painted finish Dewils Cabinets with contrasting stained island cabinetry turned this ho-hum kitchen into a family space filled with natural light and love for years to come.
32