
Search results for "Disconnect" in Home Design Ideas
 Chi Renovation & Design

The original kitchen in this home had a cramped galley style kitchen with a poor work flow. The original cabinetry was dark and outdated. By removing the wall between the kitchen and the dining room, we were able to obtain the open concept the clients were hoping for.
With the addition of a kitchen island, we managed to salvage the same amount of kitchen storage after demolishing a wall of cabinets while adding some additional seating for kitchen entertaining and breakfast on the go. The built-in appliance wall creates a seamless path of travel from the kitchen to the laundry room. The dining room was also severely cramped and featured floral wallpaper and felt disconnected from the kitchen. The walls along both sides of the dining room were removed to open it up to the kitchen and living area. Our design team opted to accent the dining area with a gorgeous brass chandelier that plays off of the brass fixtures in the kitchen. A custom bench seat using the same cabinets used in the kitchen creates a sense of cohesion throughout the new open plan. Those same cabinets were also carried into the living room to frame the fireplace.

 SCJ Studio Landscape Architecture
On Lake Washington, an existing pool terrace was disconnected from the rest of the yard and and waterfront. The site had a challenging slope, but it was no match for a thoughtful design and some earth moving equipment! A retaining wall at the edge of the exciting pool was replaced with a wide, generous stair welcoming guests to a new, bocce-style terrace below complete with gas fire pit and stunning views. A gentle, winding path leads down to a waters-edge patio with intersecting stone and concrete patterns creating a visually dynamic experience. A small sandy beach and generous lawn complete the experience. A California style planting palette with beach groundcover, perennials and elegant, flowing grasses highlighted with LED low-voltage outdoor lighting complete the vacation-home-in-the-city feel.
Photography: Miranda Estes
 Chi Renovation & Design

The original kitchen in this home had a cramped galley style kitchen with a poor work flow. The original cabinetry was dark and outdated. By removing the wall between the kitchen and the dining room, we were able to obtain the open concept the clients were hoping for.
With the addition of a kitchen island, we managed to salvage the same amount of kitchen storage after demolishing a wall of cabinets while adding some additional seating for kitchen entertaining and breakfast on the go. The built-in appliance wall creates a seamless path of travel from the kitchen to the laundry room. The dining room was also severely cramped and featured floral wallpaper and felt disconnected from the kitchen. The walls along both sides of the dining room were removed to open it up to the kitchen and living area. Our design team opted to accent the dining area with a gorgeous brass chandelier that plays off of the brass fixtures in the kitchen. A custom bench seat using the same cabinets used in the kitchen creates a sense of cohesion throughout the new open plan. Those same cabinets were also carried into the living room to frame the fireplace.
Find the right local pro for your project
 Living with Lolo
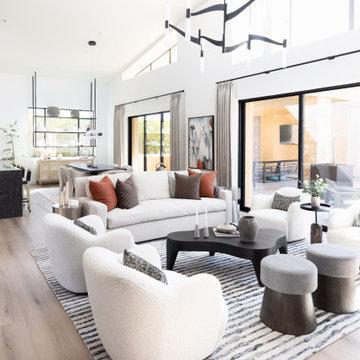
Living Room in Desert Escape |
Room Type:
Full Home Remodel + Furnishing (4 Bedroom, 5 Bath, 3,627 sq ft residence).
Project Name:
Desert Escape Design.
Key Feature:
A complete home refurnishing and remodel including the master bathroom, powder room, and fireplace, designed to deliver striking wow factor while maintaining the warmth of a serene desert retreat.
Challenge:
The previous designer’s work was poor quality, and remodeling only the primary suite would have created a noticeable disconnect with the rest of the home.
Solution:
The clients chose to fully refurnish the entire home and remodel the master bathroom, powder room, and fireplace to create a cohesive, elevated design throughout.
Materials:
Lighting: Visual Comfort, Circa Lighting, Hammerton Studio.
Rugs: Jaipur.
Art: Leftbank.
Mirrors: Four Hands.
Wallpaper: Arte, Elitis.
Furniture: Four Hands, Moss Studio, Dovetail, Bernhardt, Noir, Arteriors, CFC.
Budget:
$100K-$250K |
Timeline:
Completed August 202
 Living with Lolo
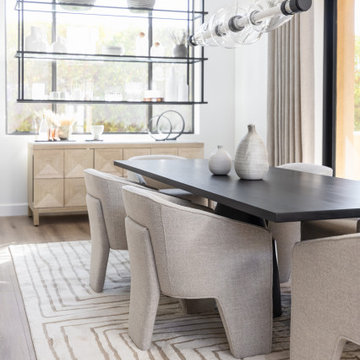
Dining Room in Desert Escape |
Room Type:
Full Home Remodel + Furnishing (4 Bedroom, 5 Bath, 3,627 sq ft residence).
Project Name:
Desert Escape Design.
Key Feature:
A complete home refurnishing and remodel including the master bathroom, powder room, and fireplace, designed to deliver striking wow factor while maintaining the warmth of a serene desert retreat.
Challenge:
The previous designer’s work was poor quality, and remodeling only the primary suite would have created a noticeable disconnect with the rest of the home.
Solution:
The clients chose to fully refurnish the entire home and remodel the master bathroom, powder room, and fireplace to create a cohesive, elevated design throughout.
Materials:
Lighting: Visual Comfort, Circa Lighting, Hammerton Studio.
Rugs: Jaipur.
Art: Leftbank.
Mirrors: Four Hands.
Wallpaper: Arte, Elitis.
Furniture: Four Hands, Moss Studio, Dovetail, Bernhardt, Noir, Arteriors, CFC.
Budget:
$100K-$250K |
Timeline:
Completed August 202

 Dianne Davant and Associates
Tommy White, Boone NC
Inspiration for a rustic family room remodel in Charlotte
Inspiration for a rustic family room remodel in Charlotte

 Mark S. Garff, Landscape Architect
On Lake Washington, an existing pool terrace was disconnected from the rest of the yard and and waterfront. The site had a challenging slope, but it was no match for a thoughtful design and some earth moving equipment! A retaining wall at the edge of the existing pool was replaced with a wide, generous stair welcoming guests to a new, bocce-style terrace below complete with gas fire pit and stunning views. A gentle, winding path leads down to a waters-edge patio with intersecting stone and concrete patterns creating a visually dynamic experience. A small sandy beach and generous lawn complete the experience. A California style planting palette with beach groundcover, perennials and elegant, flowing grasses highlighted with LED low-voltage outdoor lighting complete the vacation-home-in-the-city feel.
Photography by: Miranda Estes
 Chi Renovation & Design
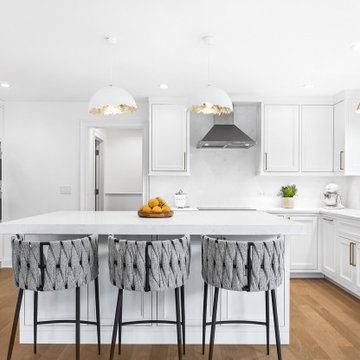
The original kitchen in this home had a cramped galley style kitchen with a poor work flow. The original cabinetry was dark and outdated. By removing the wall between the kitchen and the dining room, we were able to obtain the open concept the clients were hoping for.
With the addition of a kitchen island, we managed to salvage the same amount of kitchen storage after demolishing a wall of cabinets while adding some additional seating for kitchen entertaining and breakfast on the go. The built-in appliance wall creates a seamless path of travel from the kitchen to the laundry room. The dining room was also severely cramped and featured floral wallpaper and felt disconnected from the kitchen. The walls along both sides of the dining room were removed to open it up to the kitchen and living area. Our design team opted to accent the dining area with a gorgeous brass chandelier that plays off of the brass fixtures in the kitchen. A custom bench seat using the same cabinets used in the kitchen creates a sense of cohesion throughout the new open plan. Those same cabinets were also carried into the living room to frame the fireplace.
 Chi Renovation & Design
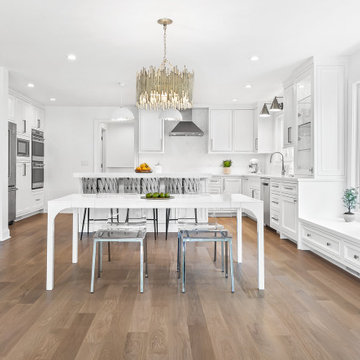
The original kitchen in this home had a cramped galley style kitchen with a poor work flow. The original cabinetry was dark and outdated. By removing the wall between the kitchen and the dining room, we were able to obtain the open concept the clients were hoping for.
With the addition of a kitchen island, we managed to salvage the same amount of kitchen storage after demolishing a wall of cabinets while adding some additional seating for kitchen entertaining and breakfast on the go. The built-in appliance wall creates a seamless path of travel from the kitchen to the laundry room. The dining room was also severely cramped and featured floral wallpaper and felt disconnected from the kitchen. The walls along both sides of the dining room were removed to open it up to the kitchen and living area. Our design team opted to accent the dining area with a gorgeous brass chandelier that plays off of the brass fixtures in the kitchen. A custom bench seat using the same cabinets used in the kitchen creates a sense of cohesion throughout the new open plan. Those same cabinets were also carried into the living room to frame the fireplace.
 Living with Lolo
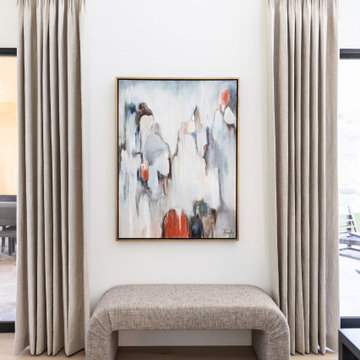
Living Room in Desert Escape |
Room Type:
Full Home Remodel + Furnishing (4 Bedroom, 5 Bath, 3,627 sq ft residence).
Project Name:
Desert Escape Design.
Key Feature:
A complete home refurnishing and remodel including the master bathroom, powder room, and fireplace, designed to deliver striking wow factor while maintaining the warmth of a serene desert retreat.
Challenge:
The previous designer’s work was poor quality, and remodeling only the primary suite would have created a noticeable disconnect with the rest of the home.
Solution:
The clients chose to fully refurnish the entire home and remodel the master bathroom, powder room, and fireplace to create a cohesive, elevated design throughout.
Materials:
Lighting: Visual Comfort, Circa Lighting, Hammerton Studio.
Rugs: Jaipur.
Art: Leftbank.
Mirrors: Four Hands.
Wallpaper: Arte, Elitis.
Furniture: Four Hands, Moss Studio, Dovetail, Bernhardt, Noir, Arteriors, CFC.
Budget:
$100K-$250K |
Timeline:
Completed August 202

 Jane Kim Architect
A simplified, compact white oak kitchen with an appliance garage to keep daily use items.
Kitchen - contemporary u-shaped kitchen idea in New York
Kitchen - contemporary u-shaped kitchen idea in New York
 Chi Renovation & Design
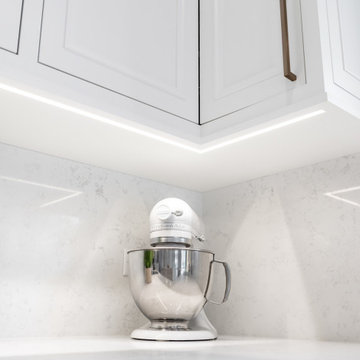
The original kitchen in this home had a cramped galley style kitchen with a poor work flow. The original cabinetry was dark and outdated. By removing the wall between the kitchen and the dining room, we were able to obtain the open concept the clients were hoping for.
With the addition of a kitchen island, we managed to salvage the same amount of kitchen storage after demolishing a wall of cabinets while adding some additional seating for kitchen entertaining and breakfast on the go. The built-in appliance wall creates a seamless path of travel from the kitchen to the laundry room. The dining room was also severely cramped and featured floral wallpaper and felt disconnected from the kitchen. The walls along both sides of the dining room were removed to open it up to the kitchen and living area. Our design team opted to accent the dining area with a gorgeous brass chandelier that plays off of the brass fixtures in the kitchen. A custom bench seat using the same cabinets used in the kitchen creates a sense of cohesion throughout the new open plan. Those same cabinets were also carried into the living room to frame the fireplace.
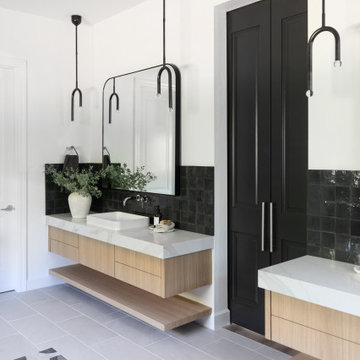 Living with Lolo
Bathroom in Desert Escape |
Room Type:
Full Home Remodel + Furnishing (4 Bedroom, 5 Bath, 3,627 sq ft residence).
Project Name:
Desert Escape Design.
Key Feature:
A complete home refurnishing and remodel including the master bathroom, powder room, and fireplace, designed to deliver striking wow factor while maintaining the warmth of a serene desert retreat.
Challenge:
The previous designer’s work was poor quality, and remodeling only the primary suite would have created a noticeable disconnect with the rest of the home.
Solution:
The clients chose to fully refurnish the entire home and remodel the master bathroom, powder room, and fireplace to create a cohesive, elevated design throughout.
Materials:
Lighting: Visual Comfort, Circa Lighting, Hammerton Studio.
Rugs: Jaipur.
Art: Leftbank.
Mirrors: Four Hands.
Wallpaper: Arte, Elitis.
Furniture: Four Hands, Moss Studio, Dovetail, Bernhardt, Noir, Arteriors, CFC.
Budget:
$100K-$250K |
Timeline:
Completed August 202
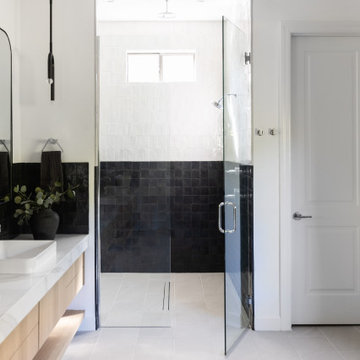 Living with Lolo
Bathroom in Desert Escape |
Room Type:
Full Home Remodel + Furnishing (4 Bedroom, 5 Bath, 3,627 sq ft residence).
Project Name:
Desert Escape Design.
Key Feature:
A complete home refurnishing and remodel including the master bathroom, powder room, and fireplace, designed to deliver striking wow factor while maintaining the warmth of a serene desert retreat.
Challenge:
The previous designer’s work was poor quality, and remodeling only the primary suite would have created a noticeable disconnect with the rest of the home.
Solution:
The clients chose to fully refurnish the entire home and remodel the master bathroom, powder room, and fireplace to create a cohesive, elevated design throughout.
Materials:
Lighting: Visual Comfort, Circa Lighting, Hammerton Studio.
Rugs: Jaipur.
Art: Leftbank.
Mirrors: Four Hands.
Wallpaper: Arte, Elitis.
Furniture: Four Hands, Moss Studio, Dovetail, Bernhardt, Noir, Arteriors, CFC.
Budget:
$100K-$250K |
Timeline:
Completed August 202
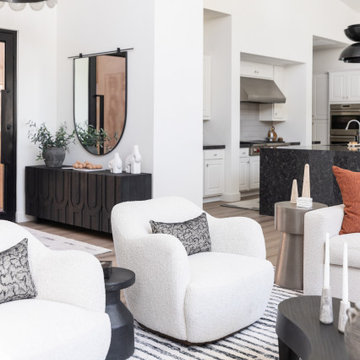 Living with Lolo
Living Room in Desert Escape |
Room Type:
Full Home Remodel + Furnishing (4 Bedroom, 5 Bath, 3,627 sq ft residence).
Project Name:
Desert Escape Design.
Key Feature:
A complete home refurnishing and remodel including the master bathroom, powder room, and fireplace, designed to deliver striking wow factor while maintaining the warmth of a serene desert retreat.
Challenge:
The previous designer’s work was poor quality, and remodeling only the primary suite would have created a noticeable disconnect with the rest of the home.
Solution:
The clients chose to fully refurnish the entire home and remodel the master bathroom, powder room, and fireplace to create a cohesive, elevated design throughout.
Materials:
Lighting: Visual Comfort, Circa Lighting, Hammerton Studio.
Rugs: Jaipur.
Art: Leftbank.
Mirrors: Four Hands.
Wallpaper: Arte, Elitis.
Furniture: Four Hands, Moss Studio, Dovetail, Bernhardt, Noir, Arteriors, CFC.
Budget:
$100K-$250K |
Timeline:
Completed August 202
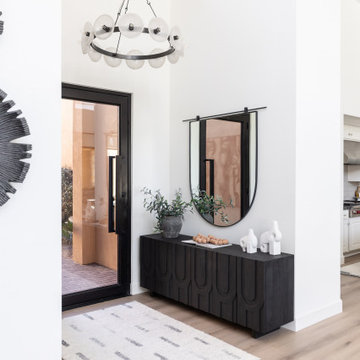 Living with Lolo
Entry in Desert Escape |
Room Type:
Full Home Remodel + Furnishing (4 Bedroom, 5 Bath, 3,627 sq ft residence).
Project Name:
Desert Escape Design.
Key Feature:
A complete home refurnishing and remodel including the master bathroom, powder room, and fireplace, designed to deliver striking wow factor while maintaining the warmth of a serene desert retreat.
Challenge:
The previous designer’s work was poor quality, and remodeling only the primary suite would have created a noticeable disconnect with the rest of the home.
Solution:
The clients chose to fully refurnish the entire home and remodel the master bathroom, powder room, and fireplace to create a cohesive, elevated design throughout.
Materials:
Lighting: Visual Comfort, Circa Lighting, Hammerton Studio.
Rugs: Jaipur.
Art: Leftbank.
Mirrors: Four Hands.
Wallpaper: Arte, Elitis.
Furniture: Four Hands, Moss Studio, Dovetail, Bernhardt, Noir, Arteriors, CFC.
Budget:
$100K-$250K |
Timeline:
Completed August 202
 A Designed Space
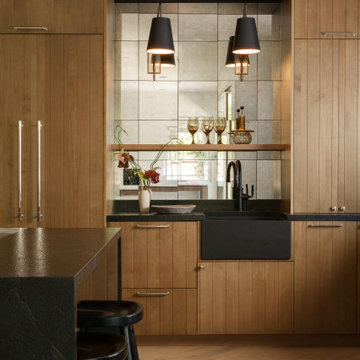
When we met this family of 5 (months from being a family of 6!), their first floor felt outdated and disconnected. They dreamed of a space that felt light and airy, yet infused with rich, earthy materials to create warmth and add bold character. More than just a refresh, they needed a functional layout that worked for everyday life—cooking, laundry, entertaining friends, and even unwinding with a cocktail at the end of the day.
Extending the kitchen into the morning room seating area enhanced both flow and functionality, while a spacious island became the heart of the home—ideal for casual family meals, meal prep, and hosting friends. A dedicated beverage station with a sink, refrigeration, and an awning window for indoor-outdoor entertaining allows for an effortless transition from morning routines to afternoon snacks on the patio.
The laundry room was designed with designated storage for all four kids, creating an organized and functional space. It also serves as a practical landing zone when entering the home, seamlessly extending the light and airy theme with thoughtful design details and playful touches.
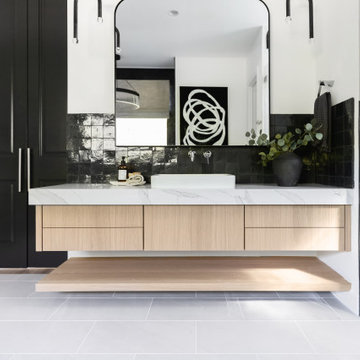 Living with Lolo
Bathroom in Desert Escape |
Room Type:
Full Home Remodel + Furnishing (4 Bedroom, 5 Bath, 3,627 sq ft residence).
Project Name:
Desert Escape Design.
Key Feature:
A complete home refurnishing and remodel including the master bathroom, powder room, and fireplace, designed to deliver striking wow factor while maintaining the warmth of a serene desert retreat.
Challenge:
The previous designer’s work was poor quality, and remodeling only the primary suite would have created a noticeable disconnect with the rest of the home.
Solution:
The clients chose to fully refurnish the entire home and remodel the master bathroom, powder room, and fireplace to create a cohesive, elevated design throughout.
Materials:
Lighting: Visual Comfort, Circa Lighting, Hammerton Studio.
Rugs: Jaipur.
Art: Leftbank.
Mirrors: Four Hands.
Wallpaper: Arte, Elitis.
Furniture: Four Hands, Moss Studio, Dovetail, Bernhardt, Noir, Arteriors, CFC.
Budget:
$100K-$250K |
Timeline:
Completed August 202
 Chi Renovation & Design
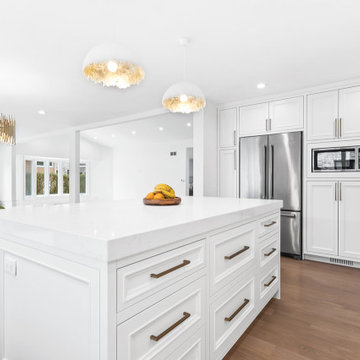
The original kitchen in this home had a cramped galley style kitchen with a poor work flow. The original cabinetry was dark and outdated. By removing the wall between the kitchen and the dining room, we were able to obtain the open concept the clients were hoping for.
With the addition of a kitchen island, we managed to salvage the same amount of kitchen storage after demolishing a wall of cabinets while adding some additional seating for kitchen entertaining and breakfast on the go. The built-in appliance wall creates a seamless path of travel from the kitchen to the laundry room. The dining room was also severely cramped and featured floral wallpaper and felt disconnected from the kitchen. The walls along both sides of the dining room were removed to open it up to the kitchen and living area. Our design team opted to accent the dining area with a gorgeous brass chandelier that plays off of the brass fixtures in the kitchen. A custom bench seat using the same cabinets used in the kitchen creates a sense of cohesion throughout the new open plan. Those same cabinets were also carried into the living room to frame the fireplace.
 Mark S. Garff, Landscape Architect
On Lake Washington, an existing pool terrace was disconnected from the rest of the yard and and waterfront. The site had a challenging slope, but it was no match for a thoughtful design and some earth moving equipment! A retaining wall at the edge of the existing pool was replaced with a wide, generous stair welcoming guests to a new, bocce-style terrace below complete with gas fire pit and stunning views. A gentle, winding path leads down to a waters-edge patio with intersecting stone and concrete patterns creating a visually dynamic experience. A small sandy beach and generous lawn complete the experience. A California style planting palette with beach groundcover, perennials and elegant, flowing grasses highlighted with LED low-voltage outdoor lighting complete the vacation-home-in-the-city feel.
Photography by: Miranda Estes
34