
Search results for "Disconnect" in Home Design Ideas
 Walczak Design And Build
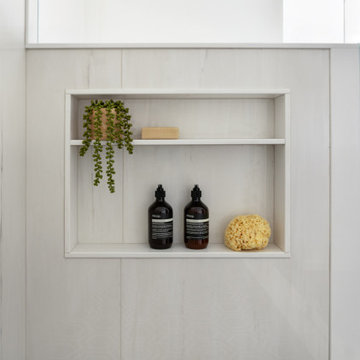
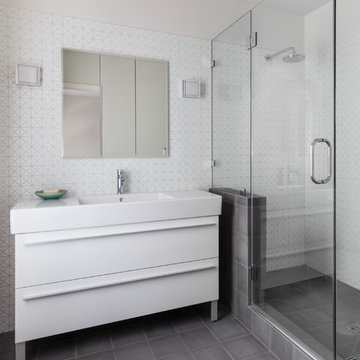
Perched on Great Neck in Ipswich, MA, this coastal renovation was all about unlocking the home’s stunning ocean views.
The original layout left the ground level disconnected from its breathtaking surroundings, so we flipped the bedrooms to the front by converting an underused porch.
This allowed us to introduce an elegant new bath and laundry area, offering effortless access for post-boating cleanups.
A striking custom spiral staircase was added for seamless flow while preserving the integrity of the upper level, which will be tackled in Phase 2. Beyond aesthetics, we remediated a major mold issue, ensuring a safe and healthy retreat. Thoughtful material selections—teak, Moderne Brass, Calacatta Glitz, and rich red oak—bring warmth and modern refinement to this refreshed waterfront escape.
 Tierney Conner Architecture
This historic Piedmont home is reimagined by relocating the kitchen to the center of the home and by opening it to the previously disconnected rear yard through elegant light-filled doors. Soft gray tones throughout the house set the backdrop for a vibrant green tile wall that speaks to the newly planted yard. Minimal light fixtures, floating metal shelves, and an interactive faucet infuse the space with modern touches. Informal seating for the family of three is neatly tucked into the extended countertops.
 James C Schell LLC
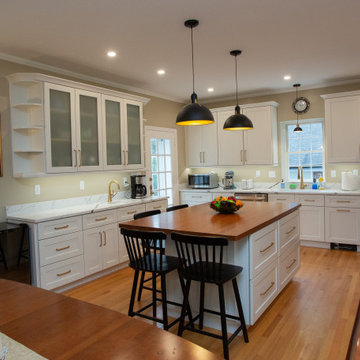
Originally built with a formal dining room and a small, enclosed 1940s kitchen, this home lacked the open, functional layout today's homeowners desire. The new owners envisioned a space that would better support everyday living and effortless entertaining.
By removing the dividing walls, we transformed two disconnected rooms into one bright and inviting kitchen. Timeless white shaker cabinetry, generous storage, and a large center island create a beautiful focal point while providing ample workspace and seating for family and guests. The result is a seamless blend of classic style and modern functionality that maximizes both the home's footprint and the way it is lived in.
Find the right local pro for your project
 Walczak Design And Build
Perched on Great Neck in Ipswich, MA, this coastal renovation was all about unlocking the home’s stunning ocean views.
The original layout left the ground level disconnected from its breathtaking surroundings, so we flipped the bedrooms to the front by converting an underused porch.
This allowed us to introduce an elegant new bath and laundry area, offering effortless access for post-boating cleanups.
A striking custom spiral staircase was added for seamless flow while preserving the integrity of the upper level, which will be tackled in Phase 2. Beyond aesthetics, we remediated a major mold issue, ensuring a safe and healthy retreat. Thoughtful material selections—teak, Moderne Brass, Calacatta Glitz, and rich red oak—bring warmth and modern refinement to this refreshed waterfront escape.

 Studio Home
Studio Home removed and disposed of existing cabinetry, countertops, plumbing fixtures, existing soffit. Capped and moved dishwasher, disconnected sink and faucet, removed florescent lights, roughed in new recessed cans, and repair drywall. Studio Home provided and installed new Medallion Silverline cabinetry, Pental Quartz countertops, Amerock cabinet pulls. Studio Home hooked up the new sink, dishwasher, faucet, garbage disposal, installed the recessed cans trim and two under cabinet task lights. Studio Home then finished off the remodel by providing and installing the new 3x6 subway tile. Studio Home provided and installed Provenza engineered hardwood throughout the main floor and provided and installed Shaw Caress carpet on the stairs.

 Deck Remodelers.com
The client wanted a deck to be connected to the rest of the yard and transition to the upper deck 10ft of grade to the patio on grade. The centrally located circular kitchen area services both the patio and the upper deck and gives lots of options whether it’s just the family or a party for 50. Minimizing rails and stairs during the transition from the upper deck to the lower deck on grade was critical to the clients. Adding the kitchen to the project without obstructing the view out the rear patio doors was also an important request from the client. The WOLF PVC Black Walnut accents and fascia really sets off the Driftwood field. Dutch Quality weathered ledge stone was used in the kitchen with a granite counter. Custom welded aluminum rails and EP Henry Bristol pavers are also featured. The built in flower beds extend the feel of the patio area and allow for plantings to be added. This project turned an unusable back yard and disconnected elevated deck into cohesive multi-level living space.
 Walczak Design And Build
Perched on Great Neck in Ipswich, MA, this coastal renovation was all about unlocking the home’s stunning ocean views.
The original layout left the ground level disconnected from its breathtaking surroundings, so we flipped the bedrooms to the front by converting an underused porch.
This allowed us to introduce an elegant new bath and laundry area, offering effortless access for post-boating cleanups.
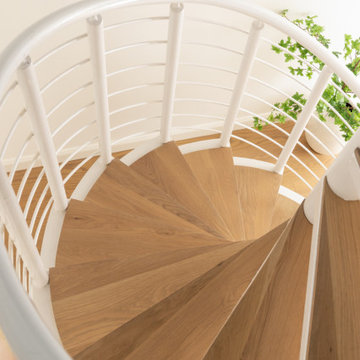
A striking custom spiral staircase was added for seamless flow while preserving the integrity of the upper level, which will be tackled in Phase 2. Beyond aesthetics, we remediated a major mold issue, ensuring a safe and healthy retreat. Thoughtful material selections—teak, Moderne Brass, Calacatta Glitz, and rich red oak—bring warmth and modern refinement to this refreshed waterfront escape.
 CO Interiors
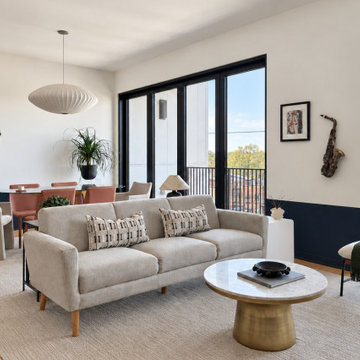
What was once a blank white space felt expansive yet disconnected. Painting the lower portion of the walls black to chair-rail height visually connects the open-concept living and dining areas while adding contrast and architectural interest. A large neutral rug anchors the living-room furnishings, while warm wood, soft upholstery, greenery, artwork and the homeowner’s saxophone introduce personality and warmth. Accessories are minimal yet carefully considered, creating a clean, contemporary home that feels comfortable, cohesive and intentional.

 SCJ Studio Landscape Architecture
The existing landscape of this Queen Anne backyard contained a series of cramped, disconnected spaces on multiple levels with little space to spread out or entertain. We designed a new deck that allows a smooth flow from the adjacent kitchen to this generous and flexible outdoor space. Built-in bench seating, centered around a gas firepit, maximizes space and incorporates storage while integrated planters define the space into distinct but connected outdoor rooms. A lower platform provides ample space for grilling and an integrated stair connects the deck to the adjacent garage. We chose two shades of gray composite for the deck surface, a neutral palette that allows the vibrant planting scheme to pop. Photography by Miranda Estes.
 Walczak Design And Build
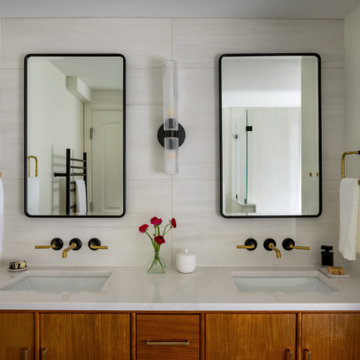
Perched on Great Neck in Ipswich, MA, this coastal renovation was all about unlocking the home’s stunning ocean views.
The original layout left the ground level disconnected from its breathtaking surroundings, so we flipped the bedrooms to the front by converting an underused porch.
This allowed us to introduce an elegant new bath and laundry area, offering effortless access for post-boating cleanups.
A striking custom spiral staircase was added for seamless flow while preserving the integrity of the upper level, which will be tackled in Phase 2. Beyond aesthetics, we remediated a major mold issue, ensuring a safe and healthy retreat. Thoughtful material selections—teak, Moderne Brass, Calacatta Glitz, and rich red oak—bring warmth and modern refinement to this refreshed waterfront escape.

 Caddis, PC
Daniel O' Connor Photography
Inspiration for a rustic u-shaped open concept kitchen remodel in Denver with a triple-bowl sink, beaded inset cabinets, light wood cabinets, wood countertops, stainless steel appliances and an island
Inspiration for a rustic u-shaped open concept kitchen remodel in Denver with a triple-bowl sink, beaded inset cabinets, light wood cabinets, wood countertops, stainless steel appliances and an island
 A Designed Space
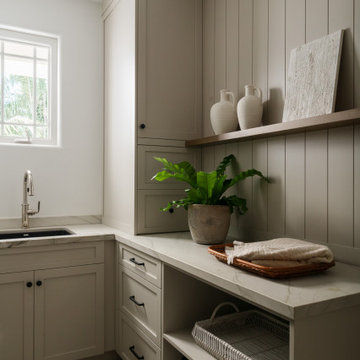
When we met this family of 5 (months from being a family of 6!), their first floor felt outdated and disconnected. They dreamed of a space that felt light and airy, yet infused with rich, earthy materials to create warmth and add bold character. More than just a refresh, they needed a functional layout that worked for everyday life—cooking, laundry, entertaining friends, and even unwinding with a cocktail at the end of the day.
Extending the kitchen into the morning room seating area enhanced both flow and functionality, while a spacious island became the heart of the home—ideal for casual family meals, meal prep, and hosting friends. A dedicated beverage station with a sink, refrigeration, and an awning window for indoor-outdoor entertaining allows for an effortless transition from morning routines to afternoon snacks on the patio.
The laundry room was designed with designated storage for all four kids, creating an organized and functional space. It also serves as a practical landing zone when entering the home, seamlessly extending the light and airy theme with thoughtful design details and playful touches.
 SCJ Studio Landscape Architecture
On Lake Washington, an existing pool terrace was disconnected from the rest of the yard and and waterfront. The site had a challenging slope, but it was no match for a thoughtful design and some earth moving equipment! A retaining wall at the edge of the exciting pool was replaced with a wide, generous stair welcoming guests to a new, bocce-style terrace below complete with gas fire pit and stunning views. A gentle, winding path leads down to a waters-edge patio with intersecting stone and concrete patterns creating a visually dynamic experience. A small sandy beach and generous lawn complete the experience. A California style planting palette with beach groundcover, perennials and elegant, flowing grasses highlighted with LED low-voltage outdoor lighting complete the vacation-home-in-the-city feel.
Photography: Miranda Estes

 Mark S. Garff, Landscape Architect
On Lake Washington, an existing pool terrace was disconnected from the rest of the yard and and waterfront. The site had a challenging slope, but it was no match for a thoughtful design and some earth moving equipment! A retaining wall at the edge of the existing pool was replaced with a wide, generous stair welcoming guests to a new, bocce-style terrace below complete with gas fire pit and stunning views. A gentle, winding path leads down to a waters-edge patio with intersecting stone and concrete patterns creating a visually dynamic experience. A small sandy beach and generous lawn complete the experience. A California style planting palette with beach groundcover, perennials and elegant, flowing grasses highlighted with LED low-voltage outdoor lighting complete the vacation-home-in-the-city feel.
Photography by: Miranda Estes

 T. Morgan Construction, Inc.
This first floor remodel was a GAME - CHANGER for this house. We took down more than 3 walls and installed a massive support beam. The first floor of this home went from cramped and disconnected to the perfect space for family gatherings. After the space was opened up, we proceeded with a gorgeous kitchen remodel with a modern geometric theme. The hardwood floors transition uniquely and beautifully into the hexagonal floor tile. The back splash is simple and lovely, also following the geometric theme with the hex tile. The last hexagonal touch to this kitchen is its unique hardware. This remodel had several modern touches, without overwhelming the "homey" feeling of a fireplace and hardwoods. All in all, this remodel created the perfect place for entertaining and raising a family.
 Deck Remodelers.com
The client wanted a deck to be connected to the rest of the yard and transition to the upper deck 10ft of grade to the patio on grade. The centrally located circular kitchen area services both the patio and the upper deck and gives lots of options whether it’s just the family or a party for 50. Minimizing rails and stairs during the transition from the upper deck to the lower deck on grade was critical to the clients. Adding the kitchen to the project without obstructing the view out the rear patio doors was also an important request from the client. The WOLF PVC Black Walnut accents and fascia really sets off the Driftwood field. Dutch Quality weathered ledge stone was used in the kitchen with a granite counter. Custom welded aluminum rails and EP Henry Bristol pavers are also featured. The built in flower beds extend the feel of the patio area and allow for plantings to be added. This project turned an unusable back yard and disconnected elevated deck into cohesive multi-level living space.

 Decksouth
Gable screen porch with an open deck and watertight system. Outdoor kitchen with flagstone patio.
Example of a large arts and crafts backyard outdoor kitchen deck design in Atlanta
Example of a large arts and crafts backyard outdoor kitchen deck design in Atlanta
 SCJ Studio Landscape Architecture
The existing landscape of this Queen Anne backyard contained a series of cramped, disconnected spaces on multiple levels with little space to spread out or entertain. We designed a new deck that allows a smooth flow from the adjacent kitchen to this generous and flexible outdoor space. Built-in bench seating, centered around a gas firepit, maximizes space and incorporates storage while integrated planters define the space into distinct but connected outdoor rooms. A lower platform provides ample space for grilling and an integrated stair connects the deck to the adjacent garage. We chose two shades of gray composite for the deck surface, a neutral palette that allows the vibrant planting scheme to pop. Photography by Miranda Estes.
 Walczak Design And Build
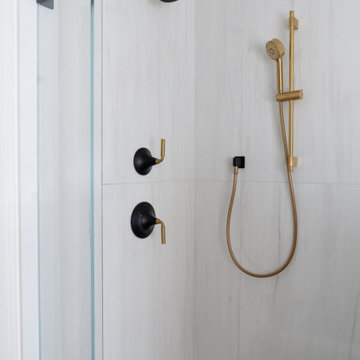
Perched on Great Neck in Ipswich, MA, this coastal renovation was all about unlocking the home’s stunning ocean views.
The original layout left the ground level disconnected from its breathtaking surroundings, so we flipped the bedrooms to the front by converting an underused porch.
This allowed us to introduce an elegant new bath and laundry area, offering effortless access for post-boating cleanups.
A striking custom spiral staircase was added for seamless flow while preserving the integrity of the upper level, which will be tackled in Phase 2. Beyond aesthetics, we remediated a major mold issue, ensuring a safe and healthy retreat. Thoughtful material selections—teak, Moderne Brass, Calacatta Glitz, and rich red oak—bring warmth and modern refinement to this refreshed waterfront escape.
 Poore & Company
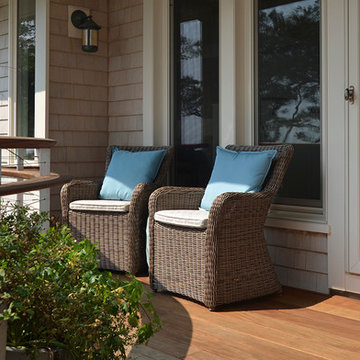
The original house was built as a kit on the coast. The potential view was spectacular but the existing house suffered from a deep sense of tunnel vision and the interior was a maze of disconnected spaces. By changing the location of the kitchen to a more commanding location and unfolding the spaces into a more logical flow the house not only captures the panoramic view but feels twice as big without adding one square foot to the building footprint. Small changes in the deck sizes with some sweeping curves and more logical exterior stair locations connect the interior with the surrounding natural landscape. An “away” space, affectionately called the Quiet Room, is crowned with a sculptural plaster ceiling that evokes a wave, or a shell, or a soft sky canopy floating above this unusual living area. Outdoors is an infinity edge spa overlooking Gloucester’s Eastern Point Lighthouse and the ocean beyond.
31