
Search results for "Disconnect" in Home Design Ideas

 Matt Fajkus Architecture
Situated within a one-acre lot in Austin’s Tarry Trail neighborhood, the backyard of this existing 1933- vintage historical house was underutilized. The owners felt that the main drawbacks of the existing backyard were a general disconnection between each outdoor area and a general lack of relationship to the house proper. Therefore, the primary goal of the redesign was a scheme that would promote the use of the outdoor zones, with the pool as a centerpiece.
The first major design move was to frame the pool with a new structure as a backdrop. This cabana is perpendicular to the main house and creates a clear “bookend” to the upper level deck while housing indoor and outdoor activities. Under the cabana’s overhang, an integrated seating space offers a balance of sunlight and shade while an outdoor grill and bar area facilitate the family’s outdoor lifestyle. The only enclosed program exists as a naturally lit perch within the canopy of the trees, providing a serene environment to exercise within the comfort of a climate-controlled space.
A corollary focus was to create sectional variation within the volume of the pool to encourage dynamic use at both ends while relating to the interior program of the home. A shallow beach zone for children to play is located near the family room and the access to the play space in the yard below. At the opposite end of the pool, outside the formal living room, another shallow space is made to be a splash-free sunbathing area perfect for enjoying an adult beverage.
The functional separation set up by the pool creates a subtle and natural division between the energetic family spaces for playing, lounging, and grilling, and the composed, entertaining and dining spaces. The pool also enhances the formal program of the house by acting as a reflecting pool within a composed view from the front entry that draws visitors to an outdoor dining area under a majestic oak tree.
By acting as a connector between the house and the yard, the elongated pool bridges the day-to-day activities within the house and the lush, sprawling backyard. Planter beds and low walls provide loose constraints to organize the overall outdoor living area, while allowing the space to spill out into the yard. Terraces navigate the sectional change in the landscape, offering a passage to the lower yard where children can play on the grass as the parents lounge by the outdoor fireplace.
 Voar Construction
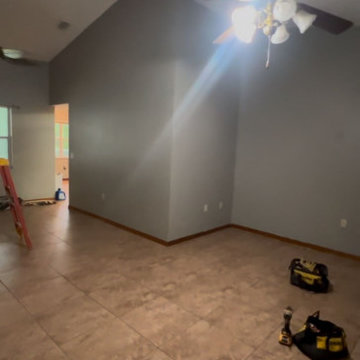
Before the Remodel – Living Room
The living room was dark and outdated. The wall colors were heavy and made the space feel even darker than it should. There was no lighting plan, leaving the room poorly lit and uninviting. Dark tile floors and baseboards added to the heavy atmosphere, while the overall finishes felt old and worn. In addition, walls separating the kitchen from the living room cut off the flow of the house, making both areas feel smaller and disconnected. Overall, the space lacked warmth, openness, and modern comfort.
 Atelier Noël, Inc.
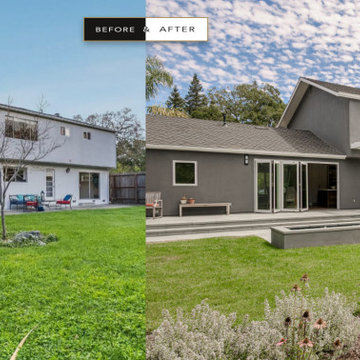
Before, a white stucco rear façade met the lawn with a narrow slab patio and a single slider, leaving the backyard disconnected from daily life. The remodel recasts the elevation in deep charcoal, replaces the slider with a wall of folding glass doors, and adds a full-width louvered pergola over a raised paver terrace with distinct lounge, grill, and dining zones. A sleek water trough and layered perennial borders complete a backyard that now lives as a true extension of the home.
Find the right local pro for your project
 dMb design
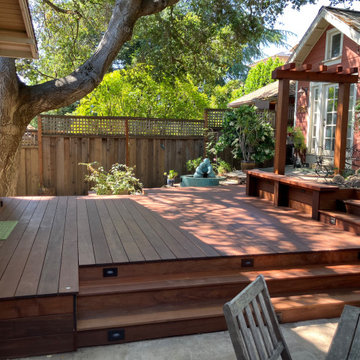
With several disconnected backyard spaces, the client desired a facelift, with a need to extend the flow of the kitchen to a new “outdoor room”. We designed an expansive deck at the same level as the kitchen to solve this need. An attractive room that provides space for dining and seating, and transitions to a “lower living room”, a side yard path, and easy access to the upper garden and adjacent studio. The new “outdoor room” became an extension and easy connection to the upper garden areas. The oval ornamental grass bed, decomposed granite edging, and flagstones that was implemented in phase 1, became integrated with the overall backyard design once the new deck was finished.
 Home Styles by Athina
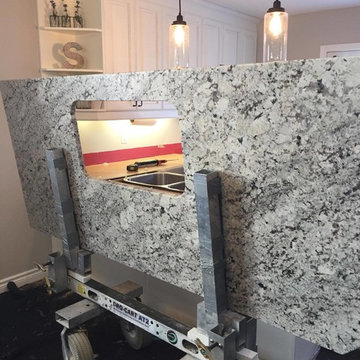
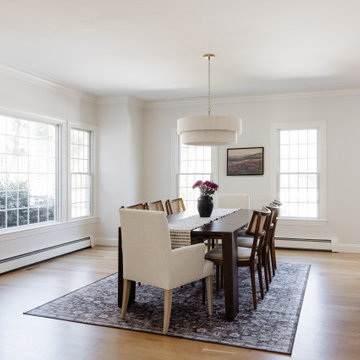
The next item to deal with was the countertop. My clients are big fans of granite, so that was our starting point. I was very careful in which stone was selected because I wanted to make sure it blended seamlessly with the existing flooring as well as complemented their kitchen style.
This stone has tiny flecks of brown in it, to pull the brown in the flooring upwards. The last thing I wanted was to have a total disconnect between the "new" kitchen and the rest of the home.
 J.P. Hoffman Design Build
The original kitchen felt undersized for a 4,500-square-foot home, with adjacent formal spaces left unused and disconnected from daily life. The homeowners envisioned a larger, more welcoming kitchen that could better support cooking, entertaining, and gathering.
The renovation reworked the layout by incorporating the underutilized sitting room, allowing the kitchen to expand and open directly to the formal dining area. This created a more spacious and highly functional flow between spaces. A 10-foot walnut-stained island anchors the kitchen, complemented by a matching glass-front curio cabinet, chef-grade appliances, and dual sinks designed to support multiple cooks. A large window above the sink brings in natural light and frames views of the backyard, while a dedicated scullery provides additional pantry storage and prep space, keeping the main kitchen organized.
The result is a kitchen that feels open, intentional, and well-suited for both everyday living and entertaining.
 Green Sheep Collective
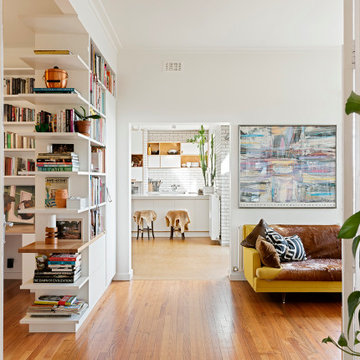
50/50s House is a love letter to the 1950’s. Our clients, Gina and David have a love for books and found objects and wanted to display their collections with pride. The brief also called for a home that would afford them and their teenagers the ability to occupy different spaces without feeling disconnected. Bold lines and playful geometry work in tandem with the charm of the existing house to create a beautiful healthy home that is as endearing as it is enduring.

 Petroff Design Interiors + Fine Art
By adding height to the ceiling and removing the partition walls, what was once a disjointed and disconnected living space is now cohesive and coherent. Where once was a double sliding glass door, a single door now leads to the clients large patio and backyard. By removing this door and adding a window instead, the kitchen counter could be extended while still allowing natural light to fill the space.

 Larson Shores Architects
When we were first brought onto this project, we saw a beautiful home that sadly felt dark and disconnected despite providing a large area with which to work. We completely changed the floor plan in the main living area, opening up the walls and adding large sliding doors to let in natural light and create a connection to the spacious backyard. The cable railings of the stairway and those of the deck outside were designed to further enhance this sense of openness, providing a tasteful modern accent without impeding the passage of light. Photography by Mark Luthringer.
 Larson Shores Architects
When we were first brought onto this project, we saw a beautiful home that sadly felt dark and disconnected despite providing a large area with which to work. We completely changed the floor plan in the main living area, opening up the walls and adding large sliding doors to let in natural light and create a connection to the spacious backyard. The cable railings of the stairway and those of the deck outside were designed to further enhance this sense of openness, providing a tasteful modern accent without impeding the passage of light. Photography by Mark Luthringer.
 Kitchen Solvers of Fort Lauderdale
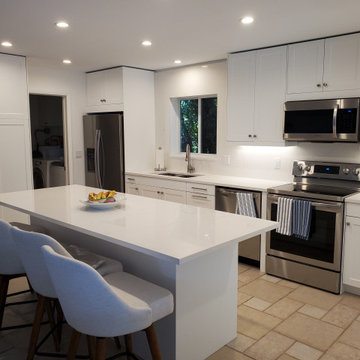
Our client contacted us because he wanted to remodel his kitchen. The original kitchen was small and very disconnected from the rest of the rooms. They wanted to remove the wall that divided the kitchen from the living room and make it into one big area. We installed all new cabinets in a Matte white color to make the new space lighter and give it a more open feel. All the new cabinets were moved to one wall and then we installed a new island in the center of the kitchen with two large pantries on either end of the kitchen. To complete the beautiful transformation, we installed an Alabaster White Quartz countertop and backsplash along with LED lights under the wall cabinets. Now the kitchen has the new look they were dreaming of.
 Living with Lolo
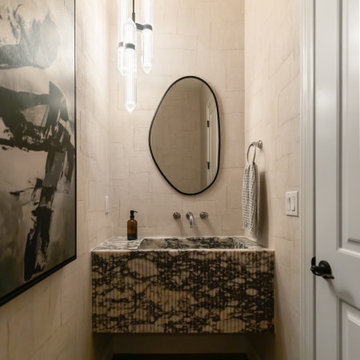
Powder Room in Desert Escape |
Room Type:
Full Home Remodel + Furnishing (4 Bedroom, 5 Bath, 3,627 sq ft residence).
Project Name:
Desert Escape Design.
Key Feature:
A complete home refurnishing and remodel including the master bathroom, powder room, and fireplace, designed to deliver striking wow factor while maintaining the warmth of a serene desert retreat.
Challenge:
The previous designer’s work was poor quality, and remodeling only the primary suite would have created a noticeable disconnect with the rest of the home.
Solution:
The clients chose to fully refurnish the entire home and remodel the master bathroom, powder room, and fireplace to create a cohesive, elevated design throughout.
Materials:
Lighting: Visual Comfort, Circa Lighting, Hammerton Studio.
Rugs: Jaipur.
Art: Leftbank.
Mirrors: Four Hands.
Wallpaper: Arte, Elitis.
Furniture: Four Hands, Moss Studio, Dovetail, Bernhardt, Noir, Arteriors, CFC.
Budget:
$100K-$250K |
Timeline:
Completed August 202
 Living with Lolo
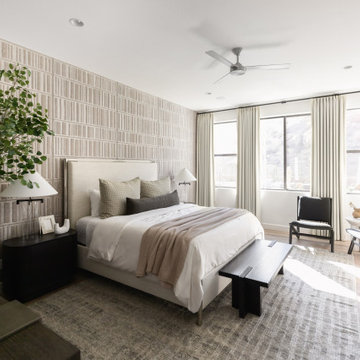
Bedroom in Desert Escape |
Room Type:
Full Home Remodel + Furnishing (4 Bedroom, 5 Bath, 3,627 sq ft residence).
Project Name:
Desert Escape Design.
Key Feature:
A complete home refurnishing and remodel including the master bathroom, powder room, and fireplace, designed to deliver striking wow factor while maintaining the warmth of a serene desert retreat.
Challenge:
The previous designer’s work was poor quality, and remodeling only the primary suite would have created a noticeable disconnect with the rest of the home.
Solution:
The clients chose to fully refurnish the entire home and remodel the master bathroom, powder room, and fireplace to create a cohesive, elevated design throughout.
Materials:
Lighting: Visual Comfort, Circa Lighting, Hammerton Studio.
Rugs: Jaipur.
Art: Leftbank.
Mirrors: Four Hands.
Wallpaper: Arte, Elitis.
Furniture: Four Hands, Moss Studio, Dovetail, Bernhardt, Noir, Arteriors, CFC.
Budget:
$100K-$250K |
Timeline:
Completed August 202
 Kitchen Solvers of Fort Lauderdale
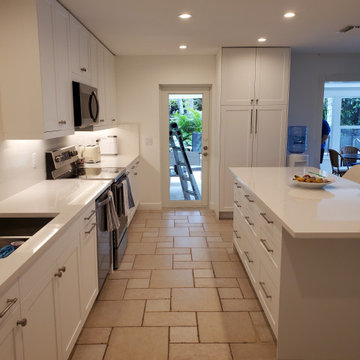
Our client contacted us because he wanted to remodel his kitchen. The original kitchen was small and very disconnected from the rest of the rooms. They wanted to remove the wall that divided the kitchen from the living room and make it into one big area. We installed all new cabinets in a Matte white color to make the new space lighter and give it a more open feel. All the new cabinets were moved to one wall and then we installed a new island in the center of the kitchen with two large pantries on either end of the kitchen. To complete the beautiful transformation, we installed an Alabaster White Quartz countertop and backsplash along with LED lights under the wall cabinets. Now the kitchen has the new look they were dreaming of.
 Green Sheep Collective

50/50s House is a love letter to the 1950’s. Our clients, Gina and David have a love for books and found objects and wanted to display their collections with pride. The brief also called for a home that would afford them and their teenagers the ability to occupy different spaces without feeling disconnected. Bold lines and playful geometry work in tandem with the charm of the existing house to create a beautiful healthy home that is as endearing as it is enduring.
 Green Sheep Collective

50/50s House is a love letter to the 1950’s. Our clients, Gina and David have a love for books and found objects and wanted to display their collections with pride. The brief also called for a home that would afford them and their teenagers the ability to occupy different spaces without feeling disconnected. Bold lines and playful geometry work in tandem with the charm of the existing house to create a beautiful healthy home that is as endearing as it is enduring.
 Poore & Company
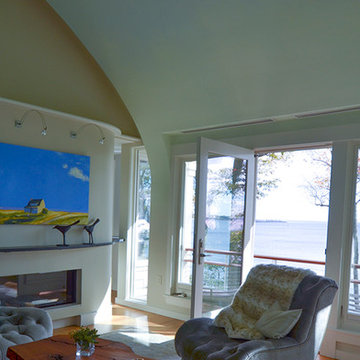
The original house was built as a kit on the coast. The potential view was spectacular but the existing house suffered from a deep sense of tunnel vision and the interior was a maze of disconnected spaces. By changing the location of the kitchen to a more commanding location and unfolding the spaces into a more logical flow the house not only captures the panoramic view but feels twice as big without adding one square foot to the building footprint. Small changes in the deck sizes with some sweeping curves and more logical exterior stair locations connect the interior with the surrounding natural landscape. An “away” space, affectionately called the Quiet Room, is crowned with a sculptural plaster ceiling that evokes a wave, or a shell, or a soft sky canopy floating above this unusual living area. Outdoors is an infinity edge spa overlooking Gloucester’s Eastern Point Lighthouse and the ocean beyond.
 Green Sheep Collective
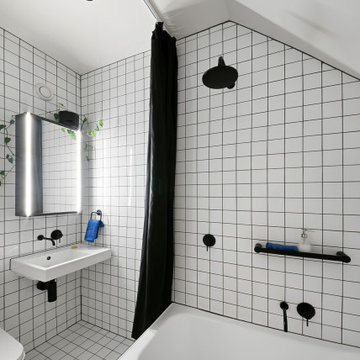
50/50s House is a love letter to the 1950’s. Our clients, Gina and David have a love for books and found objects and wanted to display their collections with pride. The brief also called for a home that would afford them and their teenagers the ability to occupy different spaces without feeling disconnected. Bold lines and playful geometry work in tandem with the charm of the existing house to create a beautiful healthy home that is as endearing as it is enduring.
 Tierney Conner Architecture
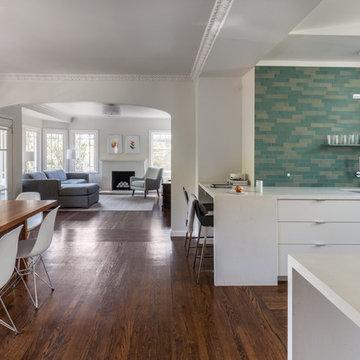
This historic Piedmont home is reimagined by relocating the kitchen to the center of the home and by opening it to the previously disconnected rear yard through elegant light-filled doors. Soft gray tones throughout the house set the backdrop for a vibrant green tile wall that speaks to the newly planted yard. Minimal light fixtures, floating metal shelves, and an interactive faucet infuse the space with modern touches. Informal seating for the family of three is neatly tucked into the extended countertops.
 Living with Lolo
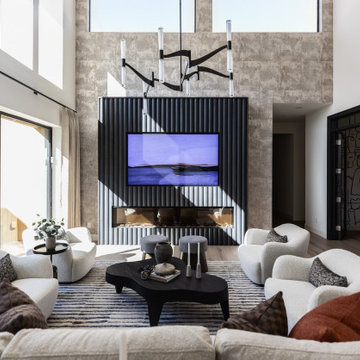
Living Room in Desert Escape |
Room Type:
Full Home Remodel + Furnishing (4 Bedroom, 5 Bath, 3,627 sq ft residence).
Project Name:
Desert Escape Design.
Key Feature:
A complete home refurnishing and remodel including the master bathroom, powder room, and fireplace, designed to deliver striking wow factor while maintaining the warmth of a serene desert retreat.
Challenge:
The previous designer’s work was poor quality, and remodeling only the primary suite would have created a noticeable disconnect with the rest of the home.
Solution:
The clients chose to fully refurnish the entire home and remodel the master bathroom, powder room, and fireplace to create a cohesive, elevated design throughout.
Materials:
Lighting: Visual Comfort, Circa Lighting, Hammerton Studio.
Rugs: Jaipur.
Art: Leftbank.
Mirrors: Four Hands.
Wallpaper: Arte, Elitis.
Furniture: Four Hands, Moss Studio, Dovetail, Bernhardt, Noir, Arteriors, CFC.
Budget:
$100K-$250K |
Timeline:
Completed August 202
28