
Search results for "Disconnections" in Home Design Ideas

 Schroeder Design/Build, Inc.
Its “Open Season” on homeowners who were on the verge of moving in order find a home that fit their needs and desire for an open floor plan. They felt closed in and disconnected from their family and friends while entertaining.
Photography by Leigh Ann Saperstone
 KD Project Design, LLC
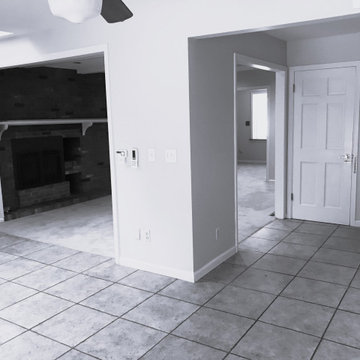
Before. The family room and front office were compartmentalized and disconnected from the kitchen.
Large transitional open concept light wood floor and wall paneling family room photo in Denver with white walls, a standard fireplace, a tile fireplace and a media wall
Large transitional open concept light wood floor and wall paneling family room photo in Denver with white walls, a standard fireplace, a tile fireplace and a media wall
 KD Project Design, LLC
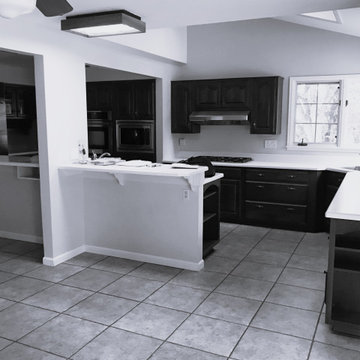
Before. The family room and front office were compartmentalized and disconnected from the kitchen.
Inspiration for a large transitional u-shaped light wood floor and vaulted ceiling kitchen remodel in Denver with a drop-in sink, shaker cabinets, white cabinets, quartzite countertops, white backsplash, marble backsplash, white appliances, an island and white countertops
Inspiration for a large transitional u-shaped light wood floor and vaulted ceiling kitchen remodel in Denver with a drop-in sink, shaker cabinets, white cabinets, quartzite countertops, white backsplash, marble backsplash, white appliances, an island and white countertops
Find the right local pro for your project
 Evanthi Remodeling, LLC
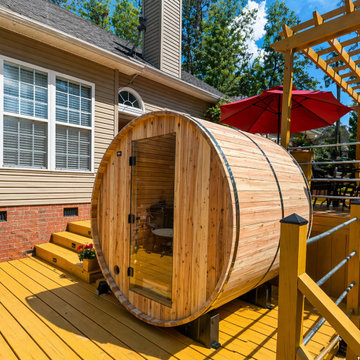
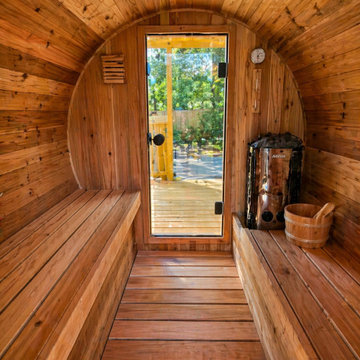
We transformed this corner of the backyard into a sanctuary of private relaxation. This rustic-style sauna—measuring 6 by 5 feet—combines the warmth of natural wood with an open-air setting, creating the experience of a mountain spa right at home. It is perfect for disconnecting from daily stress, improving circulation, and enjoying a moment of peace beneath the stars.
 369 Holistic Interior Design
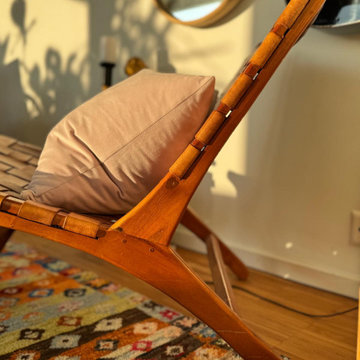
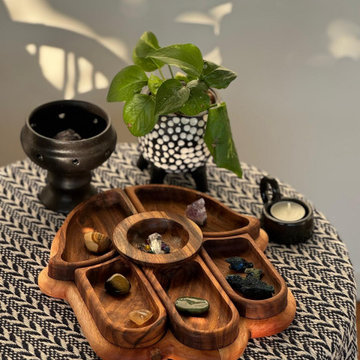
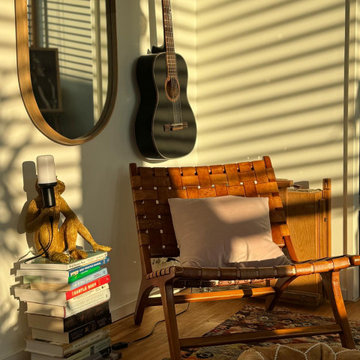
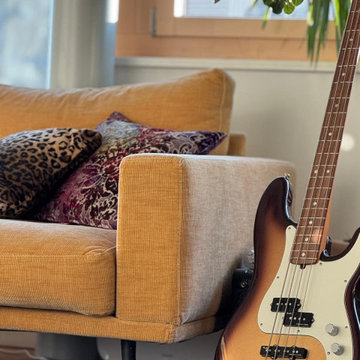
We were drawn to this project because the family—a wonderfully creative group of artists—had lost their motivation and spark. They found themselves spending more and more time passively watching TV, disconnected from their own creativity and from each other. We saw an opportunity to help them reclaim their energy, their connection, and their daily joy.
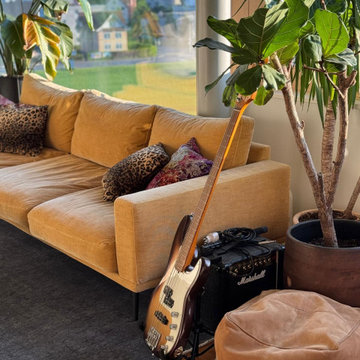 369 Holistic Interior Design
We were drawn to this project because the family—a wonderfully creative group of artists—had lost their motivation and spark. They found themselves spending more and more time passively watching TV, disconnected from their own creativity and from each other. We saw an opportunity to help them reclaim their energy, their connection, and their daily joy.
 369 Holistic Interior Design
We were drawn to this project because the family—a wonderfully creative group of artists—had lost their motivation and spark. They found themselves spending more and more time passively watching TV, disconnected from their own creativity and from each other. We saw an opportunity to help them reclaim their energy, their connection, and their daily joy.
 369 Holistic Interior Design
We were drawn to this project because the family—a wonderfully creative group of artists—had lost their motivation and spark. They found themselves spending more and more time passively watching TV, disconnected from their own creativity and from each other. We saw an opportunity to help them reclaim their energy, their connection, and their daily joy.
 369 Holistic Interior Design
We were drawn to this project because the family—a wonderfully creative group of artists—had lost their motivation and spark. They found themselves spending more and more time passively watching TV, disconnected from their own creativity and from each other. We saw an opportunity to help them reclaim their energy, their connection, and their daily joy.
 Indianapolis Radon Mitigation
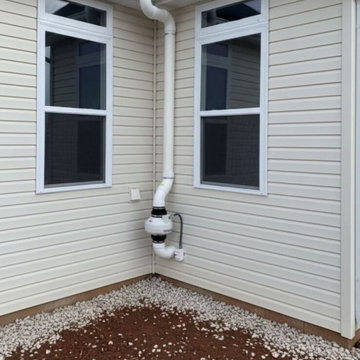
An active radon mitigation system neatly tucked into a residential exterior corner. Featuring an outdoor-rated inline fan, weatherproof electrical disconnect, and custom PVC routing, this system safely extracts radon gas from the foundation and vents it above the roofline.
System Type: Active Soil Depressurization (ASD)
Design: Compact corner installation on vinyl siding
Purpose: Residential indoor air quality and radon reduction

 Lifescape Custom Landscaping, Inc.
Installed by Lifescape Custom Landscaping, Inc.
Designed by Juanita Salisbury, LA
Kelsey Schweickert Photography
Inspiration for a mid-sized modern concrete front porch remodel in San Francisco with a roof extension
Inspiration for a mid-sized modern concrete front porch remodel in San Francisco with a roof extension
 ElectriciansX, LLC
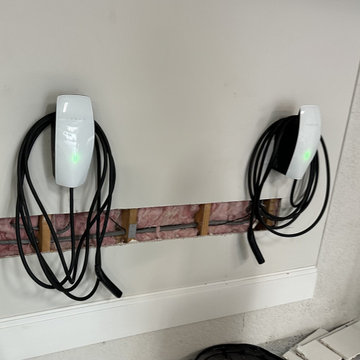
Two Tesla chargers installed side by side, with the drywall opening used to run the wiring, before patching. Installed by ElectriciansX, LLC, Bonita Springs, FL.
 Radon Testing and Mitigation PNW
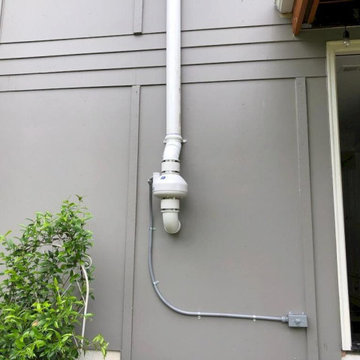
This project features a high-performance exterior radon fan installation designed for continuous, quiet operation. The system includes a durable, weather-tight inline fan unit paired with an electrical disconnect box to ensure safe and easy maintenance. Mounted securely to the exterior brick facade, the system effectively maintains active depressurization beneath the home's slab, safely venting soil gases away from living spaces.

 Jerry Robin - Tyent USA Premium Authorized Dealer
ACE (Above Counter Extreme) model installed in office kitchenette. Compared to UCE (Under Counter Extreme) model, this is portable - very easy to disconnect diverter from faucet.
 369 Holistic Interior Design
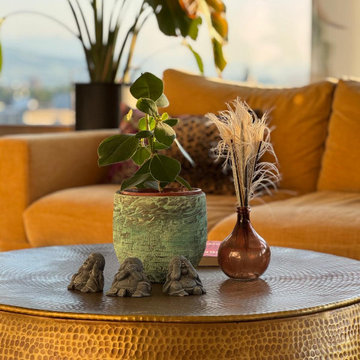
We were drawn to this project because the family—a wonderfully creative group of artists—had lost their motivation and spark. They found themselves spending more and more time passively watching TV, disconnected from their own creativity and from each other. We saw an opportunity to help them reclaim their energy, their connection, and their daily joy.
 Evanthi Remodeling, LLC
We transformed this corner of the backyard into a sanctuary of private relaxation. This rustic-style sauna measuring 6 by 5 feet combines the warmth of natural wood with an open-air setting, creating the experience of a mountain spa right at home. It is perfect for disconnecting from daily stress, improving circulation, and enjoying a moment of peace beneath the stars.

 Perimeter Architects
Mike Schwartz
Example of a mid-sized trendy single-wall medium tone wood floor eat-in kitchen design in Chicago with black backsplash, stainless steel appliances, an island, flat-panel cabinets, black cabinets, an undermount sink, wood countertops and glass tile backsplash
Example of a mid-sized trendy single-wall medium tone wood floor eat-in kitchen design in Chicago with black backsplash, stainless steel appliances, an island, flat-panel cabinets, black cabinets, an undermount sink, wood countertops and glass tile backsplash


 Ryan Associates Landscape Architecture & Planning
A walled firepit set in the landscape provides a place for family and friends to gather.
The challenge of this site was to design functional living spaces while resolving a series of problems. Two entry courts offer suitable welcomes to the home: a formal granite court that is approached from above as one descends down a once blind driveway, and a more utilitarian play court off the garage. The rear yard, once disconnected from the house, is terraced and suitable for entertaining. A granite stair descends from the terrace to a new expanded lower lawn. A custom fire pit sits off the upper terrace and provides a more intimate gathering space.

 Watershed Materials
A vierendeel truss provides the structural connection that allows the roof plane to appear to disconnect from the Watershed Block block walls. During the daytime sunlight floods into the great room. At night, the roof really appears to float over the walls with 18 LED cans throwing light onto the broad soffits.
Architect : Juliet Hsu
Photo : Mark Luthringer
11