
Search results for "Discontinuing" in Home Design Ideas
 Talianko Design Group, LLC
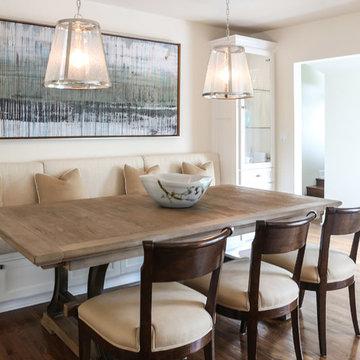
This great-room incorporates the living, dining , kitchen as well as access to the back patio. It is the perfect place for entertaining and relaxing. We restored the floors to their original warm tone and used lots of warm neutrals to answer our client’s desire for a more masculine feeling home. A Chinese cabinet and custom-built bookcase help to define an entry hall where one does not exist.
We completely remodeled the kitchen and it is now very open and inviting. A Caesarstone counter with an overhang for eating or entertaining allows for three comfortable bar stools for visiting while cooking. Stainless steal appliances and a white apron sink are the only features that still remain.
A large contemporary art piece over the new dining banquette brings in a splash of color and rounds out the space. Lots of earth-toned fabrics are part of this overall scheme. The kitchen, dining and living rooms have light cabinetry and walls with accent color in the tile and fireplace stone. The home has lots of added storage for books, art and accessories.
In the living room, comfortable upholstered pieces with casual fabrics were created and sit atop a sisal rug, giving the room true California style. For contrast, a dark metal drapery rod above soft white drapery panels covers the new French doors. The doors lead out to the back patio. Photography by Erika Bierman
 Colonial Homecrafters, Ltd.

Loggia, built in gas fireplace, Trex decking, space is 12' x 20'
Mid-sized arts and crafts back porch photo in Richmond with a fire pit, decking and a roof extension
Mid-sized arts and crafts back porch photo in Richmond with a fire pit, decking and a roof extension
 Williams Metcalf Interiors

Inspiration for a large timeless l-shaped medium tone wood floor kitchen remodel in Other with a farmhouse sink, raised-panel cabinets, yellow cabinets, granite countertops, multicolored backsplash, ceramic backsplash, stainless steel appliances and an island
Find the right local pro for your project
 Maddie G Designs / Shop Maddie G
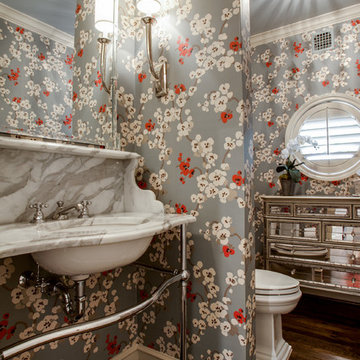
This space is very hard to photograph. We purchased the sink legs and had our fabricator create the marble vanity to and shelf to our specs.
Bathroom - small traditional bathroom idea in Dallas
Bathroom - small traditional bathroom idea in Dallas
 Belman Homes
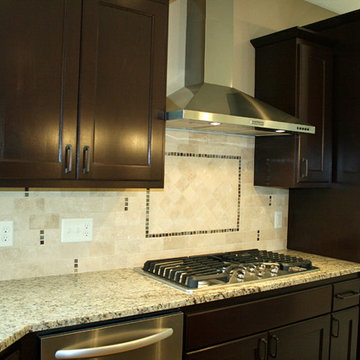
Example of a classic l-shaped eat-in kitchen design in Milwaukee with an undermount sink, flat-panel cabinets, dark wood cabinets, granite countertops, beige backsplash, stone tile backsplash and stainless steel appliances
 EURO Design Build
Euro Design Build is premium Design, build ,Remodel company operating in Dallas Metro area .
Ken Vaughan
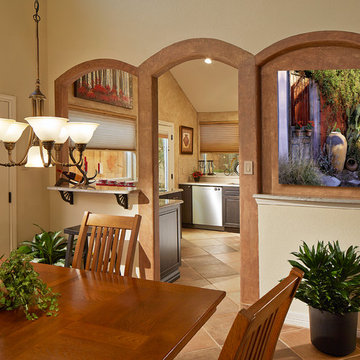
Example of a small southwest single-wall porcelain tile enclosed kitchen design in Dallas with an undermount sink, raised-panel cabinets, dark wood cabinets, granite countertops, mosaic tile backsplash, stainless steel appliances and no island
Example of a small southwest single-wall porcelain tile enclosed kitchen design in Dallas with an undermount sink, raised-panel cabinets, dark wood cabinets, granite countertops, mosaic tile backsplash, stainless steel appliances and no island
 Royal Kitchens & Baths
Royal Kitchen Corp
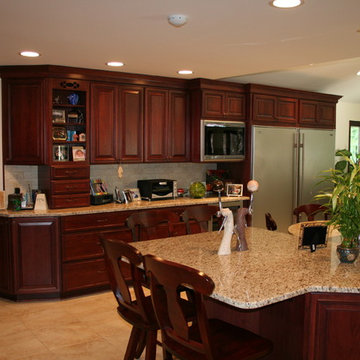
Eat-in kitchen - large traditional porcelain tile eat-in kitchen idea in New York with an undermount sink, raised-panel cabinets, dark wood cabinets, granite countertops, beige backsplash, subway tile backsplash, stainless steel appliances and an island
Eat-in kitchen - large traditional porcelain tile eat-in kitchen idea in New York with an undermount sink, raised-panel cabinets, dark wood cabinets, granite countertops, beige backsplash, subway tile backsplash, stainless steel appliances and an island


 Melissa Hill Home Design
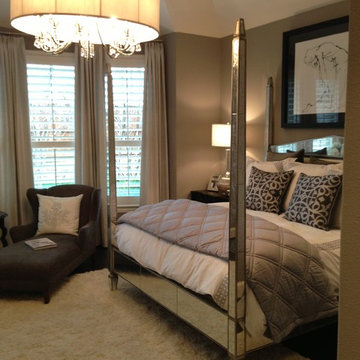
A design for a busy, active family longing for order and a central place for the family to gather. Optimizing a small space with organization and classic elements has them ready to entertain and welcome family and friends.
Custom designed by Hartley and Hill Design
All materials and furnishings in this space are available through Hartley and Hill Design. www.hartleyandhilldesign.com
888-639-0639
Neil Landino Photography
 Green Building Supply
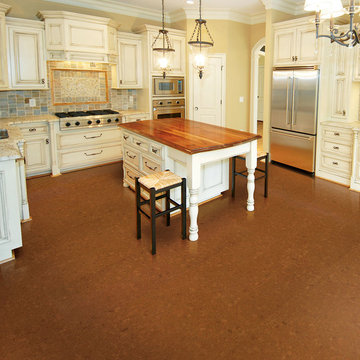
Color: EcoCork-Rio
Eat-in kitchen - mid-sized shabby-chic style u-shaped cork floor eat-in kitchen idea in Chicago with raised-panel cabinets, white cabinets, stainless steel appliances and an island
Eat-in kitchen - mid-sized shabby-chic style u-shaped cork floor eat-in kitchen idea in Chicago with raised-panel cabinets, white cabinets, stainless steel appliances and an island
 Studio 7 Interior Design- Kristen Rockwood
Jen Bacher Photography
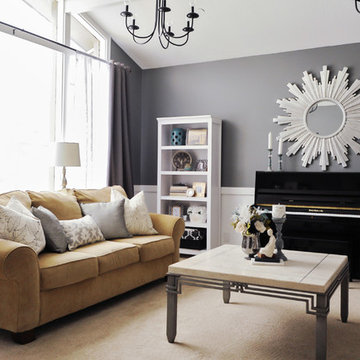
Inspiration for a transitional living room remodel in Salt Lake City
Inspiration for a transitional living room remodel in Salt Lake City
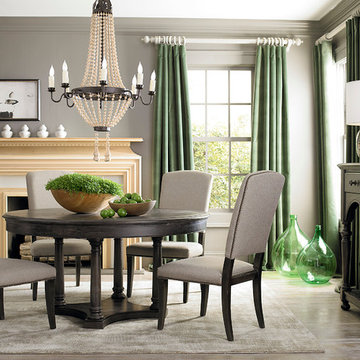
 Bassett Furniture
 Includes one 18" leaf to extend to 78" and seat up to 6.
Inspired by European 19th Century antiques that create an eclectic mix of found unique items. Features a Smoked Oak finish and the hardware features classic revival style with knobs and rings and Directoire shield back plates finished in a Dark Antique Brass finish
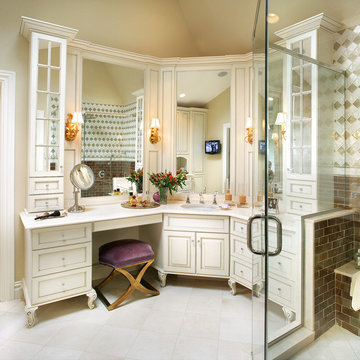
 Peter Salerno Inc
Peter Rymwid
Corner shower - mid-sized traditional marble floor corner shower idea in New York with an undermount sink, raised-panel cabinets, white cabinets, marble countertops and a one-piece toilet
Corner shower - mid-sized traditional marble floor corner shower idea in New York with an undermount sink, raised-panel cabinets, white cabinets, marble countertops and a one-piece toilet
 Green Building Supply
Color: Castle Cottage Oak Espresso Woodloc
Inspiration for a huge industrial open concept dark wood floor living room remodel in Chicago with white walls
Inspiration for a huge industrial open concept dark wood floor living room remodel in Chicago with white walls
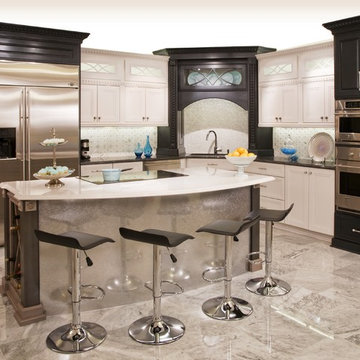
 Rogue Home Interiors
Open concept kitchen - mid-sized modern l-shaped marble floor open concept kitchen idea in Baltimore with an undermount sink, raised-panel cabinets, white cabinets, quartz countertops, white backsplash, stone tile backsplash, stainless steel appliances and an island


 User
UserMickey Ray
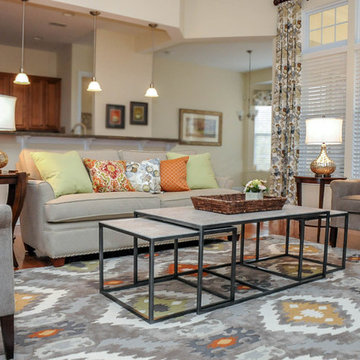
Example of a mid-sized transitional open concept medium tone wood floor family room design in Charlotte with white walls and a tv stand
Example of a mid-sized transitional open concept medium tone wood floor family room design in Charlotte with white walls and a tv stand
 Ball Homes
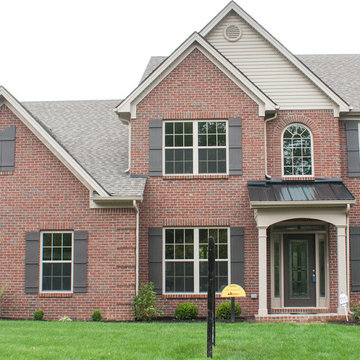
Hartford II floor plan by Ball Homes
Elegant red two-story vinyl exterior home photo in Other with a hip roof
Elegant red two-story vinyl exterior home photo in Other with a hip roof
 Performance Kitchens & Home
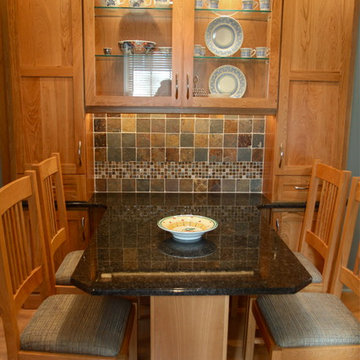
Example of a transitional l-shaped light wood floor eat-in kitchen design in Philadelphia with an undermount sink, shaker cabinets, medium tone wood cabinets, granite countertops and stainless steel appliances
101