
Search results for "Discontinuing" in Home Design Ideas
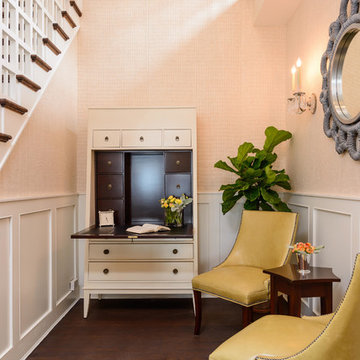

 2 Gays & a Design, LLC
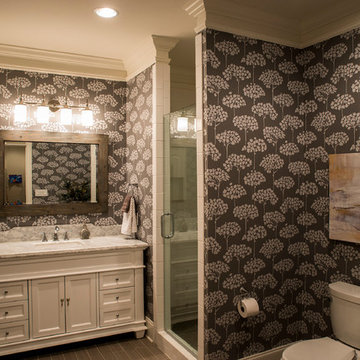
Example of a classic white tile and subway tile alcove shower design in Atlanta with an undermount sink, recessed-panel cabinets, white cabinets, a two-piece toilet and multicolored walls
 Picture KC
Samantha Ward

Utility room - mid-sized traditional utility room idea in Kansas City with white walls and a side-by-side washer/dryer
Utility room - mid-sized traditional utility room idea in Kansas City with white walls and a side-by-side washer/dryer
Find the right local pro for your project

 Interiors by Popov
This newly built custom residence turned out to be spectacular. With Interiors by Popov’s magic touch, it has become a real family home that is comfortable for the grownups, safe for the kids and friendly to the little dogs that now occupy this space.The start of construction was a bumpy road for the homeowners. After the house was framed, our clients found themselves paralyzed with the million and one decisions that had to be made. Decisions about plumbing, electrical, millwork, hardware and exterior left them drained and overwhelmed. The couple needed help. It was at this point that they were referred to us by a friend.We immediately went about systematizing the selection and design process, which allowed us to streamline decision making and stay ahead of construction.
We designed every detail in this house. And when I say every detail, I mean it. We designed lighting, plumbing, millwork, hard surfaces, exterior, kitchen, bathrooms, fireplace and so much more. After the construction-related items were addressed, we moved to furniture, rugs, lamps, art, accessories, bedding and so on.
The result of our systematic approach and design vision was a client head over heels in love with their new home. The positive feedback we received from this homeowner was immensely gratifying. They said the only thing that they regret was not hiring Interiors by Popov sooner!
 Concept II Kitchens, Baths, Tile & Closets
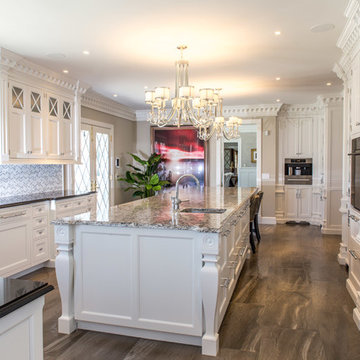
Large elegant galley porcelain tile eat-in kitchen photo in New York with an undermount sink, beaded inset cabinets, white cabinets, quartzite countertops, white backsplash, stone tile backsplash, paneled appliances and an island
 PB Built
Ron Rosenzweig
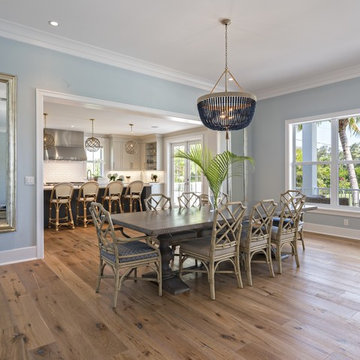
Large beach style medium tone wood floor great room photo in Miami with blue walls
Large beach style medium tone wood floor great room photo in Miami with blue walls
 Jessica Cain
Jessica Cain © 2018 Houzz
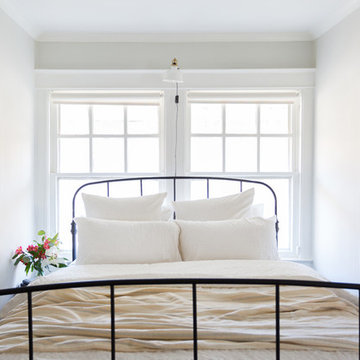
Mid-sized farmhouse master bedroom photo in Kansas City with gray walls
Mid-sized farmhouse master bedroom photo in Kansas City with gray walls


 Dettaglio Interior Design
Inckx

Open concept kitchen - huge mediterranean l-shaped limestone floor open concept kitchen idea in Phoenix with a farmhouse sink, raised-panel cabinets, brown cabinets, marble countertops, white backsplash, stone tile backsplash, stainless steel appliances and an island
Open concept kitchen - huge mediterranean l-shaped limestone floor open concept kitchen idea in Phoenix with a farmhouse sink, raised-panel cabinets, brown cabinets, marble countertops, white backsplash, stone tile backsplash, stainless steel appliances and an island
 Kelsey Leigh Design Co.
Beau and Belle Photography
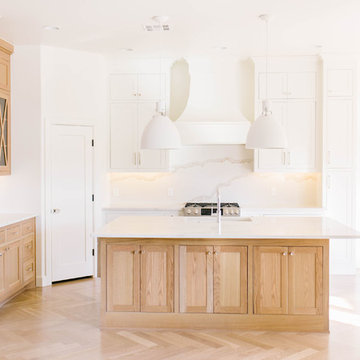
Example of a large farmhouse l-shaped light wood floor and brown floor open concept kitchen design in Oklahoma City with a farmhouse sink, shaker cabinets, light wood cabinets, quartz countertops, white backsplash, stone slab backsplash, stainless steel appliances, an island and white countertops
Example of a large farmhouse l-shaped light wood floor and brown floor open concept kitchen design in Oklahoma City with a farmhouse sink, shaker cabinets, light wood cabinets, quartz countertops, white backsplash, stone slab backsplash, stainless steel appliances, an island and white countertops
 Etheredge Design Associates, Inc.
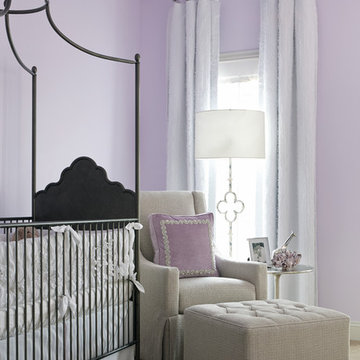
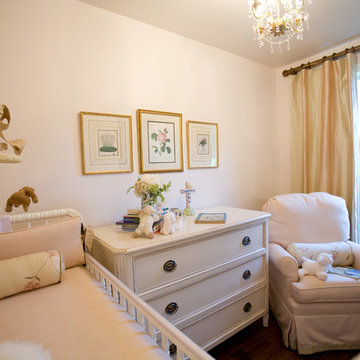
Converting a home office into a nursery for a growing family presented some interesting challenges because of the spatial limitations. Originally, the space housed an enclosed side porch in this small 1940's post war cottage style home. During the planning stage, the decision was made that the design elements of the nursery would be consistent with those previously used in the refurbished home…a soft, sophisticated mix of traditional furnishings accented with contemporary styled pieces and elements set within a monochromatic color scheme. Knowing that the expected child was a girl enabled the exploration of a full range of feminine options. To maximize style, unify the space, and preserve the impression of childlike innocence a decision was reached to use minimalist colors. Winter Morning coats the walls with just a hint of pink as seen in the sky at sunrise. Texture is introduced in a blush linen; its hue was chosen to increase spatial perception within this compact nursery. The same linen covers the crib bumper pads and upholsters the small scale glider. Blush is repeated in the chenille braid on the bumper pads, the pleat closures for the tailored striped silk crib skirt and, again, on the trim of the stripped silk drapery panels which are hung to the ceiling adding visual height and providing yards of gentle softness to the area. Antique botanicals from the owner's childhood provide femininity and a connection to the past. Mounted from the ceiling is a small glazed chandelier with clear crystal and rose quartz pendants perfectly suited for the little charmer who will occupy this room. The space may be small in size, but it is large in style, functionality, and filled with love.
 Julie Coppa Designs, Inc.
Photography by Jeff Herr
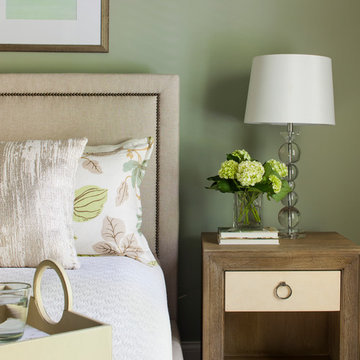
Large transitional guest carpeted bedroom photo in Atlanta with blue walls
Large transitional guest carpeted bedroom photo in Atlanta with blue walls

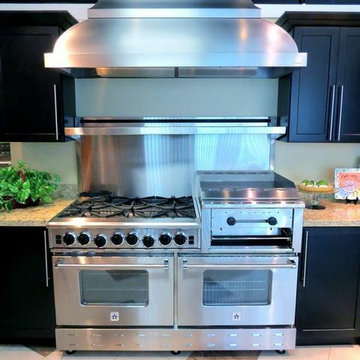
 BlueStar
60" Heritage Classic BlueStar Range
All gas range.
Available in 36", 48" and 60" width sizes.
Features NOVA™, ULTRANOVA™, and Simmer Burners for up to 22,000 BTUs.
Available in 750+ colors & finishes.
Includes raised griddle/broiler for melting cheese, and edge-browning the finishing touch on special dishes
Convection fan system for most complete exchange of air possible.
24” depth for compatibility with standard kitchen cabinetry.
Oven door window.
1850˚ infrared broiler.
Full motion grates.
Available backguard options: 17" or 24"
Florida Builder Appliance

 CRS Marble & Granite
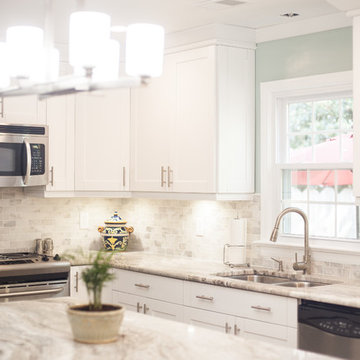
Swift Current Glacier aka Fantasy Brown stone countertops paired with White Shaker Cabinets.
Photo Credit: Soleil Photography & Design
Transitional kitchen photo in Raleigh with an undermount sink, shaker cabinets, white cabinets, granite countertops, stainless steel appliances and an island
Transitional kitchen photo in Raleigh with an undermount sink, shaker cabinets, white cabinets, granite countertops, stainless steel appliances and an island
 McCabe By Design LLC
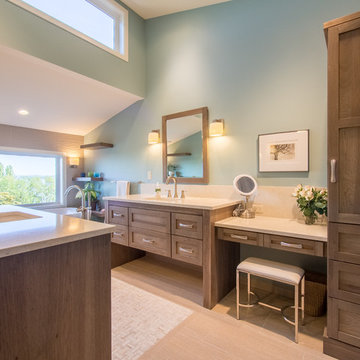
A beautiful location is worthy of a beautiful bath. With a water and moutain view just beyond, it was decided that the soaking tub was to be placed under the window for maximum enjoyment of the water/mountain view by day and the twinkle of city lights by night. However, the view is equally captured by the shower at the opposite end of the room. The homeowners requested two vanity sinks, linen storage, a make-up vanity and clutter free counters.
All of this was achieved and more! The linen tower stores a compliment of towels and toiletries while housing a concealed outlet for charging personal grooming appliances (hence the clutter free counters!). The floating shelves on either end of the tub do dual duty of providing a landing space for wine glasses as well as offering the homeowners a place for decorative self expression. One feature not captured in the photos is the fact that the beatiful tumbled beach glass vertical deco tiles in the shower are reflected in each mirror and from the moment you first step into the room.
Photos by A Kitchen That Works LLC
 Gail Barley Interiors, LLC
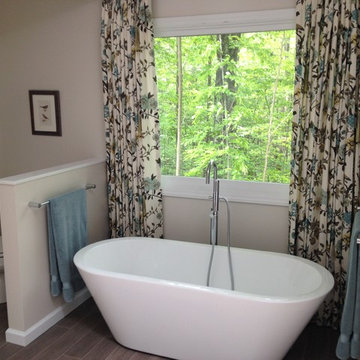
Ceramic tile mimics the look of wooden floors without the damage that would occur in a bathroom.
Inspiration for a large timeless master white tile and ceramic tile porcelain tile bathroom remodel in Orlando with an undermount sink, white cabinets, quartz countertops, a two-piece toilet and beige walls
Inspiration for a large timeless master white tile and ceramic tile porcelain tile bathroom remodel in Orlando with an undermount sink, white cabinets, quartz countertops, a two-piece toilet and beige walls

104