
Search results for "Discontinuing" in Home Design Ideas
 The Kitchen Place
Dawn M Smith Photography
The Kitchen Place, Xenia, OH - Dayton Ohio Kitchen Remodeling
Xenia, OH
Dayton, OH
Springfield, OH
Columbus, OH
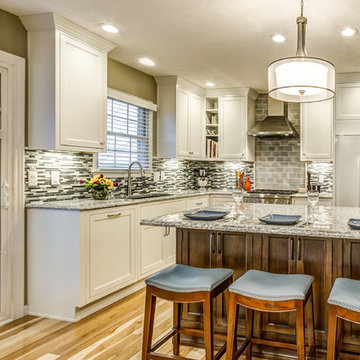
Mid-sized elegant l-shaped light wood floor kitchen photo in Other with an undermount sink, recessed-panel cabinets, white cabinets, quartz countertops, blue backsplash, glass sheet backsplash and stainless steel appliances
Mid-sized elegant l-shaped light wood floor kitchen photo in Other with an undermount sink, recessed-panel cabinets, white cabinets, quartz countertops, blue backsplash, glass sheet backsplash and stainless steel appliances
 k+co LIVING - Interiors by Karen B Wolf
Christian Garibaldi
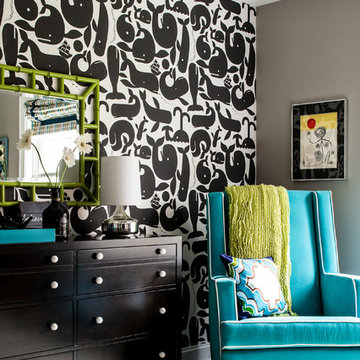
Kids' room - contemporary kids' room idea in New York
Kids' room - contemporary kids' room idea in New York
 Right Angle Kitchens
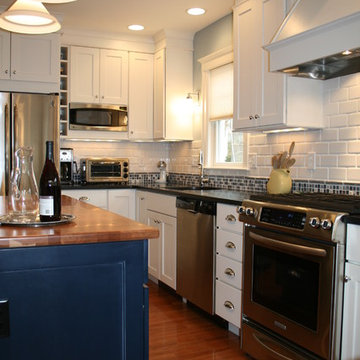
Example of a classic l-shaped dark wood floor eat-in kitchen design in Boston with an undermount sink, recessed-panel cabinets, white cabinets, granite countertops, white backsplash, ceramic backsplash, stainless steel appliances and an island
Find the right local pro for your project
 Anna Rodé Designs, Inc.
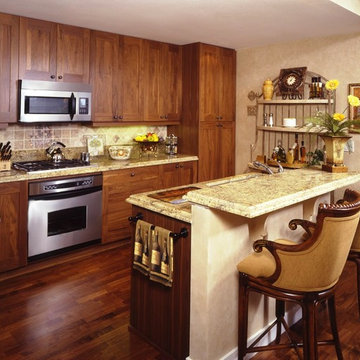
The kitchen started out as a rather ordinary kitchen, but well laid out and efficient for a small condo. The granite counter and wood floor were already in place, and it remained to find a way to make the space a little more special. First, a stone tile backsplash was designed, in color and texture to complement the existing stone and wood. Behind the range we added painted tiles to add interest to the backsplash. A beautiful butler's pantry and a selection of accent pieces finished off this inviting kitchen.
 Sarah Dowlin
Photo: Sarah Dowlin © 2018 Houzz
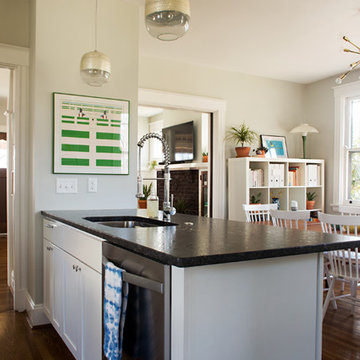
Inspiration for an eclectic kitchen remodel in Cincinnati
Inspiration for an eclectic kitchen remodel in Cincinnati
 Green Building Supply
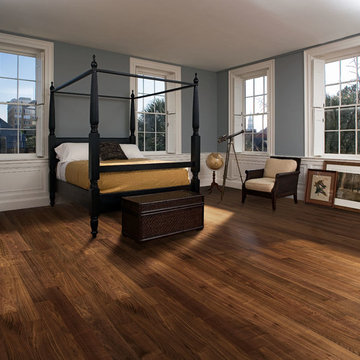
Color: Living-Walnut-Cocoa
Inspiration for a large victorian guest medium tone wood floor bedroom remodel in Chicago with blue walls
Inspiration for a large victorian guest medium tone wood floor bedroom remodel in Chicago with blue walls
 Pygmalion House Design
After
Photo - PHD
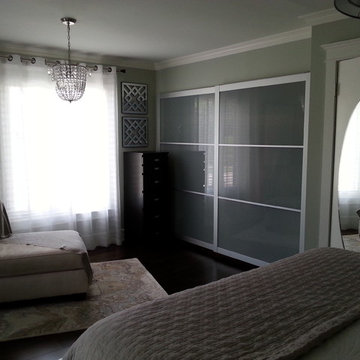
The linen closet at the end of the hall was closed off so that it could be added to the existing closet in the second bedroom - creating a 9 ft. closet. IKEA frosted glass sliding door panels were adapted - which took a bit of head scratching before the perfect method of attaching was engineered.
Dressers/sliding door panels/mirdoor - Ikea
 Rue Interiors LLC
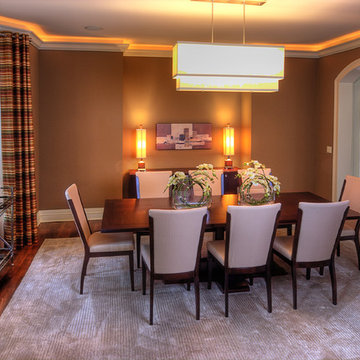
Example of a mid-sized transitional medium tone wood floor enclosed dining room design in Chicago with brown walls and no fireplace
 Ashton Woods

This bathroom is classy and luxurious--perfect for relaxation after a long day.
Elegant beige tile bathroom photo in Atlanta with an integrated sink and distressed cabinets
Elegant beige tile bathroom photo in Atlanta with an integrated sink and distressed cabinets
 Marilyn Hill Interiors
Showcase Photography
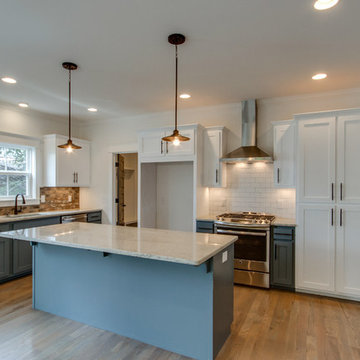
Example of a mid-sized urban l-shaped light wood floor eat-in kitchen design in Nashville with an undermount sink, shaker cabinets, white cabinets, granite countertops, white backsplash, subway tile backsplash, stainless steel appliances and an island
Example of a mid-sized urban l-shaped light wood floor eat-in kitchen design in Nashville with an undermount sink, shaker cabinets, white cabinets, granite countertops, white backsplash, subway tile backsplash, stainless steel appliances and an island
 MyHome Renovation Experts

Complete Bathroom Renovation & Remodel
Example of a small minimalist master gray tile and stone tile porcelain tile alcove bathtub design in New York with an integrated sink, flat-panel cabinets, light wood cabinets, a one-piece toilet and brown walls
Example of a small minimalist master gray tile and stone tile porcelain tile alcove bathtub design in New York with an integrated sink, flat-panel cabinets, light wood cabinets, a one-piece toilet and brown walls
 Clark Richardson Architects
Photo: Paul Finkel
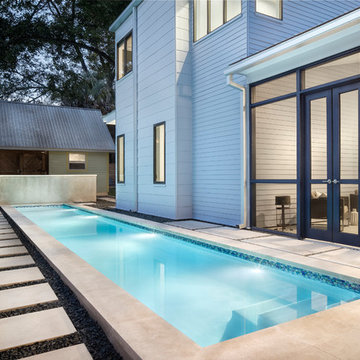
Inspiration for a large cottage backyard concrete paver and rectangular lap pool remodel in Austin
Inspiration for a large cottage backyard concrete paver and rectangular lap pool remodel in Austin
 Custom Kitchens by John Wilkins, Inc.
Scott Hargis

Inspiration for a mid-sized mid-century modern u-shaped porcelain tile enclosed kitchen remodel in San Francisco with a farmhouse sink, flat-panel cabinets, beige cabinets, quartz countertops, multicolored backsplash, ceramic backsplash, colored appliances and a peninsula
Inspiration for a mid-sized mid-century modern u-shaped porcelain tile enclosed kitchen remodel in San Francisco with a farmhouse sink, flat-panel cabinets, beige cabinets, quartz countertops, multicolored backsplash, ceramic backsplash, colored appliances and a peninsula

 Anderson Fine Homes
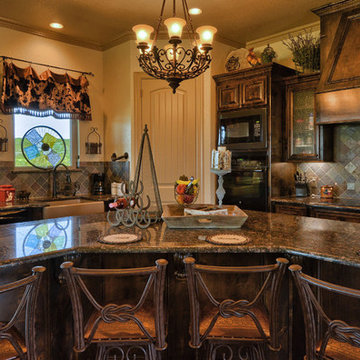
Open kitchen with a lake view. Large island perfect for gathering.
Photographer: Ted Barrow
Eat-in kitchen - mid-sized rustic l-shaped travertine floor eat-in kitchen idea in Dallas with a farmhouse sink, dark wood cabinets, granite countertops, multicolored backsplash, ceramic backsplash, black appliances and an island
Eat-in kitchen - mid-sized rustic l-shaped travertine floor eat-in kitchen idea in Dallas with a farmhouse sink, dark wood cabinets, granite countertops, multicolored backsplash, ceramic backsplash, black appliances and an island
 Renovisions
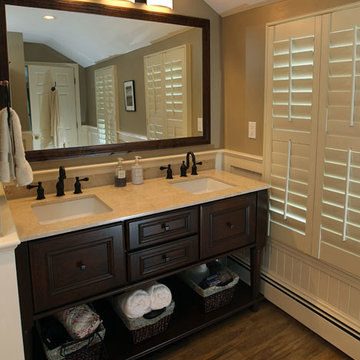
Turning an outdated bath into a retreat master bath suit was what these homeowners envisioned. Having two shower heads and separate marble shelves and seats is a convenience they both enjoy. They particularly adored the “worn oak vinyl flooring” by Amtico which looked just like wood without the maintenance. The custom vanity and linen tower cabinetry was custom cherry with a mocha finish and was a stunning contrast to the neutral tile and all wood bead board that created a resort-like feel for the customers.
Installation of Bead Board has been a popular request from many customers. The attention to detail in our signature bead board millwork and trim really makes a difference in the overall quality of the project.
 Inside Design Carpet One Floor & Home

Mannington Porcelain TIle: Garda
Entryway - mid-sized mediterranean porcelain tile entryway idea in Seattle with beige walls and a metal front door
Entryway - mid-sized mediterranean porcelain tile entryway idea in Seattle with beige walls and a metal front door
 Leenheer Homes and Renovations
Duane Leenheer
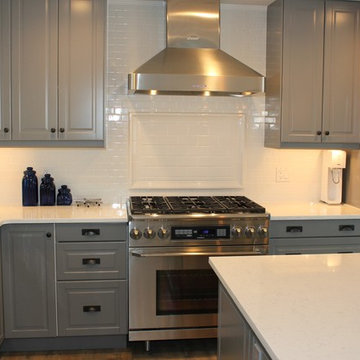
Inspiration for a mid-sized coastal l-shaped vinyl floor open concept kitchen remodel in Edmonton with a farmhouse sink, raised-panel cabinets, gray cabinets, quartz countertops, white backsplash, ceramic backsplash, stainless steel appliances and an island
Inspiration for a mid-sized coastal l-shaped vinyl floor open concept kitchen remodel in Edmonton with a farmhouse sink, raised-panel cabinets, gray cabinets, quartz countertops, white backsplash, ceramic backsplash, stainless steel appliances and an island
 Design West
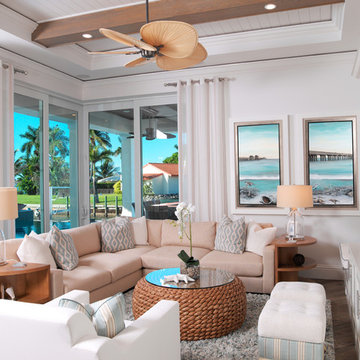
 This coastal-contemporary Family Room has a light and airy design.
Keeping over-scaled but streamlined furniture, helps to retain the coastal feel.
Family room - huge coastal open concept medium tone wood floor family room idea in Miami with a bar, white walls, no fireplace and a wall-mounted tv
Family room - huge coastal open concept medium tone wood floor family room idea in Miami with a bar, white walls, no fireplace and a wall-mounted tv
 Kim Scodro Interiors
Trevor Tondro
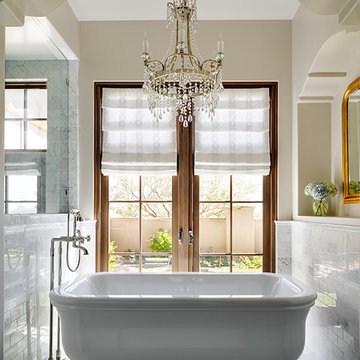
Freestanding bathtub - transitional master gray tile and stone tile marble floor freestanding bathtub idea in Phoenix with an undermount sink, furniture-like cabinets, gray cabinets, marble countertops and beige walls
Freestanding bathtub - transitional master gray tile and stone tile marble floor freestanding bathtub idea in Phoenix with an undermount sink, furniture-like cabinets, gray cabinets, marble countertops and beige walls
109