
Search results for "Discontinuing" in Home Design Ideas
 Mike Schaap Builders
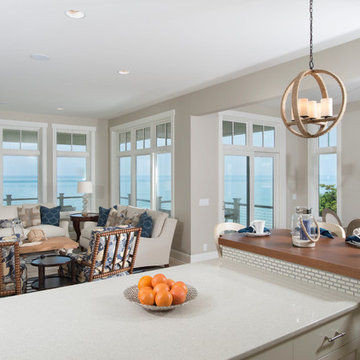
Captivated by South Haven’s natural charm and waterfront beauty, this storybook, waterfront abode is exceptionally true to its lakefront character.
Featuring over 3,600 square feet with five bedroom and three-and-a-half baths, the careful design of this open and charming layout paired with grand views from nearly every room, capture all the warmth and playfulness of lakefront living.
• A beach friendly fiber cement siding in a cheerful shade of blue blends seamlessly with the water backdrop, while contrasting white trim and darker blue window clad lend definition to the exterior.
• An impressive kitchen with stunning Ann Sachs tile backsplash, quartz countertops, richly stained bistro table and Viking Appliances overlook the generous, but clearly defined, living and dining rooms.
• Extensive built-ins with extra storage and workspace, such as a distinctive dining serving piece featuring quartz stone and a lake reflecting mirror, maximize space and make entertaining a breeze.
• Playful design elements like Thibaut wallpaper, braided hemp cabinet insets and white-washed European white oak floors complement the home’s coastal flair with nautical décor and warm hues.
• Fine finishes and rich trim details including wainscot, various painted ceilings, louvered doors on cabinetry, and fireplace surround with kitchen coordinating quartz stone, show off the intricate design gestures.
• Skillfully designed upstairs presents a restful master retreat with private balcony, two guest bedrooms, convenient laundry featuring sleek retractable doors and space maximizing built in bunk beds with ultra-clever steps that provide storage.
• The lower level’s extra guest quarters, additional laundry, full beach bath with top-to-bottom tiled shower, diligent kitchenette, beach-friendly stained concrete floors, outdoor shower that keeps sand at bay, and direct access to the sugary sands of Lake Michigan.
Photography by Chuck Heiney
 Laura Design Company
Photo by Emily Kennedy Photo
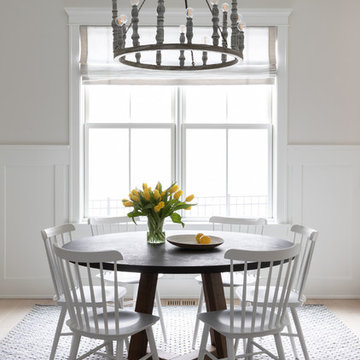
Large cottage light wood floor and beige floor enclosed dining room photo in Chicago with gray walls and no fireplace
Large cottage light wood floor and beige floor enclosed dining room photo in Chicago with gray walls and no fireplace
 Donna L. Frehafer
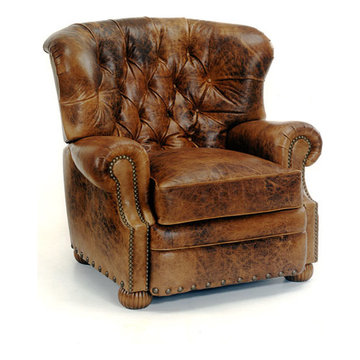
This is the perfect distressed leather recliner for that special traditional home.
Large elegant family room photo in Seattle
Large elegant family room photo in Seattle
Find the right local pro for your project
 Alco Products Inc

The home received James Hardie color plus evening blue siding, white Azek trim, 9 Provia heritage fiberglass doors, new gutters and downspouts, a red Simpson front door, as well as a new portico and deck in back.
 Alair Homes - Salt Lake
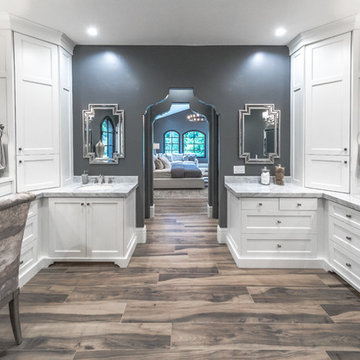
Bathroom - huge contemporary master porcelain tile and brown floor bathroom idea in Salt Lake City with recessed-panel cabinets, white cabinets, gray walls, an undermount sink and marble countertops
 Kitchen & Bath Gallery

In this new vacation home in Orleans, MA, the classic Cape Cod look is achieved by using the mix of blues and whites. This spacious kitchen features Fieldstone cabinetry in Aegean Mist and a classic apron front sink with Kohler faucet. The rope crown molding accent plays along with the nautical theme, as well as the island posts. Designed by Karen Pratt-Mills of our Yarmouth, MA gallery.
 Christine Sheldon Design
Photographer: Kathryn McDonald
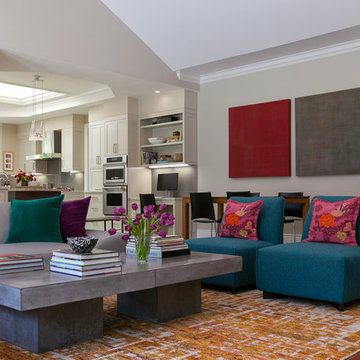
Transitional family room photo in San Francisco
Transitional family room photo in San Francisco
 Aaron Vry Designer Kitchens & Baths
Aaron Vry

Inspiration for a small modern u-shaped porcelain tile eat-in kitchen remodel in Las Vegas with an undermount sink, flat-panel cabinets, medium tone wood cabinets, quartz countertops, multicolored backsplash, mosaic tile backsplash, stainless steel appliances and no island
Inspiration for a small modern u-shaped porcelain tile eat-in kitchen remodel in Las Vegas with an undermount sink, flat-panel cabinets, medium tone wood cabinets, quartz countertops, multicolored backsplash, mosaic tile backsplash, stainless steel appliances and no island

 Green Building Supply
Color:Supreme-Elegance-Tapis-Blanc
Inspiration for a mid-sized victorian formal and enclosed medium tone wood floor living room remodel in Chicago with white walls, a standard fireplace, a stone fireplace and no tv
Inspiration for a mid-sized victorian formal and enclosed medium tone wood floor living room remodel in Chicago with white walls, a standard fireplace, a stone fireplace and no tv

 LJS Design Inc
Bob@StudioHodson.com
Example of a small trendy 3/4 beige tile and stone tile porcelain tile corner shower design in San Diego with a vessel sink, furniture-like cabinets, dark wood cabinets, a one-piece toilet and beige walls
Example of a small trendy 3/4 beige tile and stone tile porcelain tile corner shower design in San Diego with a vessel sink, furniture-like cabinets, dark wood cabinets, a one-piece toilet and beige walls
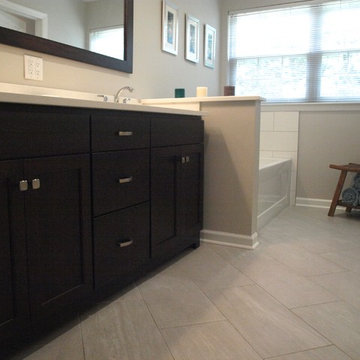
 KraftMaster Renovations
Dark wood double vanity is perfect for his and hers. The large mirror is conducive to two people using this bathroom at one time!
Example of a mid-sized 1950s master beige tile and ceramic tile ceramic tile bathroom design in Newark with dark wood cabinets, a two-piece toilet, gray walls, beaded inset cabinets, white countertops and an undermount sink
Example of a mid-sized 1950s master beige tile and ceramic tile ceramic tile bathroom design in Newark with dark wood cabinets, a two-piece toilet, gray walls, beaded inset cabinets, white countertops and an undermount sink
 Green Building Supply
Color: EcoVintage-Hand-Scraped-Pecan-Fir
Mid-sized arts and crafts galley medium tone wood floor eat-in kitchen photo in Chicago with a double-bowl sink, recessed-panel cabinets, dark wood cabinets, marble countertops, multicolored backsplash, stone tile backsplash, stainless steel appliances and an island
Mid-sized arts and crafts galley medium tone wood floor eat-in kitchen photo in Chicago with a double-bowl sink, recessed-panel cabinets, dark wood cabinets, marble countertops, multicolored backsplash, stone tile backsplash, stainless steel appliances and an island
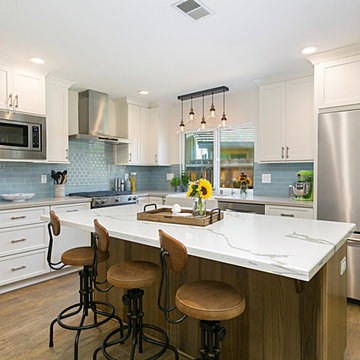
 Classic Home Improvements
The Perimeter cabinets in this modern rustic kitchen are Marshmallow Creme Starmark Crew cabinets while the kitchen island is a Woodland cabinet (Hickory Wood) in a Rustic Farmland style with reclaimed patina finish. The quartz countertops around the perimeter are Tullamore and the island quartz is Nouveau Calcatta.
Photos by Preview First
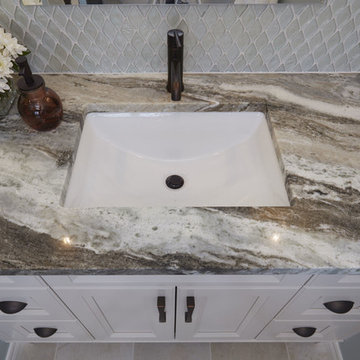
 BJOID Inc.
This client wanted a relaxing bathroom that brought the ocean to Waterloo, Ontario. The wavy tile in the shower, and the glass teardrop accents in the niche and behind both his & her vanities showcase the movement and sheen of the water, and the soft blue and grey colour scheme allow a warm and cozy, yet fresh feeling overall. The hexagon marble tile on the shower floor was copied behind the soaker tub to define the space, and the furniture style cabinets from Casey’s Creative Kitchens offer an authentic classic look. The oil-rubbed finishes were carried throughout for consistency, and add a true luxury to the bathroom. The client mentioned, ‘…this is an amazing shower’ – the fixtures from Delta offer flexibility and customization. Fantasy Brown granite was used, and inhibites the movement of a stream, bringing together the browns, creams, whites blues and greens. The tile floor has a sandy texture and colour, and gives the feeling of being at the beach. With the sea-inspired colour scheme, and numerous textures and patterns, this bathroom is the perfect oasis from the everyday.

 AND Interior Design Studio
Large eclectic galley terra-cotta tile eat-in kitchen photo in San Francisco with an undermount sink, raised-panel cabinets, blue cabinets, granite countertops, white backsplash, mosaic tile backsplash, stainless steel appliances and an island
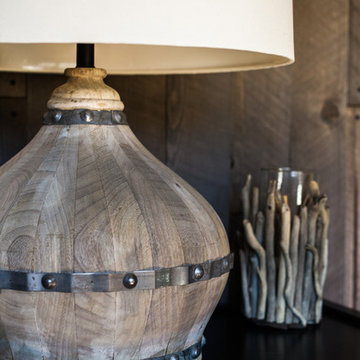

 Pearson & Company
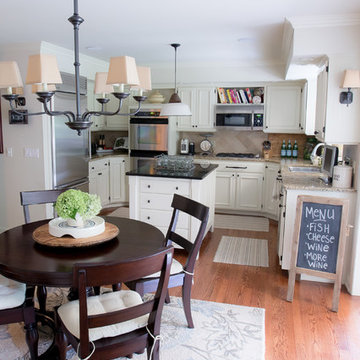
Kitchen facelift by Pearson & Company. Professionally painted cabinets…they started out as shiny yellow oak! Old red & gold wallpaper was removed, textured ceilings were scraped and smoothed + old fluorescent lighting was nixed! New hardware was added, new island designed and built for project. New built-in GE Monogram refrigerator. Vintage farmhouse island pendant adds character. Artwork, furniture & accessories by Pearson & Company.
Photography by Studio Elle Lincoln Nebraska
 The Atelier Home + Design
Uneek Luxury
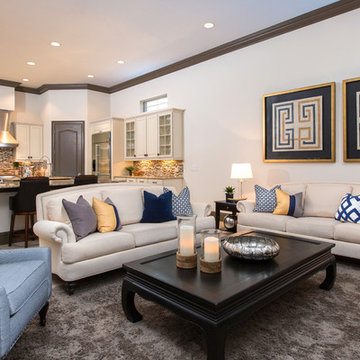
Large transitional open concept carpeted family room photo in Orlando with white walls
Large transitional open concept carpeted family room photo in Orlando with white walls
 Green Building Supply
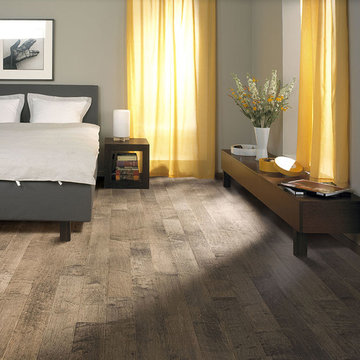
Color:Spirit-Storm-Cloud-Maple
Example of a mid-sized danish guest medium tone wood floor bedroom design in Chicago with gray walls
Example of a mid-sized danish guest medium tone wood floor bedroom design in Chicago with gray walls
 Domistyle Design
Jim Wright Smith

Example of a mid-sized mountain style master multicolored tile and porcelain tile slate floor doorless shower design in Seattle with a vessel sink, flat-panel cabinets, medium tone wood cabinets, concrete countertops, a two-piece toilet and green walls
Example of a mid-sized mountain style master multicolored tile and porcelain tile slate floor doorless shower design in Seattle with a vessel sink, flat-panel cabinets, medium tone wood cabinets, concrete countertops, a two-piece toilet and green walls
106