
Search results for "Discontinuing" in Home Design Ideas
 Inside Design Carpet One Floor & Home

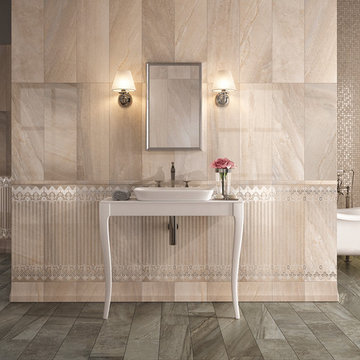
Mannington Porcelain TIle: Garda
Entryway - mid-sized mediterranean porcelain tile entryway idea in Seattle with beige walls and a metal front door
Entryway - mid-sized mediterranean porcelain tile entryway idea in Seattle with beige walls and a metal front door
 Modern Kitchens by MKS Ind.
Jonathan Beach Photography info@jonathanbeachphotography.com
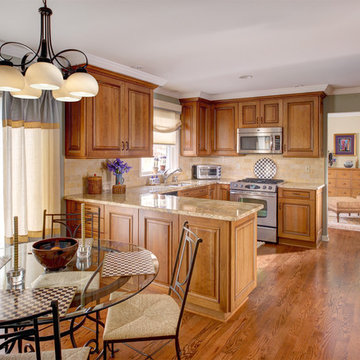
Example of a classic kitchen design in New York
Example of a classic kitchen design in New York
 Ecostruct LLC
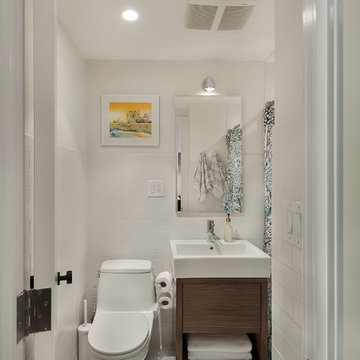
We couldn't find a vanity that fit the small guest bathroom space perfectly, so we custom built one around the Duravit sink out of 3/4" stock with a walnut veneer.
Photo Credit: Shera Nuss
Find the right local pro for your project
 Sutherlands
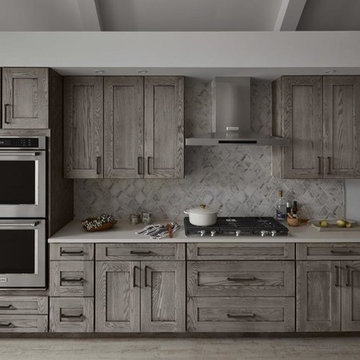

Mid-sized trendy l-shaped light wood floor and beige floor eat-in kitchen photo in Orange County with shaker cabinets, gray cabinets, marble countertops, gray backsplash, marble backsplash and an island
 Charity Swanson Buchika
Alice G Patterson Photography
Inspiration for a mid-sized coastal open concept light wood floor family room remodel in Burlington with white walls, no fireplace and a media wall
Inspiration for a mid-sized coastal open concept light wood floor family room remodel in Burlington with white walls, no fireplace and a media wall
 Kim Scodro Interiors
Trevor Tondro
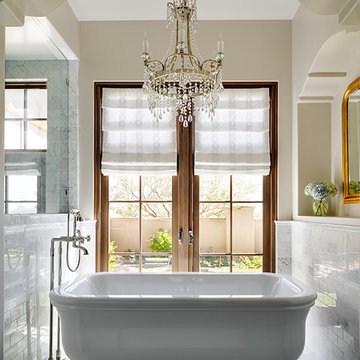
Freestanding bathtub - transitional master gray tile and stone tile marble floor freestanding bathtub idea in Phoenix with an undermount sink, furniture-like cabinets, gray cabinets, marble countertops and beige walls
Freestanding bathtub - transitional master gray tile and stone tile marble floor freestanding bathtub idea in Phoenix with an undermount sink, furniture-like cabinets, gray cabinets, marble countertops and beige walls

 K.A. Atwood, Inc
Inspiro 8 Studios

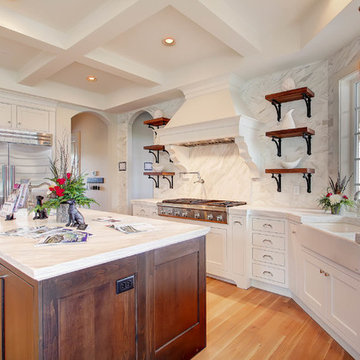
Eat-in kitchen - large traditional u-shaped medium tone wood floor eat-in kitchen idea in Other with a farmhouse sink, beaded inset cabinets, dark wood cabinets, granite countertops, beige backsplash, subway tile backsplash, paneled appliances and an island
Eat-in kitchen - large traditional u-shaped medium tone wood floor eat-in kitchen idea in Other with a farmhouse sink, beaded inset cabinets, dark wood cabinets, granite countertops, beige backsplash, subway tile backsplash, paneled appliances and an island
 Curtis Homes
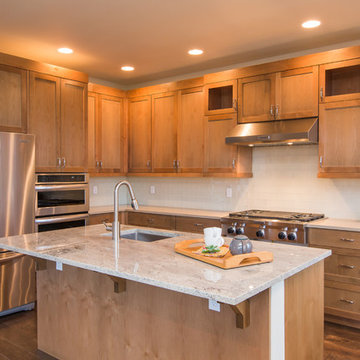
Inspiration for a mid-sized contemporary u-shaped dark wood floor eat-in kitchen remodel in Portland with a drop-in sink, shaker cabinets, medium tone wood cabinets, quartzite countertops, white backsplash, subway tile backsplash, stainless steel appliances and an island
 Betty Wasserman Art & Interiors
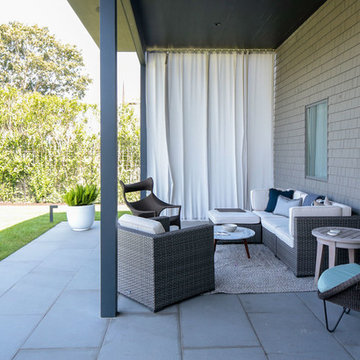
Modern luxury meets warm farmhouse in this Southampton home! Scandinavian inspired furnishings and light fixtures create a clean and tailored look, while the natural materials found in accent walls, casegoods, the staircase, and home decor hone in on a homey feel. An open-concept interior that proves less can be more is how we’d explain this interior. By accentuating the “negative space,” we’ve allowed the carefully chosen furnishings and artwork to steal the show, while the crisp whites and abundance of natural light create a rejuvenated and refreshed interior.
This sprawling 5,000 square foot home includes a salon, ballet room, two media rooms, a conference room, multifunctional study, and, lastly, a guest house (which is a mini version of the main house).
 User
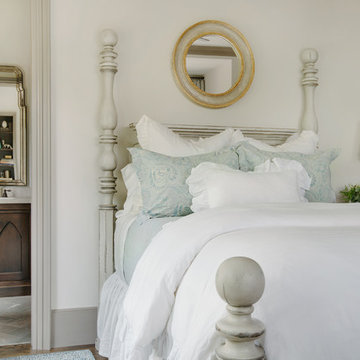
UserFemininity abounds in this elegant mountain home’s second-floor guest room that is enveloped by ivory walls and rich taupe moldings. A traditional poster bed painted light gray with a charcoal glaze is dressed in frilly bedding in aqua, turquoise and white. Presiding above the bed is a mirror with a heavy wheat and gold frame. On a bedside chest just out of view, stands an almond ceramic lamp topped by an ecru linen shade. A glimpse of the guest bath displays a walnut-stained vanity with custom-designed gothic arch, iron cabinet hardware and bronze wall sconce. A sea glass blue vase, filled with hydrangeas, calls back to the home’s South Carolina surroundings. Reflected in the vanity mirror are the guest room’s Tiffany blue damask draperies banded in biscuit colored trim. A built-in cabinet brims with sophisticated details and provides all the accoutrements needed for long weekend stays.
 Sally Bradley Interiors, Inc.
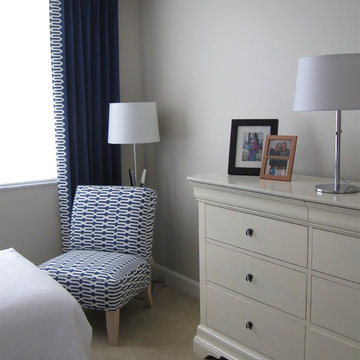
Guest room that can be a king bed for couples or 2 twin beds.Chair fabric is accent on the draperies.
Inspiration for a small coastal master carpeted bedroom remodel in Miami with beige walls
Inspiration for a small coastal master carpeted bedroom remodel in Miami with beige walls




 Kelly Rogers Interiors
Eric Roth Photography

Inspiration for a mid-sized eclectic boy medium tone wood floor kids' room remodel in Boston with gray walls
Inspiration for a mid-sized eclectic boy medium tone wood floor kids' room remodel in Boston with gray walls


 Wiedemann Architects LLC
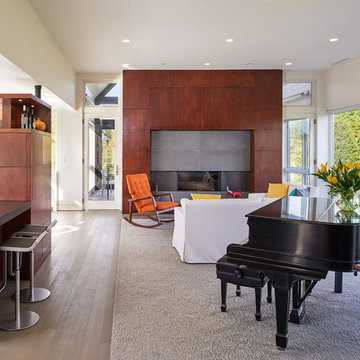
Living room includes space for a grand piano.
Anice Hoachlander, Hoachlander Davis Photography LLC
Example of a large trendy formal and open concept light wood floor living room design in DC Metro with beige walls, a standard fireplace, a wood fireplace surround and no tv
Example of a large trendy formal and open concept light wood floor living room design in DC Metro with beige walls, a standard fireplace, a wood fireplace surround and no tv
110