
Search results for "Discontinuing" in Home Design Ideas
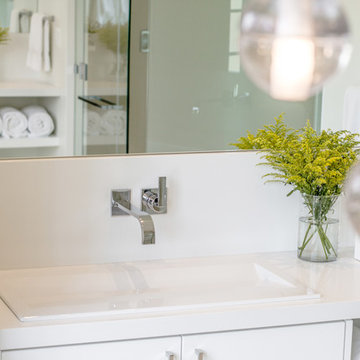
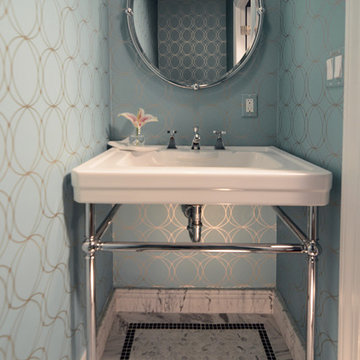
 Lauren Levant
Design by Lauren Levant, Photography by Ettore Mormille, for Jennifer Gilmer Kitchen and Bath
Inspiration for a contemporary bathroom remodel in DC Metro
Inspiration for a contemporary bathroom remodel in DC Metro
 The Decorating Therapist
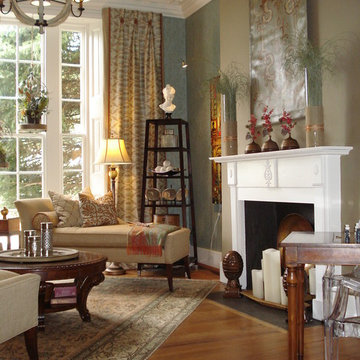
With 11 1/2' ceiling height using the vertical space of this room was one of the keys to its comfort. The custom draperies framing the window carry your eye upward to the beautiful original crown moldings. The traditional design of the hand-painted leather wall hanging over the fireplace is balanced by the contemporary vases on the mantle. And a bit of subtle whimsy is echoed in the ghost chairs at the game table.
 TEXAS TILE HOUSE

Oak Floors, Johnson, Texas Series, Austin
Example of a small classic living room design in Dallas
Example of a small classic living room design in Dallas
Find the right local pro for your project
 Green Building Supply
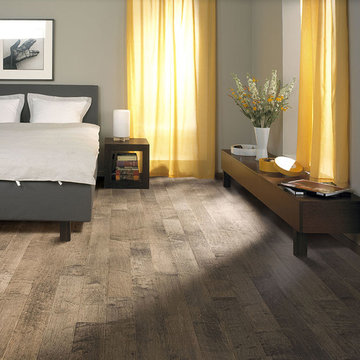
Color:Spirit-Storm-Cloud-Maple
Example of a mid-sized danish guest medium tone wood floor bedroom design in Chicago with gray walls
Example of a mid-sized danish guest medium tone wood floor bedroom design in Chicago with gray walls

 Kitchen Mart
Designer: Kathy Starrett
Inspiration for a mid-sized timeless galley porcelain tile kitchen remodel in Sacramento with an undermount sink, raised-panel cabinets, medium tone wood cabinets, recycled glass countertops, beige backsplash, stone tile backsplash, black appliances and no island
Inspiration for a mid-sized timeless galley porcelain tile kitchen remodel in Sacramento with an undermount sink, raised-panel cabinets, medium tone wood cabinets, recycled glass countertops, beige backsplash, stone tile backsplash, black appliances and no island
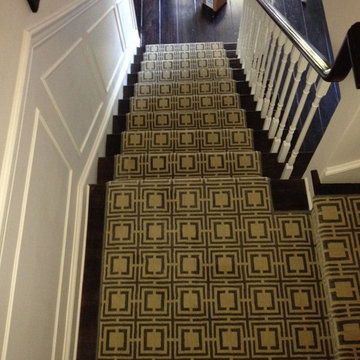
 S & J Biren Floor Covering
Robert Gregory Interior Design
Mid-sized transitional wooden l-shaped staircase photo in Los Angeles with wooden risers
Mid-sized transitional wooden l-shaped staircase photo in Los Angeles with wooden risers
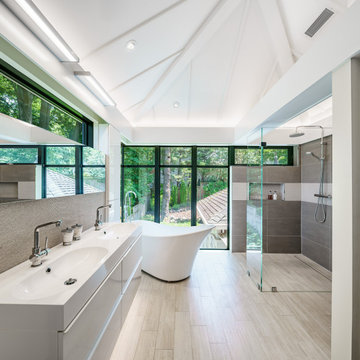
 Luther Paul Weber AIA, Architect
Mid-sized trendy master beige tile and porcelain tile porcelain tile and beige floor bathroom photo in DC Metro with flat-panel cabinets, white cabinets, a wall-mount toilet, beige walls, a wall-mount sink, solid surface countertops and white countertops

 Stratos Form
Photography by Aidin Mariscal
Eat-in kitchen - mid-sized mid-century modern l-shaped medium tone wood floor and gray floor eat-in kitchen idea in Orange County with an undermount sink, flat-panel cabinets, medium tone wood cabinets, quartz countertops, white backsplash, ceramic backsplash, stainless steel appliances, a peninsula and white countertops
Eat-in kitchen - mid-sized mid-century modern l-shaped medium tone wood floor and gray floor eat-in kitchen idea in Orange County with an undermount sink, flat-panel cabinets, medium tone wood cabinets, quartz countertops, white backsplash, ceramic backsplash, stainless steel appliances, a peninsula and white countertops

 Chace Building Supply
Dale Bunn Photography
Inspiration for a mid-sized timeless master black and white tile and stone tile marble floor double shower remodel in Boston with raised-panel cabinets, blue cabinets, an undermount tub, a two-piece toilet, blue walls, an undermount sink and quartz countertops
Inspiration for a mid-sized timeless master black and white tile and stone tile marble floor double shower remodel in Boston with raised-panel cabinets, blue cabinets, an undermount tub, a two-piece toilet, blue walls, an undermount sink and quartz countertops


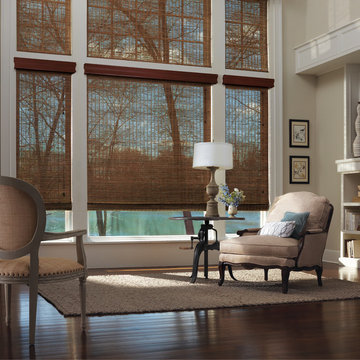
 L & L Window Fashions
Custom Hunter Douglas Provenance Woven Woods are made from light-filtering reeds, grasses and woods.
Inspiration for a mid-sized transitional formal and open concept dark wood floor living room remodel in Other with beige walls, no fireplace and no tv
Inspiration for a mid-sized transitional formal and open concept dark wood floor living room remodel in Other with beige walls, no fireplace and no tv
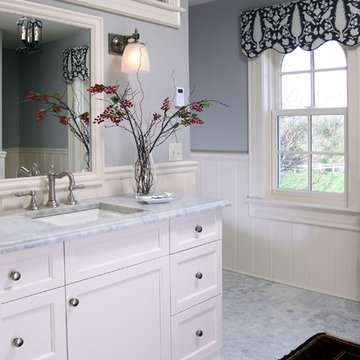
 Case Architects & Remodelers
Case Design/Remodeling Inc. Bethesda, MD
Project Designer:
Neil Shaut http://www.houzz.com/pro/nshaut/neil-shaut
Colleen Shaut http://www.houzz.com/pro/cshaut

 User
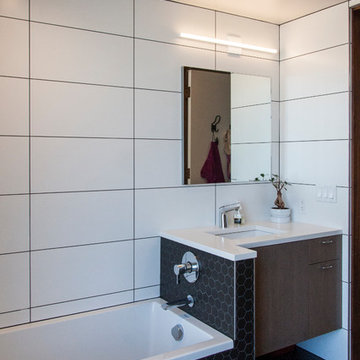
UserFamily bathroom in mid-century renovation. High contrast tiles are used to color block the space. Photo by: Dwight Yee
Example of a mid-sized minimalist kids' black and white tile and porcelain tile ceramic tile and black floor bathroom design in Salt Lake City with flat-panel cabinets, medium tone wood cabinets, a wall-mount toilet, white walls, an undermount sink and quartz countertops
Example of a mid-sized minimalist kids' black and white tile and porcelain tile ceramic tile and black floor bathroom design in Salt Lake City with flat-panel cabinets, medium tone wood cabinets, a wall-mount toilet, white walls, an undermount sink and quartz countertops
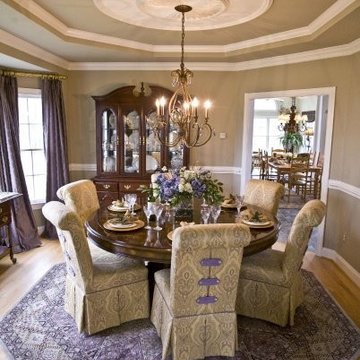
 Lynda Bittner Home Interiors, LLC
Example of a mid-sized classic medium tone wood floor enclosed dining room design in Baltimore with beige walls and no fireplace
 New Concept 180
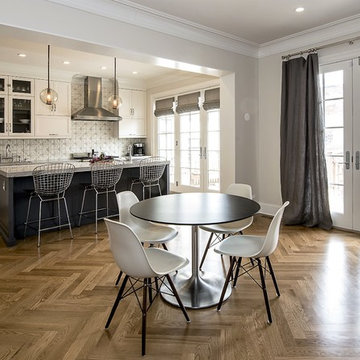
Kitchen remodeling. Space designed by Rebekah Zaveloff and project completed by New Concept 180
Open concept kitchen - mid-sized transitional l-shaped medium tone wood floor open concept kitchen idea in Chicago with an undermount sink, white cabinets, granite countertops, beige backsplash, stainless steel appliances, an island, shaker cabinets and mosaic tile backsplash
Open concept kitchen - mid-sized transitional l-shaped medium tone wood floor open concept kitchen idea in Chicago with an undermount sink, white cabinets, granite countertops, beige backsplash, stainless steel appliances, an island, shaker cabinets and mosaic tile backsplash
 Gold Beech Construction
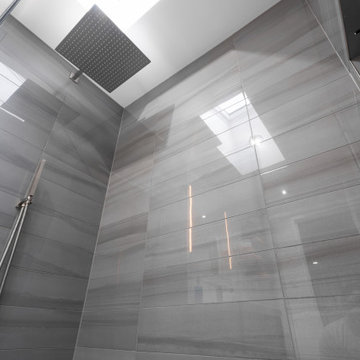
Small trendy master gray tile and porcelain tile ceramic tile and gray floor doorless shower photo with flat-panel cabinets, brown cabinets, a two-piece toilet, white walls, a drop-in sink and a hinged shower door
 Coyle Carpet One Floor & Home

Wood-look LVP from Provenza in color, Finally Mine
Farmhouse formal and open concept vinyl floor and exposed beam living room photo in Other with a standard fireplace and a stone fireplace
Farmhouse formal and open concept vinyl floor and exposed beam living room photo in Other with a standard fireplace and a stone fireplace
 Interior Anthology
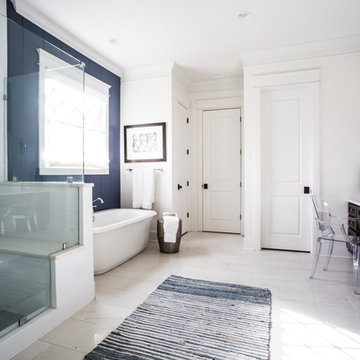
Transitional master bathroom with shaker style cabinets, white marble counters and floor tiles, and vanity with ghost chair. Photography by Andrea Behrends.
107