
Search results for "Discontinuing" in Home Design Ideas

 Leclair Decor
Sacha Leclair
Example of a mid-sized classic girl nursery design in Ottawa with multicolored walls
Example of a mid-sized classic girl nursery design in Ottawa with multicolored walls
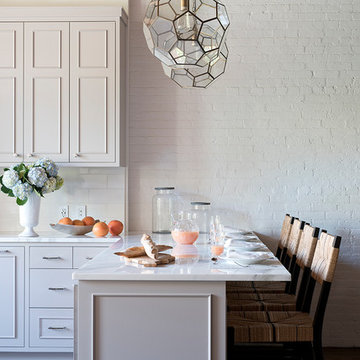
 threshold interiors
Location: New York, NY, USA
We loved renovating this space for our client who is a Chef and wanted a functional kitchen that is also beautiful. Her previous kitchen had been purchased at a Restaurant Supply Store on the Lower East Side and though totally functional it was just not highlighting the natural beauty of the apartment. We were able to use the existing beams and brick walls as an amazing back-drop to the kitchen. We added decorative lighting to the Kitchen and Dining Areas to define those spaces and changed the track heads throughout the apartment to modernize the lighting. We also built her a new Home Office enclosure to be more in keeping with the loft environment - a little jewel box in the apartment. Overall, a total success!!
Photographed by: James Salomon

 Bergen Brick Stone & Tile Company
Patio - traditional backyard stone patio idea in New York with a fire pit and no cover
Find the right local pro for your project
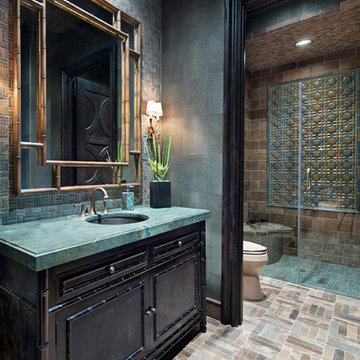
 Marion Interior Design
Walk-in shower - mediterranean 3/4 blue tile, brown tile, green tile and mosaic tile mosaic tile floor and beige floor walk-in shower idea in Houston with dark wood cabinets, green walls, an undermount sink, a hinged shower door and recessed-panel cabinets
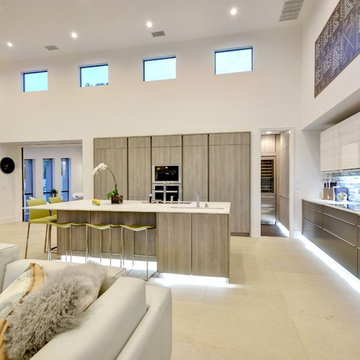
 Arete European Kitchens
Textured stone oak wood laminate and glossy frosty white acrylic cabinetry.
Kitchen design and installation by Arete Kitchens.
German-made LEICHT cabinetry.
Photography courtesy of Kuper Sotheby's International.

 Ferrugio Design + Associates
Trendy concrete floor living room photo in Los Angeles with a bar and white walls
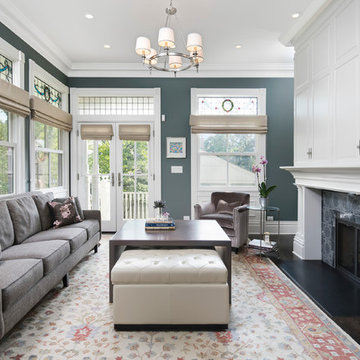
 Morgante Wilson Architects
Jim Tschetter Photography
Family room - traditional family room idea in Chicago with gray walls, a standard fireplace and a concealed tv
Family room - traditional family room idea in Chicago with gray walls, a standard fireplace and a concealed tv

 Vermont Integrated Architecture
Photo by Oliver Parini
Country yellow two-story wood exterior home photo in Burlington with a metal roof
Country yellow two-story wood exterior home photo in Burlington with a metal roof

 The Interior Edge
Inspiration for a timeless formal and enclosed dark wood floor living room remodel in Bridgeport with green walls, no fireplace and no tv
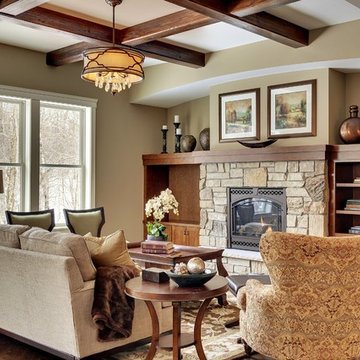

 Haile Kitchen & Bath LLC
This transitional style kitchen design in Gainesville has an eye catching color scheme in cool shades of gray with vibrant accents of blue throughout the space. The gray perimeter kitchen cabinets coordinate perfectly with a matching custom hood, and glass front upper cabinets are ideal for displaying decorative items. The island cabinetry is a lighter shade of gray and includes open shelves at both ends. The design is complemented by an engineered quartz countertop and light gray tile backsplash. Throughout the space, vibrant pops of blue accent the kitchen design, from small accessories to the blue chevron patterned glass tile featured above the range. The island barstools and a banquette seating area also feature the signature blue tones, as well as the stunning blue sliding barn door. The design is finished with glass pendant lights, a Sub Zero refrigerator and Wolf oven and range, and a wood look tile floor.

 Bennett Lerner Interiors
Inspiration for a transitional single-wall gray floor dedicated laundry room remodel in Los Angeles with an undermount sink, shaker cabinets, blue cabinets, gray walls and a side-by-side washer/dryer

 Wood-Mode Fine Custom Cabinetry
Bathroom cabinets are about more than storage. In the hands of a Wood-Mode trained designer, they set the mood for your own personal space. Custom vanities, tub surrounds and linen cabinets are only the beginning. See how Wood-Mode bathroom designs turn cabinets into functional art.

 Creative Touch Interiors
Julie Soefer
Large transitional formal and open concept medium tone wood floor living room photo in Houston with white walls, a standard fireplace and a stone fireplace
Large transitional formal and open concept medium tone wood floor living room photo in Houston with white walls, a standard fireplace and a stone fireplace

 Kayne Designs
Kitchen renovation opens up the space into the living room and includes a kitchen island that was placed to accommodate a wider kitchen work area. Glass backsplash tiles and brushed brass fixtures update the space. Quartzite countertops complement the backsplash tiles. Photo: Heidi Solander.

 Katherine Shenaman Interiors
Elegant beige tile powder room photo in Miami with an undermount sink, multicolored walls and multicolored countertops

 MMG Marble and Granite

This displays a beautiful kitchen that utilized Volakas as the backsplash above the stovetop.
Large elegant l-shaped dark wood floor kitchen photo in Baltimore with an undermount sink, beaded inset cabinets, white cabinets and an island
Large elegant l-shaped dark wood floor kitchen photo in Baltimore with an undermount sink, beaded inset cabinets, white cabinets and an island
 Riddle Construction & Design

Dual vanity cabinets with center make up area out of vertical grain black walnut with cherry legs. Top Knobs Sanctuary pulls and Hubberton Forge wall sconces.

36