
Search results for "Discontinuing" in Home Design Ideas
 Modify Interiors LLC

Example of a mid-sized trendy dark wood floor bedroom design in New York with no fireplace
 Services Rendered Interior Design
Stephani Buchman
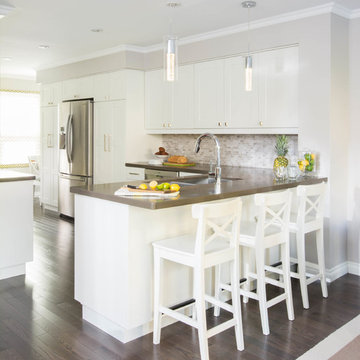
Eat-in kitchen - large transitional l-shaped dark wood floor and brown floor eat-in kitchen idea in Toronto with an undermount sink, shaker cabinets, white cabinets, white backsplash, mosaic tile backsplash, stainless steel appliances, an island and quartz countertops
Eat-in kitchen - large transitional l-shaped dark wood floor and brown floor eat-in kitchen idea in Toronto with an undermount sink, shaker cabinets, white cabinets, white backsplash, mosaic tile backsplash, stainless steel appliances, an island and quartz countertops
 Kristina Crestin Design

Family room - coastal family room idea in Manchester with blue walls, a standard fireplace, a stone fireplace and a wall-mounted tv
Find the right local pro for your project
 Serenity Design
John Martinelli

Mid-sized elegant l-shaped light wood floor and beige floor eat-in kitchen photo in New York with a drop-in sink, recessed-panel cabinets, white cabinets, quartz countertops, white backsplash, marble backsplash, stainless steel appliances and an island
Mid-sized elegant l-shaped light wood floor and beige floor eat-in kitchen photo in New York with a drop-in sink, recessed-panel cabinets, white cabinets, quartz countertops, white backsplash, marble backsplash, stainless steel appliances and an island


 Eaton Custom Homes



Inspiration for a transitional light wood floor and beige floor open concept kitchen remodel in Indianapolis with an undermount sink, white cabinets, metallic backsplash, stainless steel appliances, an island, shaker cabinets, quartzite countertops and white countertops

 Lauren Levant

This master bathroom was completely renovated and expanded to reflect the airy, eclectic-modern design aesthetic we were implementing throughout the rest of this client’s home. Their existing master bath had luxurious finishes, but was a cramped and small space with a disadvantageous layout. By breaking through walls and absorbing a second bathroom behind the master, we were able to create an open, ample layout that offered the features these clients sought - a generous and bright space with a two person shower, a soaking tub, and separate vanity areas with plenty of storage.
 GREER Interior Design

Inspiration for a coastal master beige floor bedroom remodel in Other with white walls
 Atelier Interior Design

Working from home this client wanted a space she really loved and this wallpaper did the trick.
Study room - mid-sized 1950s freestanding desk study room idea in Denver with multicolored walls
Study room - mid-sized 1950s freestanding desk study room idea in Denver with multicolored walls

 Annie Santulli Designs

 Bright walls with linear architectural features emphasize the expansive height of the ceilings in this lux golf community home. Although not on the coast, the use of bold blue accents gives a nod to The Hamptons and the Palm Beach area this home resides. Different textures and shapes are used to combine the ambiance of the lush golf course surroundings with Florida ocean breezes.
Robert Brantley Photography
 McDonald Remodeling
Ella Studios
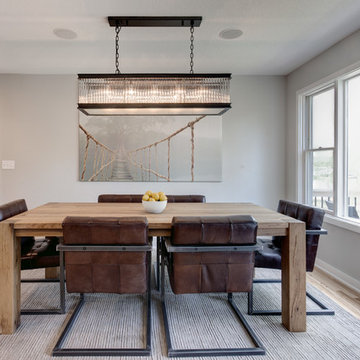
Example of a large trendy light wood floor great room design in Minneapolis with gray walls
Example of a large trendy light wood floor great room design in Minneapolis with gray walls
 Design Directives, LLC

Desert Contemporary kitchen with large island, extensive use of natural materials - stone, wood and metal. Wolff/Sub Zero appliances.
Architect - Bing Hu.
Contractor - Manship Builder.
Interior Design - Susan Hersker and Elaine Ryckman
Photo Mark Boisclair
Project designed by Susie Hersker’s Scottsdale interior design firm Design Directives. Design Directives is active in Phoenix, Paradise Valley, Cave Creek, Carefree, Sedona, and beyond.
For more about Design Directives, click here: https://susanherskerasid.com/
To learn more about this project, click here: https://susanherskerasid.com/desert-contemporary/
 Villa Moda
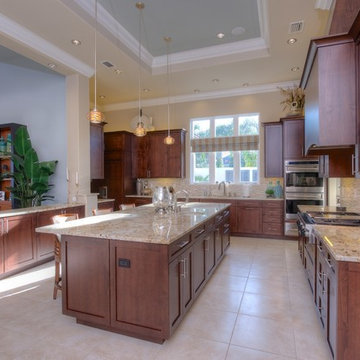
Kitchen - transitional kitchen idea in Tampa with shaker cabinets, dark wood cabinets, granite countertops, beige backsplash and stainless steel appliances
 Kevin B Howard Architects, AIA
Robin Stancliff

Inspiration for a large southwestern master gray tile, beige tile and limestone tile porcelain tile and gray floor bathroom remodel in Other with flat-panel cabinets, white cabinets, beige walls and a drop-in sink
Inspiration for a large southwestern master gray tile, beige tile and limestone tile porcelain tile and gray floor bathroom remodel in Other with flat-panel cabinets, white cabinets, beige walls and a drop-in sink
 AOME Architects

A flood of natural light focuses attention on the contrasting stone elements of the dramatic fireplace at the end of the Great Room. // Image : Benjamin Benschneider Photography
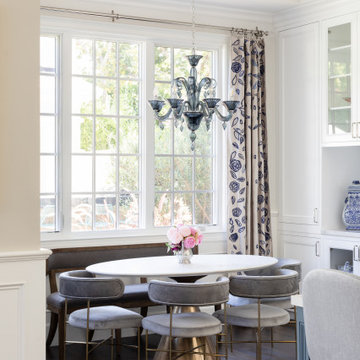


 Jennifer Gustafson Interior Design
• Eclectic dining room furnishings
• Wall color - Benjamin Moore Superwhite I-01
• Vintage Dining Table - Refinished by Acorn Restoration
• Brazilian Walnut wood flooring
• Vintage Area rug - gray + blue
• Drapery Panels and Hardware - The Shade Store
• Cluster Pendant - Menicus (Discontinued)
• Upholstered dining chairs - Bonaldo
• Black + White framed art - salon-style installation featuring the client's favorite family photos
• Decorative Accessory Styling
• Metal side buffet table - BluDot
 Kelly Sutton Design

Inspiration for a transitional open concept living room remodel in Los Angeles with blue walls
39