
Search results for "Discontinuing" in Home Design Ideas

 Tim Barber Architects
Powder room - rustic marble floor and wall paneling powder room idea in Los Angeles with gray walls, a pedestal sink, marble countertops and a freestanding vanity


 Builder Boy
This turquoise and white bathroom features matching mosaic tile accents in the walls and floor. We partnered with Jennifer Allison Design on this project. Her design firm contacted us to paint the entire house - inside and out. Images are used with permission. You can contact her at (310) 488-0331 for more information.
Find the right local pro for your project

 Haven Design and Construction
Our team was thrilled to design and furnish a beautiful blush nursery for baby Sloan's imminent arrival. The large scale rose wallpaper was the inspiration for the room's feminine design. Pale gray walls provide a quiet backdrop to the patterned wallpaper. Blush window treatments, crisp white furniture, and beautifully detailed children's artwork finish the space. The natural light flooding through the windows provides a tranquil space for a newborn baby.


Alcove shower - mid-sized mid-century modern green tile and ceramic tile porcelain tile alcove shower idea in San Francisco with an undermount sink, flat-panel cabinets, light wood cabinets, a one-piece toilet, beige walls and an undermount tub
 Annette English & Associates
Photography by Laura Hull

Inspiration for a timeless powder room remodel in Los Angeles with furniture-like cabinets, gray cabinets, brown walls, a vessel sink and white countertops
Inspiration for a timeless powder room remodel in Los Angeles with furniture-like cabinets, gray cabinets, brown walls, a vessel sink and white countertops

 Schwarz-Hanson Architects
Bathroom - contemporary 3/4 blue tile and mosaic tile bathroom idea in Dallas with medium tone wood cabinets, a drop-in sink, flat-panel cabinets and a wall-mount toilet
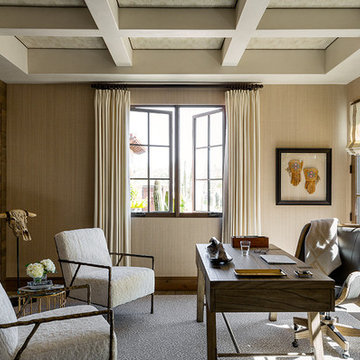
 Kim Scodro Interiors
Trevor Tondro
Study room - mid-sized transitional freestanding desk medium tone wood floor and brown floor study room idea in Phoenix with beige walls
Study room - mid-sized transitional freestanding desk medium tone wood floor and brown floor study room idea in Phoenix with beige walls
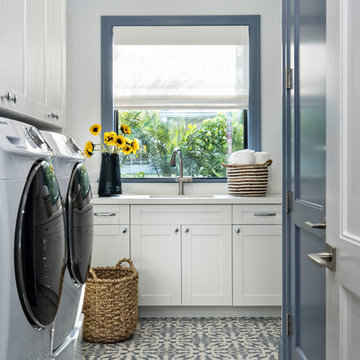
 PB Built
Beach style multicolored floor dedicated laundry room photo in Miami with an undermount sink, shaker cabinets, white cabinets, white walls, a side-by-side washer/dryer and white countertops
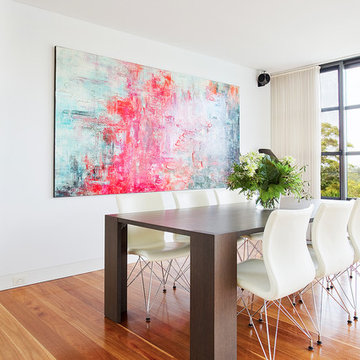
 Touch Interiors by Bronwyn Poole
Designer: Bronwyn Poole Photographer: Matt Craig
Great room - mid-sized contemporary medium tone wood floor and brown floor great room idea in Los Angeles with white walls and no fireplace
Great room - mid-sized contemporary medium tone wood floor and brown floor great room idea in Los Angeles with white walls and no fireplace

 Studio McGee
Shop the Look, See the Photo Tour here: https://www.studio-mcgee.com/search?q=Riverbottoms+remodel
Watch the Webisode:
https://www.youtube.com/playlist?list=PLFvc6K0dvK3camdK1QewUkZZL9TL9kmgy

 Amy Aswell Interior Design
Kat Alves Photography
Trendy dark wood floor living room photo in Sacramento with beige walls
Trendy dark wood floor living room photo in Sacramento with beige walls

 Amy Pearson Design
The primary bedroom and bathroom are the showstoppers of this phase! Unused and awkwardly located closets in both the bedroom and bathroom were removed to make way for additional square-footage in the bath and replaced with a sizable and functional reach-in closet in the bedroom. A dated and cramped shower stall was removed in favor for an expansive step in shower spanning the width of the bathroom and a new transom window washes the room in natural light. While the previous bathroom was only able to accommodate a single vanity, the new layout allowed us to create double matching vanities mirrored across from each other - a much appreciated addition for a primary bath. Floating walnut vanities boast impressive storage and are capped with tower cabinets with hidden outlets for charging and storing electronic bathroom tools. While the color palette is restrained - black, white, gray, and brown - the result is a timelessly modern and masculine space that is at once striking and warm. Modern geometric patterns play with each other throughout the material selections.
 KellyBaron

Not your typical laundry room. A high shelf wraps around the room. Pegs line the walls on the high wainscoting. A custom table can be used for folding or easily transforms into a bench.
 Leslie Cotter Interiors
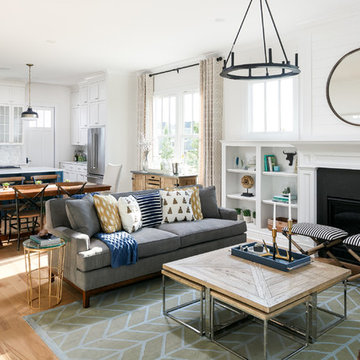
Mid-sized transitional open concept light wood floor family room photo in Louisville with white walls, a standard fireplace, a stone fireplace and no tv
 Annie O'Carroll Interior Design

Example of a large southwest formal and open concept light wood floor living room design in Albuquerque with beige walls, no fireplace and no tv


 Spacecrafting / Architectural Photography
Builder: John Kraemer & Sons, Inc. - Architect: Charlie & Co. Design, Ltd. - Interior Design: Martha O’Hara Interiors - Photo: Spacecrafting Photography

 Tribus Interior Design
Mountain style gray tile dark wood floor and brown floor powder room photo in Other with dark wood cabinets, white walls, wood countertops, a drop-in sink and gray countertops
33