
Search results for "Discontinuing" in Home Design Ideas

 Kimberly Demmy Design
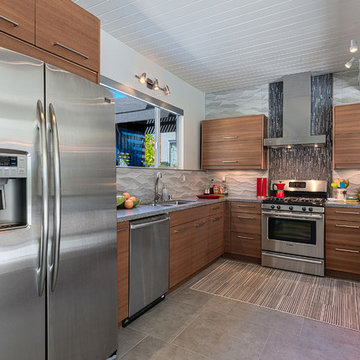
Mid Century Modern Renovation - nestled in the heart of Arapahoe Acres. This home was purchased as a foreclosure and needed a complete renovation. To complete the renovation - new floors, walls, ceiling, windows, doors, electrical, plumbing and heating system were redone or replaced. The kitchen and bathroom also underwent a complete renovation - as well as the home exterior and landscaping. Many of the original details of the home had not been preserved so Kimberly Demmy Design worked to restore what was intact and carefully selected other details that would honor the mid century roots of the home. Published in Atomic Ranch - Fall 2015 - Keeping It Small.
Daniel O'Connor Photography


 Kowalske Kitchen & Bath
Creating a space to entertain was the top priority in this Mukwonago kitchen remodel. The homeowners wanted seating and counter space for hosting parties and watching sports. By opening the dining room wall, we extended the kitchen area. We added an island and custom designed furniture-style bar cabinet with retractable pocket doors. A new awning window overlooks the backyard and brings in natural light. Many in-cabinet storage features keep this kitchen neat and organized.
Bar Cabinet
The furniture-style bar cabinet has retractable pocket doors and a drop-in quartz counter. The homeowners can entertain in style, leaving the doors open during parties. Guests can grab a glass of wine or make a cocktail right in the cabinet.
Outlet Strips
Outlet strips on the island and peninsula keeps the end panels of the island and peninsula clean. The outlet strips also gives them options for plugging in appliances during parties.
Modern Farmhouse Design
The design of this kitchen is modern farmhouse. The materials, patterns, color and texture define this space. We used shades of golds and grays in the cabinetry, backsplash and hardware. The chevron backsplash and shiplap island adds visual interest.
Custom Cabinetry
This kitchen features frameless custom cabinets with light rail molding. It’s designed to hide the under cabinet lighting and angled plug molding. Putting the outlets under the cabinets keeps the backsplash uninterrupted.
Storage Features
Efficient storage and organization was important to these homeowners.
We opted for deep drawers to allow for easy access to stacks of dishes and bowls.
Under the cooktop, we used custom drawer heights to meet the homeowners’ storage needs.
A third drawer was added next to the spice drawer rollout.
Narrow pullout cabinets on either side of the cooktop for spices and oils.
The pantry rollout by the double oven rotates 90 degrees.
Other Updates
Staircase – We updated the staircase with a barn wood newel post and matte black balusters
Fireplace – We whitewashed the fireplace and added a barn wood mantel and pilasters.
Find the right local pro for your project


 Residential Decks, Porches, Patios

This deck located in Darnestown MD includes a curved design with circular landing and sitting areas. It includes Fiberon Ipe decking, Fiberon curved composite railing with aluminum spindles and collars, low voltage lighting and a PVC fascia.
 StonePeak Ceramics
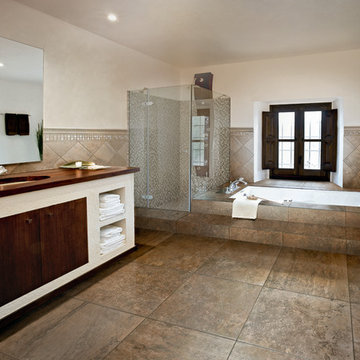
The elegance and grandeur of the natural stones found in the imperial palaces of ancient Rome are now available again to enrich today’s projects thanks to StonePeak’s innovative technology.
The Cesare Magnus collection emulates the shades and textures of those unique travertines and present them in two finishes: the ever-loved natural and the luxurious lappato, which adds luminosity and splendor to every application.
The line includes four colors and is complemented by trims and mosaics.
 CAVdesign
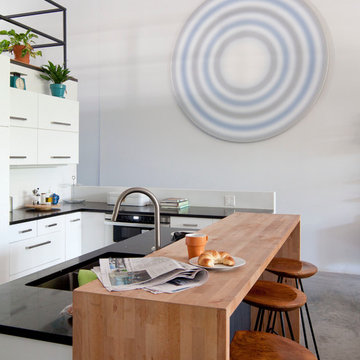
Trendy u-shaped eat-in kitchen photo in New York with flat-panel cabinets, white cabinets, white backsplash, subway tile backsplash, stainless steel appliances and an island


 Charlie & Co. Design, Ltd
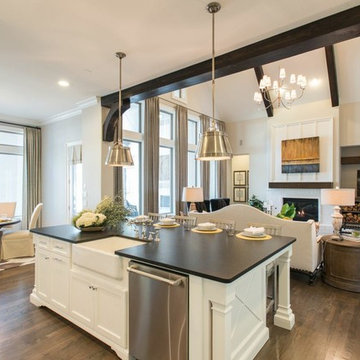
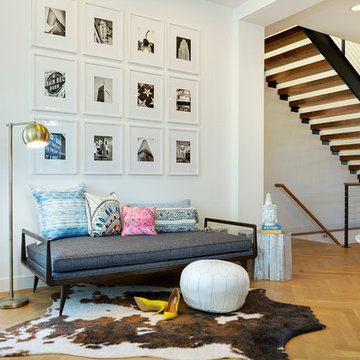
1960s open concept light wood floor family room photo in Minneapolis with white walls, a ribbon fireplace and a wall-mounted tv

 Chroma Home
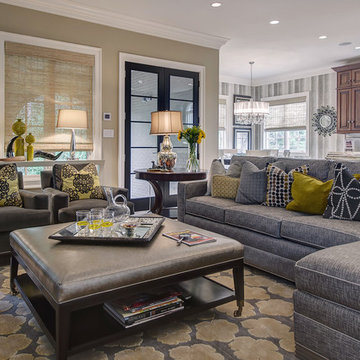
Gray color scheme with a touch of chartreuse.
Sectional by Michael Weiss, Vanguard furniture.
Silver leather cocktail ottoman by Vanguard furniture.
Pair of 9th st. gray velvet chairs by Hickory chair.
Pair of upholstered stool in Pindler & Pindler fabric by Vanguard furniture. Nourison area rug, silk garden collection. Milo sofa table by Hickory Chair. Lamps by Arteriors. Accessories by Global views and Arteriors
Photo: Matt Harrer

 Designline
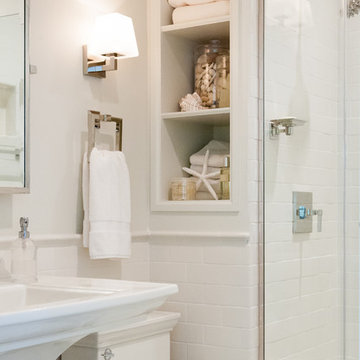
During the renovation, the tub was removed and replaced with a shower which would better serve the guests who would be using the bathroom. The niche with extra towels and bath accessories was created from the extra space at the end of the tub.
Subway tile in the shower is installed to the ceiling and on all of the walls up to the tile cap. The use of Ivory in the fixtures, paint and tile, unifies and brightens this small bath. A rimless shower door, pedestal sink and generously sized mirror further expand the space. All fittings by Restoration Hardware and all fixtures by Kohler.
Lisa Banting
 Chosen Interiors
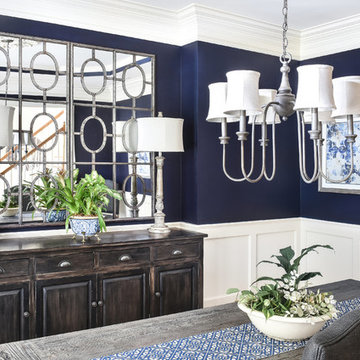
Inspiration for a mid-sized country medium tone wood floor and brown floor enclosed dining room remodel in Atlanta with blue walls
 North Branch Construction and Design

Beach Style Bathroom with light wainscoting and dark grass clothe wallpaper.
Inspiration for a small coastal multicolored tile and ceramic tile ceramic tile and multicolored floor powder room remodel in Miami with white cabinets, a two-piece toilet, gray walls and an undermount sink
Inspiration for a small coastal multicolored tile and ceramic tile ceramic tile and multicolored floor powder room remodel in Miami with white cabinets, a two-piece toilet, gray walls and an undermount sink
 Green Building Supply

Color: European Naturals Oak Hampshire
Inspiration for a mid-sized 1950s open concept light wood floor living room remodel in Chicago with white walls
Inspiration for a mid-sized 1950s open concept light wood floor living room remodel in Chicago with white walls
 Kevin Twitty Interiors

The focal point of the room is this fabulous burl wood desk on chrome sawhorse legs. I love how the natural movement in the wood play nice with the contrast of the structured pieces around it.
Photo by Kevin Twitty
 KraftMaster Renovations

Modern black and white en-suite with basket weave floor tile, black double vanity with slab doors and a large shower with black metropolitan glass enclosure.
Photos by VLG Photography
73