
Search results for "Discontinuing" in Home Design Ideas
 Mariano & Co., LLC

Master Bathroom - Demo'd complete bathroom. Installed Large soaking tub, subway tile to the ceiling, two new rain glass windows, custom smokehouse cabinets, Quartz counter tops and all new chrome fixtures.
 Tenhulzen Remodeling
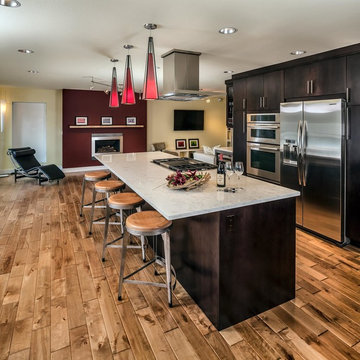
Abiance and entertainment are viewable from the kitchen to maintain an inclusive feel.
A 12-place rustic table comforably stretches broadways across the fireplace.
 Nicole White Designs Interiors LLC
Circle Ten Media
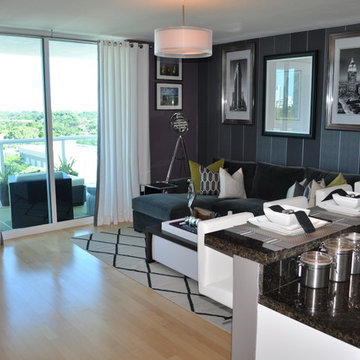
Living room - contemporary living room idea in Miami
Living room - contemporary living room idea in Miami
Find the right local pro for your project

 b. van hecke
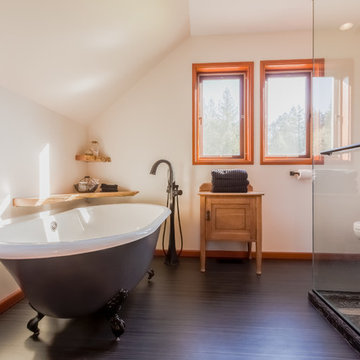
Bathroom - large contemporary master white tile and subway tile dark wood floor bathroom idea in Vancouver with furniture-like cabinets, light wood cabinets, a two-piece toilet, beige walls, an undermount sink, granite countertops and a hinged shower door
 Jim Deen/Kitchen Kraft

This Powell, Ohio Bathroom design was created by Senior Bathroom Designer Jim Deen of Dream Baths by Kitchen Kraft. Photos by John Evans.
Inspiration for a large master gray tile and stone tile marble floor bathroom remodel in Columbus with an undermount sink, beaded inset cabinets, white cabinets, marble countertops, a one-piece toilet and gray walls
Inspiration for a large master gray tile and stone tile marble floor bathroom remodel in Columbus with an undermount sink, beaded inset cabinets, white cabinets, marble countertops, a one-piece toilet and gray walls
 Jeannette Architects
Jeff Jeannette / Jeannette Architects

Living room - mid-sized modern formal and open concept concrete floor living room idea in Orange County with white walls, a ribbon fireplace, a plaster fireplace and no tv
Living room - mid-sized modern formal and open concept concrete floor living room idea in Orange County with white walls, a ribbon fireplace, a plaster fireplace and no tv
 Twilly and Fig
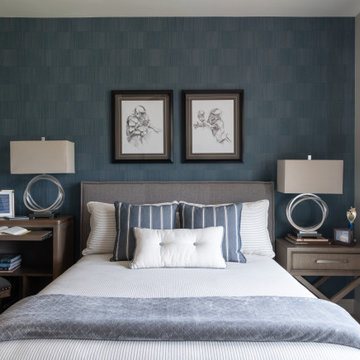
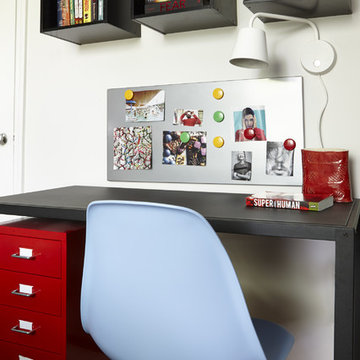
This boy’s modern room perfectly captures high school youth and masculinity. The soft grey and blue color scheme and taupe finishes provide a calm, sophisticated environment. The simplicity in the subtle striped duvet pattern and textured wallpaper add nice visual interest without becoming too dominating in the space.
 Lisa Lev Design
James Ramsay
Small minimalist boy light wood floor kids' room photo in Toronto with white walls
Small minimalist boy light wood floor kids' room photo in Toronto with white walls
 User
UserAlise O'Brien

Example of a mid-sized classic mosaic tile floor and white floor bathroom design in St Louis with white cabinets, blue walls, an undermount sink, marble countertops, white countertops and recessed-panel cabinets
Example of a mid-sized classic mosaic tile floor and white floor bathroom design in St Louis with white cabinets, blue walls, an undermount sink, marble countertops, white countertops and recessed-panel cabinets
 Lisa Shaffer

Beautiful tile design around all the edges.
Inspiration for a mid-sized modern master subway tile and white tile gray floor and limestone floor bathroom remodel in DC Metro with shaker cabinets, dark wood cabinets, gray walls, an undermount sink, solid surface countertops, a hinged shower door, white countertops and a two-piece toilet
Inspiration for a mid-sized modern master subway tile and white tile gray floor and limestone floor bathroom remodel in DC Metro with shaker cabinets, dark wood cabinets, gray walls, an undermount sink, solid surface countertops, a hinged shower door, white countertops and a two-piece toilet
 Peter Salerno Inc
Peter Rymwid
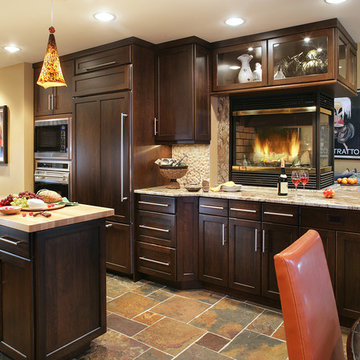
Eat-in kitchen - mid-sized transitional galley travertine floor eat-in kitchen idea in New York with an undermount sink, shaker cabinets, dark wood cabinets and granite countertops
Eat-in kitchen - mid-sized transitional galley travertine floor eat-in kitchen idea in New York with an undermount sink, shaker cabinets, dark wood cabinets and granite countertops
 OSMOND DESIGNS
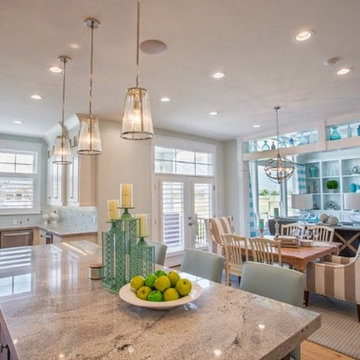
Kitchen and family room by Osmond Designs.
Eat-in kitchen - large transitional l-shaped light wood floor eat-in kitchen idea in Salt Lake City with a farmhouse sink, an island, shaker cabinets, white cabinets, granite countertops, white backsplash and stainless steel appliances
Eat-in kitchen - large transitional l-shaped light wood floor eat-in kitchen idea in Salt Lake City with a farmhouse sink, an island, shaker cabinets, white cabinets, granite countertops, white backsplash and stainless steel appliances
 Casabella Interiors
Kristada

Inspiration for a mid-sized transitional medium tone wood floor and brown floor entryway remodel in Boston with beige walls and a glass front door
Inspiration for a mid-sized transitional medium tone wood floor and brown floor entryway remodel in Boston with beige walls and a glass front door
 Jennifer Ott Design
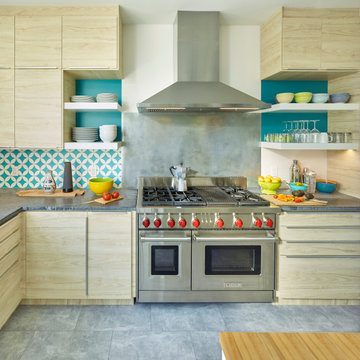
Photograph © Ken Gutmaker
• Interior Designer: Jennifer Ott Design
• Architect: Studio Sarah Willmer Architecture
• Builder: Blair Burke General Contractors, Inc.
 ANA Interiors
Phil Crozier

Inspiration for a mid-sized eclectic master carpeted bedroom remodel in Calgary with purple walls and no fireplace
Inspiration for a mid-sized eclectic master carpeted bedroom remodel in Calgary with purple walls and no fireplace

 Connie Dean, Ethan Allen Retail, Inc.
Ethan Allen furnishings and area rug
Example of a mid-sized classic home design design in Cincinnati
Example of a mid-sized classic home design design in Cincinnati

 Haven Design and Construction
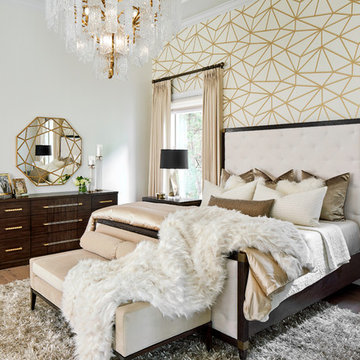
This stunning master suite is part of a whole house design and renovation project by Haven Design and Construction. The master bedroom features luxurious custom bedding and drapery and a modern wallpaper accent wall behind the bed that echoes the mosaic tile design in the master bathroom. A gold and glass chandelier, transitional wood furniture, and a 72" tall upholstered bed add a sense of luxury to the space. It's truly a master suite worthy of retiring to after a long day.
 The Collection German Furniture
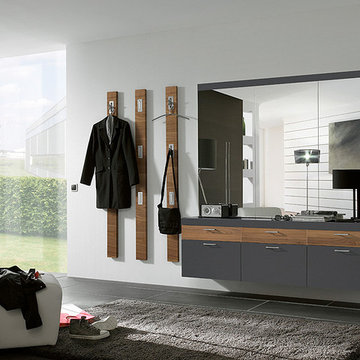
MAGIC HALLWAY Combination 4032
HOLTKAMP
MAGIC. enchanting design.
The large mirrored surfaces make your hallwayarea appear roomy and bright. Combine different coat rack elements with wardrobe units and dressers as you wish. The dresser with cushioned seat provides a comfortable spot where you can sit while putting on your shoes or talking on the phone. Customize your hall wardrobe combination according to your wishes and avilable space. The option of adding color accents to fronts and rear panels ensures interesting variations in design. A cable flap in the top panel of a dresser allows for perfectly concealed organisation of the cables from your telephones, rechargers or lamps. Coat rack hooks that fold out provide plenty of space for jackets, coats and bags. The wardrobe unit in cutom width provides plenty of space with sidemounted shoe trays. Personalize your wardrobe compartments with interior fittings of your choice. "MAGIC" performs just the way you want it.
MAGIC. MODERN MOOD.
MAGIC COMBINATION 4032
The large mirrored surfaces make your hallway area appear roomy and bright.
Includes: Mirrors, 3 flap hooks panels, 3 drawers, 3 doors.
Dimensions:
Width: 12 / 12 / 12 / 180 cm / 5" / 5" / 5" / 71"
Height: 176 / 176 / 176 / 55 / 130 cm / 69" / 69"/ 69" / 23" / 51"
Depth: 4/ 4/ 4/ 39/ 3 cm / 2" / 2" / 2" /15"/ 1"
Price: $ 2 486
Chest interior for compartments "1" can be chosen additionally and not included into price.
Additional information upon request.
Made in Germany
Custom orders delivery to Miami area within 12-14 weeks.
72