
Search results for "Discover additional" in Home Design Ideas

 | SPIRAL ARCHITECTS |
The original wrought iron railing was discovered during the demolition phase of the project, having been encased with wood studs and plaster during earlier remodeling. Additionally, the width of the opening through the wall had been narrowed by removing the arch, and the concrete floor was hidden under a layer of modern saltillo tile.
The arch was rebuilt, and anchored to the cast-in-place concrete beam that still spanned the entirety of the opening, the railing was cleaned, and the concrete floor and stair refinished by a local expert in the trade.
Architect: Gene Kniaz, Spiral Architects
General Contractor: Linthicum Custom Builders
Photo: Maureen Ryan Photography

 Hallmark Floors
Moderno Commercial Collection by Hallmark Floors' Hardwoods 2013. Simply Fashionable.
GlazeTek is up to 3 times more wear resistant than standard poly finishes. In addition to incredibly durable finish, Moderno has a 4mm multi-generational wear layer (twice as thick as our competitors). Moderno is the perfect balance of artistry and craftsmanship.
Simply Better...Discover Why.

Find the right local pro for your project
 Hallmark Floors
Moderno Commercial Collection by Hallmark Floors' Hardwoods 2013. Simply Fashionable.
GlazeTek is up to 3 times more wear resistant than standard poly finishes. In addition to incredibly durable finish, Moderno has a 4mm multi-generational wear layer (twice as thick as our competitors). Moderno is the perfect balance of artistry and craftsmanship.
Simply Better...Discover Why.

 Design Group Three
Firm: Design Group Three
Designer: Alan Freysinger
Cabinetry: Greenfield Cabinetry
Photography: Jim Tschetter IC360 Images
Veteran kitchen designer Alan Freysinger worked closely with the Fox Point, WI homeowners on this kitchen. Admittedly, not afraid of color, the homeowner loved Alan's suggestion of adding the wood veneer to the mix of cabinetry, adding an additional layer of interest and the addition of texture.
Design Group Three, together with custom Greenfield Cabinetry, stepped up the living pleasure of this Fox Point family's home.
When this kitchen remodel was first underway, the homeowner envisioned a blue kitchen (orange was her 2nd choice!). She went to the paint store & found blues she liked, taped those color samples to the kitchen wall & one by one she and her husband whittled down their choices to the color blue you see now!
From Milwaukee to Chicago, clean lines are much desired in today's kitchen designs. Design Group Three hears many requests for Transitionally styled kitchens such as this one.
Want a pop of orange? blue? red? in your kitchen? Milwaukee's Design Group Three can custom match any color in paint (or stain!) for cabinetry in your home, as we did in for this blue kitchen in Fox Point, WI.
Not sure if you are up for this much color in your kitchen? Begin with remodeling a bathroom vanity with a pop of color, live with it for a while & then, if you decide it's for you too, call in Design Group Three & we'll work with you to uncover your perfect color palette.
Can you imagine this same kitchen in orange? This Fox Point, WI homeowners preliminary vision for her kitchen remodel walked the line between orange & blue!
Blue kitchens are completely on trend in today's kitchens!
According to the National Kitchen & Bath Association, Transitionally styled kitchens, such as this blue one, are the most commonly requested design genre. In fact, in 2012, for the first time ever since the NKBA started keeping track, Transitional beat out Traditional as the most requested style by homeowners.
What exactly is affordably luxury? You are witnessing it in these photos. Discover it via Milwaukee's Design Group Three & Greenfield Cabinetry.
Transitional Style (also known as "updated classic", "classic with a contemporary twist", "new takes on old classics") in interior design & furniture design refers to a blend of traditional and contemporary styles, midway between old world traditional & the world of chrome & glass contemporary; incorporating lines which are less ornate than traditional designs, but not as severely basic as contemporary lines. As a result transitional designs are classic, timeless, and clean.
Lucky, lucky kitchen. Greenfield Cabinetry's interpretation of Midwestern Modern.
Seasoned Design Group Three designer & owner, Alan Freysinger's design details take their cues from your lifestyle, as reflected in this transitionally styled kitchen.
"The general color trend is a move toward bolder, crisper colors as a reflection of the 'anything goes' culture we live in now." - Jonathan Adler, Designer
 Hallmark Floors
Moderno Collection by Hallmark Floors' Hardwoods 2013. Simply Fashionable.
GlazeTek is up to 3 times more wear resistant than standard poly finishes. In addition to incredibly durable finish, Moderno has a 4mm multi-generational wear layer (twice as thick as our competitors). Moderno is the perfect balance of artistry and craftsmanship.
Simply Better...Discover Why.
 Merritt Design LLC
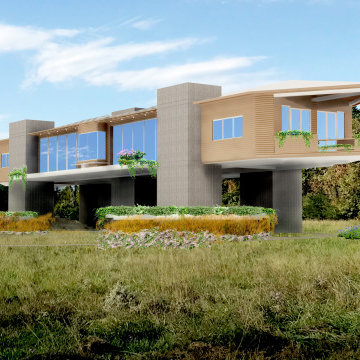
A DESIGN FOR A CUSTOM SINGLE FAMILY RESIDENCE LOCATED IN A WOODY NOOK OUTSIDE OF HUDSON, NY; 90 MILES OUTSIDE OF NORTH OF NEW YORK CITY. THE CLIENTS CAME WITH IDEAS AND OPENNESS TO DISCOVER A WAY TO GAIN SIGHTLINES OF THE NEARBY CATSKILL MOUNTAIN RANGE TO THE WEST AND THE BERKSHIRES TO THE EAST, YET STILL MAINTAIN THE PRIVACY THE WOODS AFFORDED. BY LIFTING UP THE SINGLE STORY RESIDENCE WE DISCOVERED THAT THE HOUSE GAINS SWEEPING VIEWS AND INCREASES PRIVACY. THE ADDITIONAL STRUCTURE REQUIRED IS EQUIVALENT COST OF DIGGING IN AND WATERPROOFING A BASEMENT. THE HOUSE WAS DESIGNED AND DETAIL TO MEET PASSIVE HOUSE IDEOLOGIES, INCORPERATED SOLAR PANELS, AND GEOTHERMAL HEATING TO ENCOUAGE SUSTAINABLE LIVING.
THE CONCRETE SILOS HOUSE THE BATHROOMS ON THE NORTHSIDE AND TWO STAIRCASES ON THE SOUTH. ALL MATERIALS WERE SOURCED TO BE SUSTAINABLE, LOCALLY, AND PLACED TOGETHER WITH MASTERFUL MODERN CRAFTSMANSHIP.
ALL TOGETHER THE NEW RESIDENCE IS EMODIES THE MODERN DICHOTOMY OF INSIDE AND OUTSIDE LIVING, HARMONIZING TECHNOLOGY WITH NATURE, AND ELEVATING STANDARD OF DAY TO DAY LIVING.

Sponsored
Columbus, OH

Structural Remodeling
Franklin County's Heavy Timber Specialists | Best of Houzz 2020!
 Darci Hether

With four bedrooms, three and a half bathrooms, and a revamped family room, this gut renovation of this three-story Westchester home is all about thoughtful design and meticulous attention to detail.
Discover luxury leisure in this home bar, a chic addition to the spacious lower-floor family room. Elegant chairs adorn the sleek bar counter, complemented by open shelving and statement lighting.

 Progressive Design Build
Here in Florida, we’re blessed with great weather year-round. So it’s no surprise that outdoor entertaining areas are an extremely popular way to enhance outdoor living. When our clients requested an update to their existing outdoor kitchen while they were away on vacation, we were ready to hit the ground running. While their beautiful 2-story home on a golf course had a pool and covered lanai area, the existing outdoor kitchen just didn’t function well for their needs. Mainly, they craved additional counter space and more seating. And, as avid football fans, with a son playing on a renown Division 1 college team, they also wanted a large screen TV to watch games. After all, what better way to share game day excitement than at a barbecue with family and friends?
A Bigger, Better Kitchen Layout
Our brilliant design team came up with a much larger, u-shaped outdoor kitchen layout for increased functionality. The extra base cabinets provided plenty of storage as well as a foundation for additional countertop space. Adjacent to the sink, we added a 24” outdoor refrigerator to keep food and beverages chilled, and the high top bar allowed for more seating around the perimeter.
For cooking, our clients selected a much larger Lynx grill and side burner to replace the original grill. While the kitchen was already set up for a grilling area, it required a hood, so we built and installed a custom hood for proper ventilation. Then, we added a large screen TV above the hood for easy viewing.
Finishing Touches
To softly illuminate the entire space at night, we installed additional recessed light fixtures into the ceiling and under the grill hood. We also tied the Cypress wood ceiling and the crown molding together into the design with a luxurious cabinet stain. Along with these finishing touches, we added a decorative travertine stone backsplash behind the grill and homogenized the front face of the bar for a polished, matching look.
Ventilation Challenges
With the outdoor kitchen lanai located directly under a second-floor living area, we had expected to tuck away ventilation ductwork between the second-level floor joists and the exterior wall running parallel to the grill hood. However, upon further investigation, we discovered the second floor joist system, in fact, ran perpendicular to the grill hood. In short, we needed a new way to hide the venting without compromising the original design.
Our team came up with an inspired solution: Construction of a false wall behind the outdoor kitchen allowed us to run ductwork without creating a visible chase for the vent, thus maintaining a symmetrical look on both sides of the grill and decorative hood.
Exceeding Expectations
In the end, we didn’t just meet our clients’ needs for a beautiful outdoor kitchen update – we exceeded them. As planned, we completed the new outdoor kitchen while they were out of town. But when our clients returned from vacation, they were so impressed with the results (and the stress-free design/build experience) that they promptly hired us for another extensive remodel – a stunning home addition!
 Merritt Design LLC
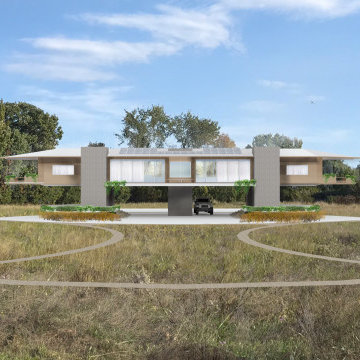
A DESIGN FOR A CUSTOM SINGLE FAMILY RESIDENCE LOCATED IN A WOODY NOOK OUTSIDE OF HUDSON, NY; 90 MILES OUTSIDE OF NORTH OF NEW YORK CITY. THE CLIENTS CAME WITH IDEAS AND OPENNESS TO DISCOVER A WAY TO GAIN SIGHTLINES OF THE NEARBY CATSKILL MOUNTAIN RANGE TO THE WEST AND THE BERKSHIRES TO THE EAST, YET STILL MAINTAIN THE PRIVACY THE WOODS AFFORDED. BY LIFTING UP THE SINGLE STORY RESIDENCE WE DISCOVERED THAT THE HOUSE GAINS SWEEPING VIEWS AND INCREASES PRIVACY. THE ADDITIONAL STRUCTURE REQUIRED IS EQUIVALENT COST OF DIGGING IN AND WATERPROOFING A BASEMENT. THE HOUSE WAS DESIGNED AND DETAIL TO MEET PASSIVE HOUSE IDEOLOGIES, INCORPERATED SOLAR PANELS, AND GEOTHERMAL HEATING TO ENCOUAGE SUSTAINABLE LIVING.
THE CONCRETE SILOS HOUSE THE BATHROOMS ON THE NORTHSIDE AND TWO STAIRCASES ON THE SOUTH. ALL MATERIALS WERE SOURCED TO BE SUSTAINABLE, LOCALLY, AND PLACED TOGETHER WITH MASTERFUL MODERN CRAFTSMANSHIP.
ALL TOGETHER THE NEW RESIDENCE IS EMODIES THE MODERN DICHOTOMY OF INSIDE AND OUTSIDE LIVING, HARMONIZING TECHNOLOGY WITH NATURE, AND ELEVATING STANDARD OF DAY TO DAY LIVING.


 Herman Remodeling
At Herman Remodeling, we are professional general contractors in Sunnyvale offering a complete range of home ADU Construction in Sunnyvale and neighboring cities to ensure that you get your dream home without any hassles. Our designers and home ADU experts in Sunnyvale and neighboring cities are well-specialized in new home construction, home extension and home addition services. Contact us today and discover how we help you with your home construction in line with your needs and desires.
ADU Contractors in Sunnyvale, CA - https://www.hermanremodeling.com/

Sponsored
Columbus, OH
Structural Remodeling
Franklin County's Heavy Timber Specialists | Best of Houzz 2020!

 JayMarc Homes
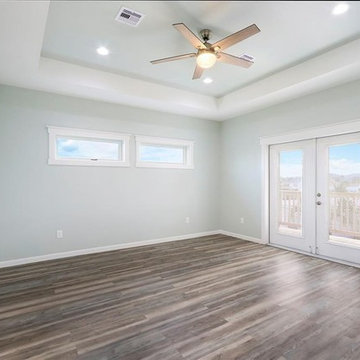
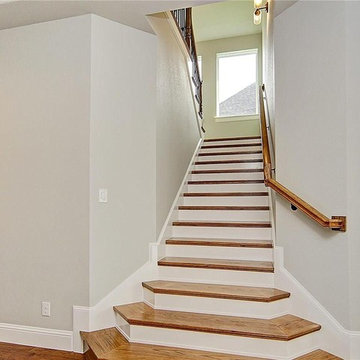
You'll also discover three additional bedrooms, each complete with large windows for maximum natural light, and a connected private bathroom for privacy.
 CasaLux Home
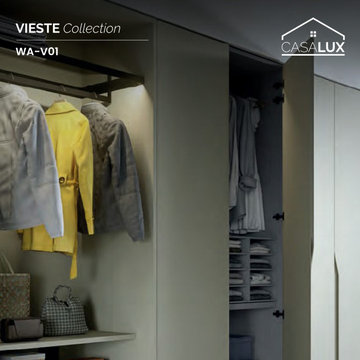
Discover understated elegance with this matte minimalist wardrobe by CasaLux – a refined addition to any modern bedroom, featuring smooth doors with a matte finish that seamlessly blends into contemporary decor. Inside, enjoy ample storage with dedicated hanging sections for clothes, shelves for folded items, and drawers for accessories, all illuminated by built-in lighting that enhances visibility and adds a touch of sophistication. Crafted from high-quality Italian materials, this wardrobe combines functionality with timeless style, making it the perfect choice to organize and elevate luxurious Philadelphia homes. Explore Italian luxury at www.casaluxhome.com.
 Herman Remodeling
At Herman Remodeling, general contractors in Sunnyvale, we offer a complete range of home remodeling services in Sunnyvale to ensure that you get your dream home without any hassles. Our designers and home remodel experts in Sunnyvale and neighboring cities are well-specialized in new home construction, home extension and home addition services. Contact us today and discover how we help you with your home construction in line with your needs and desires.
Home Renovation in Sunnyvale, CA - http://www.hermanremodeling.com/
 Kitchen & Bath Masters
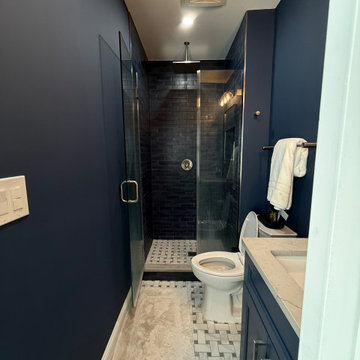
This Washington, DC project began with a single outdated bathroom that offered limited storage and did not make efficient use of the available space. During demolition, additional complexity emerged when old, abandoned heating components were discovered behind the walls, requiring portions of the system to be carefully rerouted or safely decommissioned before the renovation could proceed.

Sponsored
Columbus, OH

Hope Restoration & General Contracting
Columbus Design-Build, Kitchen & Bath Remodeling, Historic Renovations
 CasaLux Home
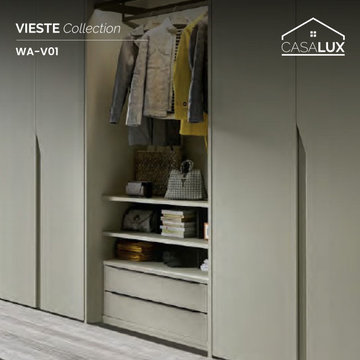
Discover understated elegance with this matte minimalist wardrobe by CasaLux – a refined addition to any modern bedroom, featuring smooth doors with a matte finish that seamlessly blends into contemporary decor. Inside, enjoy ample storage with dedicated hanging sections for clothes, shelves for folded items, and drawers for accessories, all illuminated by built-in lighting that enhances visibility and adds a touch of sophistication. Crafted from high-quality Italian materials, this wardrobe combines functionality with timeless style, making it the perfect choice to organize and elevate luxurious Philadelphia homes. Explore Italian luxury at www.casaluxhome.com.
 CasaLux Home
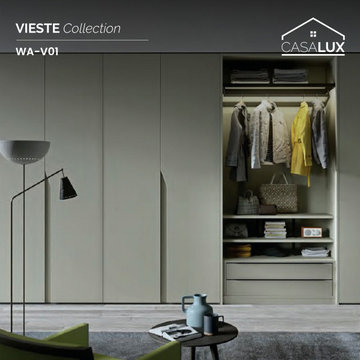
Discover understated elegance with this matte minimalist wardrobe by CasaLux – a refined addition to any modern bedroom, featuring smooth doors with a matte finish that seamlessly blends into contemporary decor. Inside, enjoy ample storage with dedicated hanging sections for clothes, shelves for folded items, and drawers for accessories, all illuminated by built-in lighting that enhances visibility and adds a touch of sophistication. Crafted from high-quality Italian materials, this wardrobe combines functionality with timeless style, making it the perfect choice to organize and elevate luxurious Philadelphia homes. Explore Italian luxury at www.casaluxhome.com.
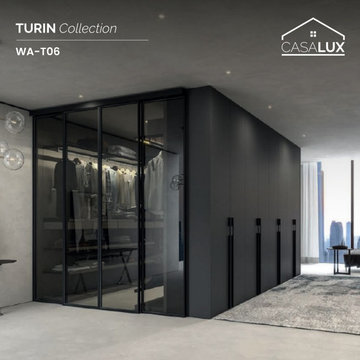 CasaLux Home
Elevate your contemporary space with this matte black wardrobe by CasaLux – a sophisticated, modern design featuring sleek, minimalist matte black doors that exude elegance and luxury. The elongated, groove-style handles add a subtle yet stylish touch, enhancing the wardrobe’s clean aesthetic, while its expansive design along the wall offers ample storage space without compromising on style. Perfect for luxurious Philadelphia homes, this wardrobe combines functionality with premium Italian materials, making it an ideal addition to any modern interior. Discover Italian luxury at www.casaluxhome.com.
13