
Search results for "Discover additional" in Home Design Ideas
 Dream Coast Builders
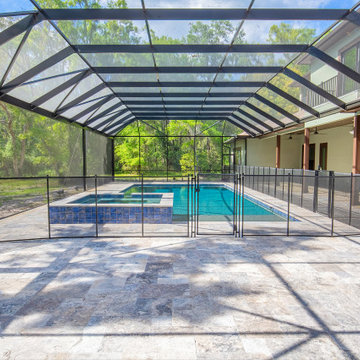
Welcome to our Houzz project in 33756, Clearwater, FL, where the beauty of blue skies and cloud formations inspire our design. Nestled in this picturesque setting, our focus is on crafting custom homes and delivering top-notch general contracting services. Imagine steel and glass walls that seamlessly blend indoor and outdoor spaces, complemented by additions like pool houses and modern interior ideas. Our designs feature modern architecture harmonizing with nature, adorned with lush plants, trees, and a stunning swimming pool tiled in serene blue. Enhance your outdoor experience with steel fencing and pool cages, all under the warm glow of the Florida sunshine. Discover tiled floors, wooden tables, and every detail tailored to create your dream modern house amidst this natural landscape.
 LampsUSA
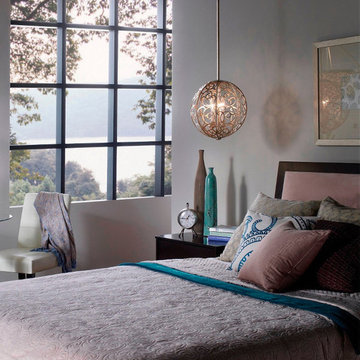
What goes around comes around. Now is the time to discover the unique appeal of spheres. It is no wonder this shape has inspired many designers to create works of beauty with an array of stunning styles and finishes. These are works of art and timeless additions to family rooms, bedrooms, and kitchens. Spheres can be a well-rounded addition to your home.
 Alexandra Immel Residential Design LLC
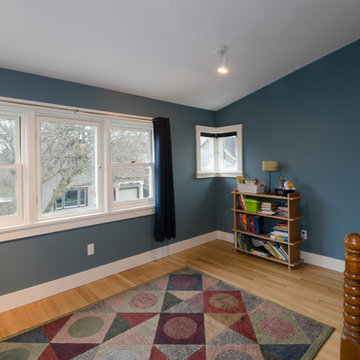
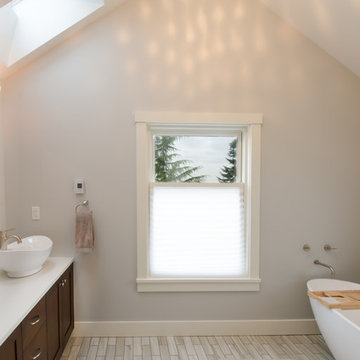
Second floor addition with two bedrooms, an office and a large spa-like bathroom. The home got a major structural update and a new finished basement as a crumbling foundation was discovered during construction.
Photos: Zsofia Tantos
Find the right local pro for your project
 Dream Coast Builders

Welcome to our Houzz profile! We specialize in transforming spaces with a focus on quality and custom design. Whether you’re considering a bathroom remodel or planning a home addition, we offer innovative remodeling ideas tailored to your needs.
In the bathroom, we provide exquisite custom solutions, including custom showers with top-of-the-line custom shower kits, elegant glass doors, and sleek bathroom cabinets. Our designs feature ceramic tiles, mosaic tiles, and tile flooring, complemented by stylish ceiling lights. From selecting the perfect bathroom sink and tap to installing functional towel hangers and organizing towels, we ensure every detail reflects your taste.
Explore our portfolio for inspiration on custom homes and general contracting services. We serve Clearwater FL and Tampa, with a commitment to excellence in home additions and remodeling projects. Discover how we can bring your vision to life with our interior ideas and expert craftsmanship.
 Dream Coast Builders
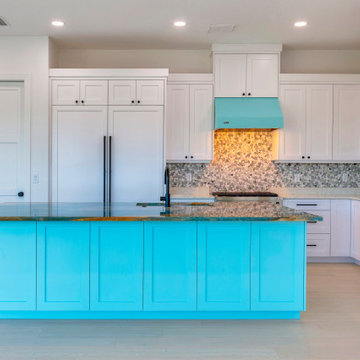
Welcome to our exclusive project in Clearwater, FL, where luxury meets functionality. Nestled in the vibrant neighborhood of 33756, this project showcases the epitome of custom homes and innovative design.
Step into elegance with our carefully curated selection of ceiling lights, illuminating every corner with warmth and style. Our team of expert general contractors ensures seamless execution, from conceptualization to completion, guaranteeing your vision comes to life.
Indulge in the timeless allure of granite countertops, a hallmark of luxury and sophistication. Explore the endless possibilities of home additions, seamlessly integrated to enhance both space and functionality.
Let your imagination soar with our interior ideas, tailored to reflect your unique style and personality. Discover the perfect harmony of form and function with our kitchen flat cabinets, designed for both efficiency and aesthetics.
Experience the pinnacle of luxury with our selection of luxury sinks and taps, transforming your kitchen into a culinary masterpiece. Embrace modern convenience with state-of-the-art refrigerators and wall ovens, designed to elevate your culinary experience.
Unleash your creativity with our remodeling ideas, inspired by the vibrant energy of Tampa. Step onto timeless elegance with our selection of tiles floors, marrying style with durability for lasting beauty.

Welcome guests with the warmth of wooden doors, crafted to make a lasting impression. At [Your Company Name], we are dedicated to transforming your house into the home of your dreams, where every detail reflects your unique taste and lifestyle.
 Dream Coast Builders
Welcome to our Houzz profile! At our Clearwater, FL, and Tampa-based firm, we specialize in transforming spaces with elegant and innovative design solutions. Our expertise includes everything from remodeling and home additions to crafting bespoke custom homes that reflect your personal style.
Imagine your dream space with luxurious light brown marble flooring and exquisite marble floors that bring a touch of sophistication to any room. Our designs are complemented by modern doors and stylish double entry doors, ensuring a grand entrance that makes a lasting impression.
Enhance your interiors with thoughtful details like chic chalinders, contemporary ceiling lights, and carefully selected home decor that brings your vision to life. Whether you're interested in updating your home with fresh white walls or exploring new remodeling ideas, Jon Cancellino and our team are here to guide you every step of the way.
Discover how we can elevate your living space by blending functionality with timeless design. Connect with us today to start your journey towards a beautifully remodeled home.
 Dream Coast Builders

Welcome to our Houzz profile, where luxury and functionality converge in the perfect bathroom design. Based in Clearwater, FL, and Tampa, 33756, we specialize in creating custom bathrooms that reflect your personal style. Whether you're envisioning a serene bath tub, a sophisticated corner bathtub, or a modern custom shower, we have the expertise to bring your ideas to life. Our designs incorporate premium elements like tile flooring, tiles walls, and glass shower doors, enhanced by ceiling lights that create the perfect ambiance.
Explore our range of Bathroom Countertops, Shower Accessories, and Bath & Shower Tap Sets, all designed to complement your unique space. From the initial concept to the final installation, our team, led by Jon Cancellino, ensures every detail is meticulously crafted. With our focus on remodeling, interior ideas, and general contracting, we turn your bathroom into a sanctuary of comfort and style. Discover the possibilities with custom homes and home additions tailored to your needs. Let us transform your space with our innovative remodeling ideas.

Sponsored
Columbus, OH

Structural Remodeling
Franklin County's Heavy Timber Specialists | Best of Houzz 2020!
 Linda Edelwich Realtor
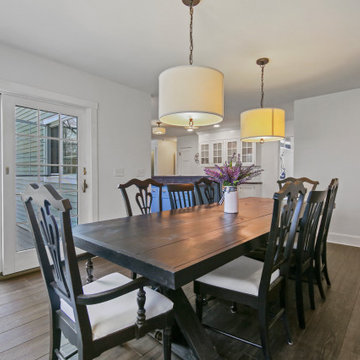
Nestled on 2.57 private acres in a highly sought-after neighborhood adjacent to Glastonbury line, this meticulously maintained custom home welcomes you through gracious double doors into a residence that emanates coastal charm. Richly toned floors contrast beautifully w/crisp neutral walls throughout, while the front-to-back living room serves as a stunning centerpiece w/its elegant gas-fireplace & French doors on either side opening to a screened porch-creating a delightful cross-breeze when open. No popcorn ceilings here! Open floor plan features a versatile home office with built-ins, flowing seamlessly into a gourmet kitchen showcasing a stylish island, custom cabinetry, & stainless-steel appliances adjacent to an expansive dining area w/stylish twin chandeliers. Practical luxury continues with a generous walk-in pantry & custom drop zone with shiplap detailing and shoe cubbies near the three-car garage with soaring ceilings. Upstairs, discover a sumptuous primary suite featuring a stylishly remodeled bathroom w/walk-in shower. Also complemented by a spacious walk-in closet & window flanked by custom built-ins, while two additional bedrooms share another beautifully updated bathroom & convenient 2nd-floor laundry. Additional space w/an unfinished walk-up attic & 880sf of finished extra living space in the walk-out lower level, complete with built in sauna, laminate flooring and ample storage-all crowned by the property's signature wrap-around porch. Roof '17
 Dream Coast Builders

Welcome to our project showcase, where we blend creativity and craftsmanship to bring your vision to life. From AC duct installations to the finishing touches of wall paintings, we're here to transform your space into a sanctuary of comfort and style.
Explore the warmth of dark brown wood flooring or the timeless elegance of glass cabinets. Picture yourself entertaining in your very own home bar, complete with cozy sofas, stylish chairs, and taps ready for pouring. With meticulous attention to detail, our team ensures every aspect, from home bar mats to sink and tap installations, reflects your unique taste and lifestyle.
Discover the beauty of Clearwater, Florida, and the dynamic energy of Tampa woven into the fabric of your home. Whether you're considering home additions, remodeling ideas, or custom home construction, our expert general contracting services ensure seamless execution and exceptional results.
Let your imagination soar with our curated collection of interior ideas, from ceiling lights to window blinds and shutters. Embrace the charm of the 33756 area code, where every corner tells a story of coastal living and community spirit.
At [Your Company Name], we're more than contractors; we're partners in your journey to create a home that truly reflects who you are. Welcome to a world where dreams meet reality, and every detail matters. Welcome home.
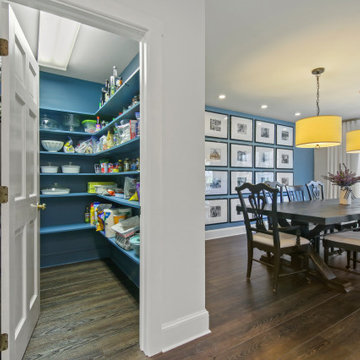 Linda Edelwich Realtor
Nestled on 2.57 private acres in a highly sought-after neighborhood adjacent to Glastonbury line, this meticulously maintained custom home welcomes you through gracious double doors into a residence that emanates coastal charm. Richly toned floors contrast beautifully w/crisp neutral walls throughout, while the front-to-back living room serves as a stunning centerpiece w/its elegant gas-fireplace & French doors on either side opening to a screened porch-creating a delightful cross-breeze when open. No popcorn ceilings here! Open floor plan features a versatile home office with built-ins, flowing seamlessly into a gourmet kitchen showcasing a stylish island, custom cabinetry, & stainless-steel appliances adjacent to an expansive dining area w/stylish twin chandeliers. Practical luxury continues with a generous walk-in pantry & custom drop zone with shiplap detailing and shoe cubbies near the three-car garage with soaring ceilings. Upstairs, discover a sumptuous primary suite featuring a stylishly remodeled bathroom w/walk-in shower. Also complemented by a spacious walk-in closet & window flanked by custom built-ins, while two additional bedrooms share another beautifully updated bathroom & convenient 2nd-floor laundry. Additional space w/an unfinished walk-up attic & 880sf of finished extra living space in the walk-out lower level, complete with built in sauna, laminate flooring and ample storage-all crowned by the property's signature wrap-around porch. Roof '17
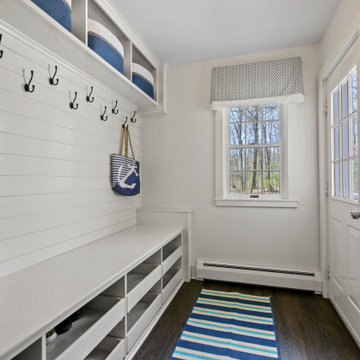 Linda Edelwich Realtor
Nestled on 2.57 private acres in a highly sought-after neighborhood adjacent to Glastonbury line, this meticulously maintained custom home welcomes you through gracious double doors into a residence that emanates coastal charm. Richly toned floors contrast beautifully w/crisp neutral walls throughout, while the front-to-back living room serves as a stunning centerpiece w/its elegant gas-fireplace & French doors on either side opening to a screened porch-creating a delightful cross-breeze when open. No popcorn ceilings here! Open floor plan features a versatile home office with built-ins, flowing seamlessly into a gourmet kitchen showcasing a stylish island, custom cabinetry, & stainless-steel appliances adjacent to an expansive dining area w/stylish twin chandeliers. Practical luxury continues with a generous walk-in pantry & custom drop zone with shiplap detailing and shoe cubbies near the three-car garage with soaring ceilings. Upstairs, discover a sumptuous primary suite featuring a stylishly remodeled bathroom w/walk-in shower. Also complemented by a spacious walk-in closet & window flanked by custom built-ins, while two additional bedrooms share another beautifully updated bathroom & convenient 2nd-floor laundry. Additional space w/an unfinished walk-up attic & 880sf of finished extra living space in the walk-out lower level, complete with built in sauna, laminate flooring and ample storage-all crowned by the property's signature wrap-around porch. Roof '17
 User
UserEsperto Builders is a full-service general home remodeling contractor in San Jose. We offer specialized services for bathroom remodeling, kitchen remodeling, room additions and home remodeling. We promise complete peace of mind as we are fully certified and bonded remodeling contractor in San Jose. So, if you have a dream, we have the tools. Contact us today and discover how we can help you.
Contact us for:
- Home Remodeling in San Jose, CA
- Bathroom Remodeling in San Jose, CA
- Kitchen Remodeling in San Jose, CA
- ADU Contractors in San Jose, CA
- Room Addition in San Jose, CA
- Garage Conversions in San Jose, CA
- General Remodeling in San Jose, CA and more
General Home Remodeling Contractor in San Jose, CA - https://www.espertobuilders.com/
 Alexandra Immel Residential Design LLC
Second floor addition with two bedrooms, an office and a large spa-like bathroom. The home got a major structural update and a new finished basement as a crumbling foundation was discovered during construction.
Photos: Zsofia Tantos

Sponsored
Columbus, OH
Structural Remodeling
Franklin County's Heavy Timber Specialists | Best of Houzz 2020!
 Dream Coast Builders
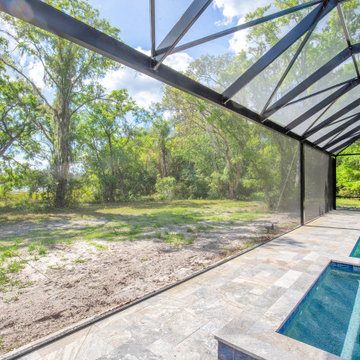
Welcome to our Houzz project in 33756, Clearwater, FL, where the beauty of blue skies and cloud formations inspire our design. Nestled in this picturesque setting, our focus is on crafting custom homes and delivering top-notch general contracting services. Imagine steel and glass walls that seamlessly blend indoor and outdoor spaces, complemented by additions like pool houses and modern interior ideas. Our designs feature modern architecture harmonizing with nature, adorned with lush plants, trees, and a stunning swimming pool tiled in serene blue. Enhance your outdoor experience with steel fencing and pool cages, all under the warm glow of the Florida sunshine. Discover tiled floors, wooden tables, and every detail tailored to create your dream modern house amidst this natural landscape.
 McCabe By Design LLC

Our client purchased what had been a custom home built in 1973 on a high bank waterfront lot. They did their due diligence with respect to the septic system, well and the existing underground fuel tank but little did they know, they had purchased a house that would fit into the Three Little Pigs Story book.
The original idea was to do a thorough cosmetic remodel to bring the home up to date using all high durability/low maintenance materials and provide the homeowners with a flexible floor plan that would allow them to live in the home for as long as they chose to, not how long the home would allow them to stay safely. However, there was one structure element that had to change, the staircase.
The staircase blocked the beautiful water/mountain few from the kitchen and part of the dining room. It also bisected the second-floor master suite creating a maze of small dysfunctional rooms with a very narrow (and unsafe) top stair landing. In the process of redesigning the stairs and reviewing replacement options for the 1972 custom milled one inch thick cupped and cracked cedar siding, it was discovered that the house had no seismic support and that the dining/family room/hot tub room and been a poorly constructed addition and required significant structural reinforcement. It should be noted that it is not uncommon for this home to be subjected to 60-100 mile an hour winds and that the geographic area is in a known earthquake zone.
Once the structural engineering was complete, the redesign of the home became an open pallet. The homeowners top requests included: no additional square footage, accessibility, high durability/low maintenance materials, high performance mechanicals and appliances, water and energy efficient fixtures and equipment and improved lighting incorporated into: two master suites (one upstairs and one downstairs), a healthy kitchen (appliances that preserve fresh food nutrients and materials that minimize bacterial growth), accessible bathing and toileting, functionally designed closets and storage, a multi-purpose laundry room, an exercise room, a functionally designed home office, a catio (second floor balcony on the front of the home), with an exterior that was not just code compliant but beautiful and easy to maintain.
All of this was achieved and more. The finished project speaks for itself.
 Dream Coast Builders
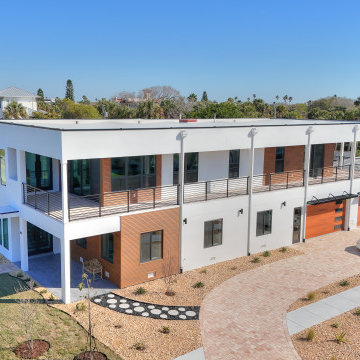
Welcome to our project in Clearwater, FL, where luxury meets coastal charm! In the heart of the vibrant 33756 area, we're crafting custom homes and breathtaking home additions. With meticulous attention to detail and expert general contracting, we're transforming spaces with stunning concrete flooring and elegant ceiling lights. Embrace the beauty of the outdoors with sleek glass doors and windows, framed by lush green grass and stylish grill fences. Inside, discover a world of interior ideas, from modern white walls to curated plants and chic window blinds and shutters. Let us guide you through the journey of remodeling and bring your remodeling ideas to life in the dynamic city of Tampa. Welcome to a space where every detail reflects your unique style and vision.
 Bushman Dreyfus Architects

Virginia AIA Merit Award for Excellence in Residential Design | What appeared to be a simple, worn-out, early 20th century stucco cottage was to be modestly renovated as a weekend retreat. But when the contractor and architects began pulling away the interior wall finishes, they discovered a log cabin at its core (believed to date as far back as the 1780’s) and a newer addition (circa 1920’s) at the rear where the site slopes down. Initial plans were scrapped, and a new project was born that honors the original construction while accommodating new infrastructure and the clients’ modern tastes.
The original log cabin was entirely concealed behind painted wood paneling on the interior and stucco on the exterior. Logs were cleaned with a wire brush to maintain much of the original whitewash and chinking between logs was carefully repaired, replaced and stained with tea to the perfect color. One of the log cabin’s original windows, boarded up when the 20th century addition was built, was revealed. Minimalist details were devised to contrast with the carefully uncovered and restored materials. A custom fabricated modern fireplace surround adds simplicity and clean lines as a contrast to the texture of the log walls.

Sponsored
Columbus, OH
Structural Remodeling
Franklin County's Heavy Timber Specialists | Best of Houzz 2020!
 Dream Coast Builders
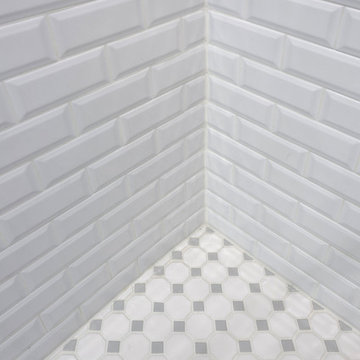
Welcome to our project showcase, where we blend creativity and craftsmanship to elevate your living spaces. Explore our stunning collection of ceiling lights that bring a touch of elegance and illumination to any room. Our custom bathroom designs offer personalized luxury, including showers and shower kits tailored to your preferences. Admire the intricate beauty of diamond pattern floors and floor tiles that add sophistication to your space.
Experience the grandeur of a full wall mirror or vanity mirror, enhancing both style and functionality in your bathroom. Jon Cancellino’s expert touch ensures that every detail, from louvered doors to modern bathroom faucets, is crafted to perfection. Our rain shower heads provide a luxurious bathing experience, while recessed lighting and wall-mounted acrylic photo frames add the perfect finishing touches to your interiors.
Discover the timeless appeal of white shower tiles and embrace the seamless integration of our design elements with locations in Clearwater, FL, Tampa, and the 33756 area. Our remodeling services are tailored to breathe new life into your home with innovative ideas and exceptional craftsmanship. Whether you envision custom homes or home additions, our general contracting team is here to realize your dreams. Let us guide you through your next project with our expertise and passion for creating beautiful spaces.
 McCabe By Design LLC
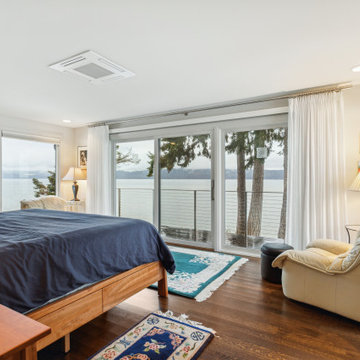
Our client purchased what had been a custom home built in 1973 on a high bank waterfront lot. They did their due diligence with respect to the septic system, well and the existing underground fuel tank but little did they know, they had purchased a house that would fit into the Three Little Pigs Story book.
The original idea was to do a thorough cosmetic remodel to bring the home up to date using all high durability/low maintenance materials and provide the homeowners with a flexible floor plan that would allow them to live in the home for as long as they chose to, not how long the home would allow them to stay safely. However, there was one structure element that had to change, the staircase.
The staircase blocked the beautiful water/mountain few from the kitchen and part of the dining room. It also bisected the second-floor master suite creating a maze of small dysfunctional rooms with a very narrow (and unsafe) top stair landing. In the process of redesigning the stairs and reviewing replacement options for the 1972 custom milled one inch thick cupped and cracked cedar siding, it was discovered that the house had no seismic support and that the dining/family room/hot tub room and been a poorly constructed addition and required significant structural reinforcement. It should be noted that it is not uncommon for this home to be subjected to 60-100 mile an hour winds and that the geographic area is in a known earthquake zone.
Once the structural engineering was complete, the redesign of the home became an open pallet. The homeowners top requests included: no additional square footage, accessibility, high durability/low maintenance materials, high performance mechanicals and appliances, water and energy efficient fixtures and equipment and improved lighting incorporated into: two master suites (one upstairs and one downstairs), a healthy kitchen (appliances that preserve fresh food nutrients and materials that minimize bacterial growth), accessible bathing and toileting, functionally designed closets and storage, a multi-purpose laundry room, an exercise room, a functionally designed home office, a catio (second floor balcony on the front of the home), with an exterior that was not just code compliant but beautiful and easy to maintain.
All of this was achieved and more. The finished project speaks for itself.
 Dream Coast Builders
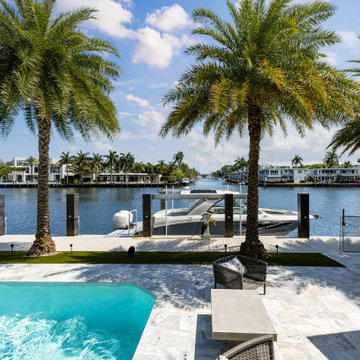
Welcome to our latest Houzz project, where luxury meets coastal charm. Nestled in the picturesque 33756 area of Clearwater, FL, this stunning property boasts a private boat dock along a serene canal river, perfect for boating enthusiasts. The outdoor space is designed for ultimate relaxation, featuring a sparkling swimming pool with sun loungers, surrounded by lush palm trees and vibrant plants.
Inside, discover exquisite floor tiles and a curated selection of home decor items that elevate every room. Our custom homes are crafted with meticulous attention to detail, offering innovative remodeling ideas and elegant interior concepts. Whether you’re in Tampa or Clearwater, our general contracting and home addition services ensure your vision comes to life with seamless precision.
The outdoor area is perfect for entertaining, with comfortable outdoor armchairs, stylish cushions, and floor lights that create a warm, inviting ambiance under the blue and cloudy sky. From luxurious tile floors to thoughtfully chosen chairs, every element is designed to enhance your living experience and bring your dream home to reality.
33