
Search results for "Discreetly" in Home Design Ideas
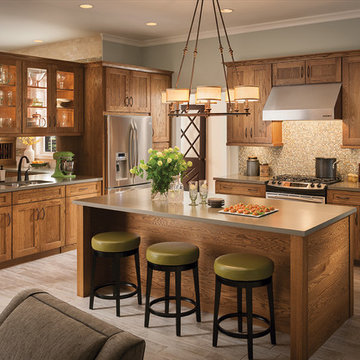
 American Woodmark
Arts and crafts l-shaped open concept kitchen photo in DC Metro with an undermount sink, shaker cabinets, medium tone wood cabinets, quartzite countertops, beige backsplash, mosaic tile backsplash and stainless steel appliances
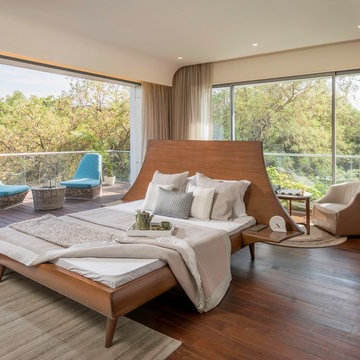
 studio HINGE
'To study or to sleep?' is a large bed with a desk behind, designed to stand in the centre of a spacious bedroom. The built-in bedside tables (which integrate power and automation switchboards) and the headboard, arch gracefully off the main carcass of the bed. The desktop, in turn, cantilevers off the back of the headboard, featuring a discreet drawer and cut out for wires to pass. The legs and edges are of solid Burma teak wood , with the desk, headboard and base in marine ply and teak veneer.
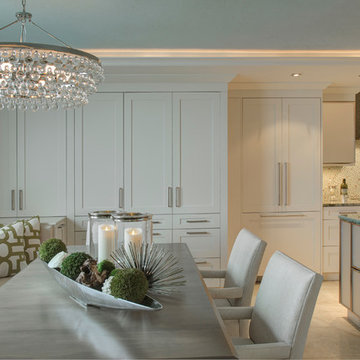
 LAURA MILLER Interior Design
Larry Taylor, Taylor Architectural Photography
Example of a beach style dining room design in Miami
Example of a beach style dining room design in Miami
Find the right local pro for your project

 Gamburd Inc
Picture by Gamburd Inc.
A perfect way to include an accessible entry from the driveway into the house. Looking from the front you cant tell there is a ramp.
 ballonSTUDIO interiors & remodeling

Our San Francisco studio designed this beautiful four-story home for a young newlywed couple to create a warm, welcoming haven for entertaining family and friends. In the living spaces, we chose a beautiful neutral palette with light beige and added comfortable furnishings in soft materials. The kitchen is designed to look elegant and functional, and the breakfast nook with beautiful rust-toned chairs adds a pop of fun, breaking the neutrality of the space. In the game room, we added a gorgeous fireplace which creates a stunning focal point, and the elegant furniture provides a classy appeal. On the second floor, we went with elegant, sophisticated decor for the couple's bedroom and a charming, playful vibe in the baby's room. The third floor has a sky lounge and wine bar, where hospitality-grade, stylish furniture provides the perfect ambiance to host a fun party night with friends. In the basement, we designed a stunning wine cellar with glass walls and concealed lights which create a beautiful aura in the space. The outdoor garden got a putting green making it a fun space to share with friends.
---
Project designed by ballonSTUDIO. They discreetly tend to the interior design needs of their high-net-worth individuals in the greater Bay Area and to their second home locations.
For more about ballonSTUDIO, see here: https://www.ballonstudio.com/
 Cochrane Floors & More

This renovation was completed with the primary goal of removed the carpet in the stairs which was not only difficult to clean but constantly looking worn in this very busy household. Ideally they wanted a durable, low maintenance flooring solution that still added character and coziness. The solution: Luxury vinyl planks! The unique and discreet metal nosings we used respect the clean lines and richness of this amazing plank in a non-commercial way. NOTE: While not all vinyl planks are created equal - the good ones are worth paying a little extra for!
 Betz Pools Limited
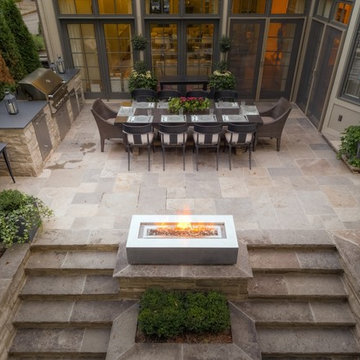
Even though the backyard is relatively small, the space available for entertaining is fairly generous. The outdoor dining table for 10 leaves room for cocktail hour mingling and the spacious deck areas below have plenty of quiet corners for discreet conversation.
 Arredo Casa Group
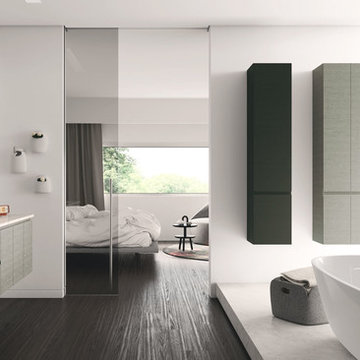
Modern grey and black bathroom with storage that works with modern and contemporary design. This bathroom vanity and storage is from the Young Collection. There are more colors and styles available.

 Shrock Premier Custom Construction
This pristine Shrock Premier Lake home is certainly a destination for family gatherings. Its light-filled open concept, with cozy seating areas is sure to bring everyone together. The exterior of this home highlights the beautiful detail work of the Shrock Amish Craftsman. Its deck and walk out patio both feature gorgeous lake views. Shrock Premier also remodeled this home’s boat house for casual lake-side parties. Tucked discreetly in the basement through a hidden door, is an incredible rustic wine cellar. And there is even a movie room above the garage! This home is unquestionably a sought after place for friends and family. Contact Shrock Premier Custom Construction for your dream get-away home. www.shrockpremier.com
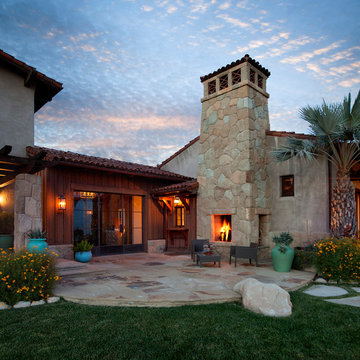
 DesignARC
Situated on a 3.5 acre, oak-studded ridge atop Santa Barbara's Riviera, the Greene Compound is a 6,500 square foot custom residence with guest house and pool capturing spectacular views of the City, Coastal Islands to the south, and La Cumbre peak to the north. Carefully sited to kiss the tips of many existing large oaks, the home is rustic Mediterranean in style which blends integral color plaster walls with Santa Barbara sandstone and cedar board and batt.
Landscape Architect Lane Goodkind restored the native grass meadow and added a stream bio-swale which complements the rural setting. 20' mahogany, pocketing sliding doors maximize the indoor / outdoor Santa Barbara lifestyle by opening the living spaces to the pool and island view beyond. A monumental exterior fireplace and camp-style margarita bar add to this romantic living. Discreetly buried in the mission tile roof, solar panels help to offset the home's overall energy consumption. Truly an amazing and unique property, the Greene Residence blends in beautifully with the pastoral setting of the ridge while complementing and enhancing this Riviera neighborhood.
 Cochrane Floors & More
This renovation was completed with the primary goal of removed the carpet in the stairs which was not only difficult to clean but constantly looking worn in this very busy household. Ideally they wanted a durable, low maintenance flooring solution that still added character and coziness. The solution: Luxury vinyl planks! The unique and discreet metal nosings we used respect the clean lines and richness of this amazing plank in a non-commercial way. NOTE: While not all vinyl planks are created equal - the good ones are worth paying a little extra for!
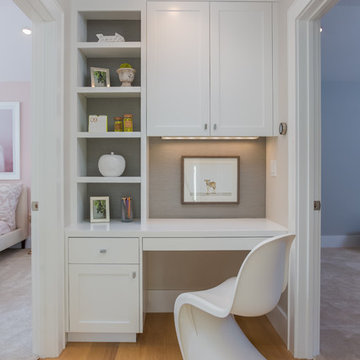
 Supple Homes, Inc
Example of a small transitional built-in desk light wood floor and brown floor home office design in San Francisco
 Creative Cabinets & Design LLC
Photographer: Brendon Pinola
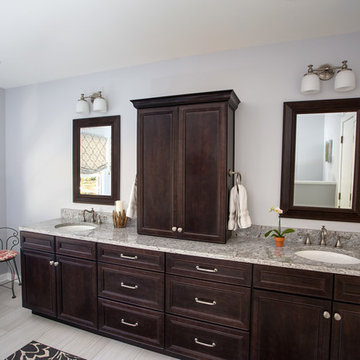
This beautiful bath features light gray tones with a fantastic contrast of dark espresso colored cabinets. The cabinets are from Wellborn. The doors are Harmony maple in Coffee stain. The granite has gray and white tones with an accent that blends beautifully with the cabinets. The free-standing tub is a great focal point while the large shower is discreetly recessed. There is a mosaic accent in the tile shower that gives that little piece of interest needed in a simple design. Overall, the homeowners were very pleased with their elegant master bath!
 Creative Cabinets & Design LLC
Photographer: Brendon Pinola
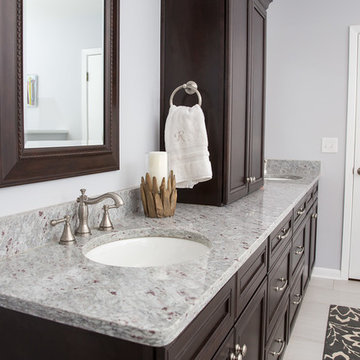
This beautiful bath features light gray tones with a fantastic contrast of dark espresso colored cabinets. The cabinets are from Wellborn. The doors are Harmony maple in Coffee stain. The granite has gray and white tones with an accent that blends beautifully with the cabinets. The free-standing tub is a great focal point while the large shower is discreetly recessed. There is a mosaic accent in the tile shower that gives that little piece of interest needed in a simple design. Overall, the homeowners were very pleased with their elegant master bath!
 Potter Construction Inc

To ensure a streamlined workflow, ample space between the wall cabinets and the island was created. A microwave drawer was integrated into the back of the island, providing easy access for the kids while keeping it discreetly concealed.
 Flavin Architects

This house is discreetly tucked into its wooded site in the Mad River Valley near the Sugarbush Resort in Vermont. The soaring roof lines complement the slope of the land and open up views though large windows to a meadow planted with native wildflowers. The house was built with natural materials of cedar shingles, fir beams and native stone walls. These materials are complemented with innovative touches including concrete floors, composite exterior wall panels and exposed steel beams. The home is passively heated by the sun, aided by triple pane windows and super-insulated walls.
Photo by: Nat Rea Photography
 PLANT Architect Inc.
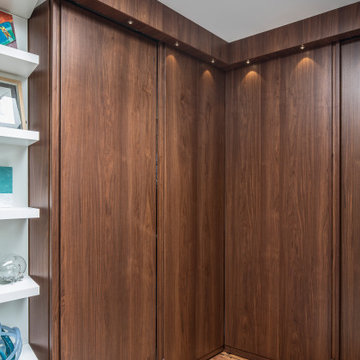
Detail of custom walnut cabinetry in the dressing room/guest bedroom.
Example of a small trendy guest medium tone wood floor bedroom design in Toronto
Example of a small trendy guest medium tone wood floor bedroom design in Toronto
 DesignARC

Situated on a 3.5 acre, oak-studded ridge atop Santa Barbara's Riviera, the Greene Compound is a 6,500 square foot custom residence with guest house and pool capturing spectacular views of the City, Coastal Islands to the south, and La Cumbre peak to the north. Carefully sited to kiss the tips of many existing large oaks, the home is rustic Mediterranean in style which blends integral color plaster walls with Santa Barbara sandstone and cedar board and batt.
Landscape Architect Lane Goodkind restored the native grass meadow and added a stream bio-swale which complements the rural setting. 20' mahogany, pocketing sliding doors maximize the indoor / outdoor Santa Barbara lifestyle by opening the living spaces to the pool and island view beyond. A monumental exterior fireplace and camp-style margarita bar add to this romantic living. Discreetly buried in the mission tile roof, solar panels help to offset the home's overall energy consumption. Truly an amazing and unique property, the Greene Residence blends in beautifully with the pastoral setting of the ridge while complementing and enhancing this Riviera neighborhood.
 Katie Hutchison Studio
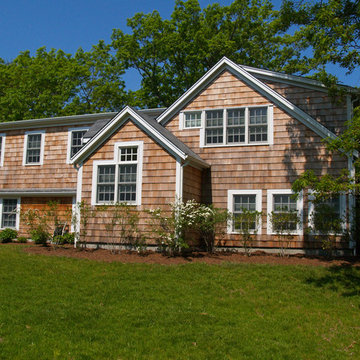
This renovation/addition transformed a non-descript raised-ranch into a unique island home, better suited to its Vineyard Haven neighborhood on Martha’s Vineyard. A cantilevered bay over the garage draws attention away from the existing front garage doors, while a dormered addition off to the side beckons visitors to the reconfigured entrance. Other small, discreetly placed additions make room for a new stair hall, mudroom, and new full bathroom, while also enlarging the living room, three bedrooms, and the master bath.
Katie Hutchison Studio collaborated with Geoffrey Koper Architect of Yarmouth Port, Mass. on the Vineyard Haven Raised-Ranch Renovation. Interior finishes by others.
photo by Katie Hutchison
 DesignARC
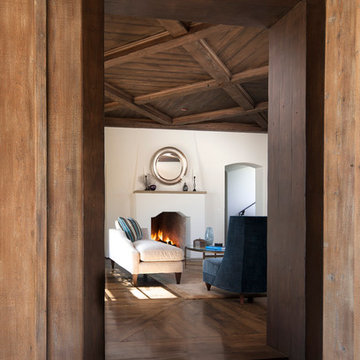
Situated on a 3.5 acre, oak-studded ridge atop Santa Barbara's Riviera, the Greene Compound is a 6,500 square foot custom residence with guest house and pool capturing spectacular views of the City, Coastal Islands to the south, and La Cumbre peak to the north. Carefully sited to kiss the tips of many existing large oaks, the home is rustic Mediterranean in style which blends integral color plaster walls with Santa Barbara sandstone and cedar board and batt.
Landscape Architect Lane Goodkind restored the native grass meadow and added a stream bio-swale which complements the rural setting. 20' mahogany, pocketing sliding doors maximize the indoor / outdoor Santa Barbara lifestyle by opening the living spaces to the pool and island view beyond. A monumental exterior fireplace and camp-style margarita bar add to this romantic living. Discreetly buried in the mission tile roof, solar panels help to offset the home's overall energy consumption. Truly an amazing and unique property, the Greene Residence blends in beautifully with the pastoral setting of the ridge while complementing and enhancing this Riviera neighborhood.
37