
Search results for "Discuss" in Home Design Ideas
 Legrand, North America

The courtyard features a tranquil atmosphere and family pool.
Pool - tropical courtyard rectangular lap pool idea in New York
Pool - tropical courtyard rectangular lap pool idea in New York

 Everingham Design
Example of a huge trendy l-shaped light wood floor and brown floor open concept kitchen design in Columbus with an undermount sink, flat-panel cabinets, gray cabinets, marble countertops, white backsplash, marble backsplash, stainless steel appliances, an island and white countertops

 Weil Friedman Architects
In the Master Bedroom the window is framed by two built-in shelf units which serve as display for family photos and a collection of American Art Pottery. The treatment of all the Central Park facing windows in the apartment were all designed with similar framed openings and custom radiator enclosures.
Find the right local pro for your project
 Foremost Interiors
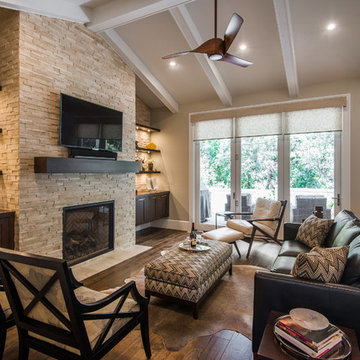
Mid-sized transitional formal and open concept medium tone wood floor and brown floor living room photo in Salt Lake City with beige walls, a standard fireplace, a stone fireplace and a wall-mounted tv
 Prutting & Company Custom Builders
ESTO Photography

Large modern brown three-story wood flat roof idea in New York
Large modern brown three-story wood flat roof idea in New York

 Alpine Flooring and Design
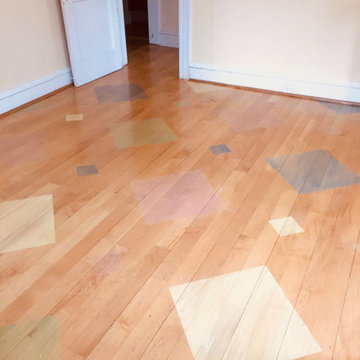
Inspiration for a small transitional guest light wood floor and beige floor bedroom remodel in Philadelphia with pink walls and no fireplace

Sponsored
Fredericksburg, OH

High Point Cabinets
Columbus' Experienced Custom Cabinet Builder | 4x Best of Houzz Winner
 Alpine Flooring and Design

Transitional medium tone wood floor and brown floor entryway photo in Philadelphia with white walls
 Thomas M. Kirchhoff AIA, PA

Mid-sized tuscan open concept and formal ceramic tile and beige floor living room photo in Denver with white walls, a standard fireplace, a stone fireplace and no tv
 Aspen Homes
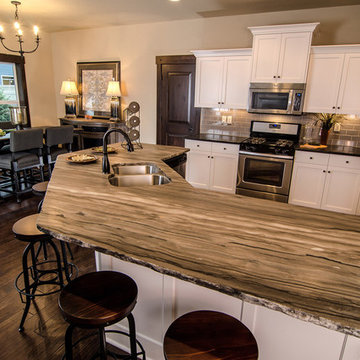
Custom white cabinet kitchen with stunning stain finish granite countertops
Open concept kitchen - mid-sized craftsman l-shaped dark wood floor open concept kitchen idea in Seattle with an undermount sink, recessed-panel cabinets, white cabinets, gray backsplash, ceramic backsplash, stainless steel appliances and an island
Open concept kitchen - mid-sized craftsman l-shaped dark wood floor open concept kitchen idea in Seattle with an undermount sink, recessed-panel cabinets, white cabinets, gray backsplash, ceramic backsplash, stainless steel appliances and an island
 Arc Con Construction

Basement - large rustic underground concrete floor and brown floor basement idea with red walls and no fireplace

 Drury Design
In order to create a balanced feel to the room, a coffee station sits between a 27” Subzero paneled refrigerator on the one side and a 27” Subzero paneled freezer on the other. For additional cold storage, integrated refrigerator drawers were installed in the base cabinet below this coffee station to hold an assortment of beverages. The white inset cabinetry continues into a mud-room area complete with cubbies and lockers for each member of the family. A GE spacesaver stainless microwave was installed in the island and a 36” six-burner Wolfe range was added to this top-of-the-line appliance list allowing for a professional experience while cooking in this kitchen.

 Haefele Design
Mark Lohman
Trendy light wood floor kitchen photo in Santa Barbara with flat-panel cabinets, medium tone wood cabinets, white backsplash, glass sheet backsplash and an island
Trendy light wood floor kitchen photo in Santa Barbara with flat-panel cabinets, medium tone wood cabinets, white backsplash, glass sheet backsplash and an island

Sponsored
Delaware, OH

Buckeye Basements, Inc.
Central Ohio's Basement Finishing ExpertsBest Of Houzz '13-'21
 Esq Design
Cabinetry by: Esq Design.
Interior design by District 309
Photography: Tracey Ayton

Inspiration for a large farmhouse master glass sheet and white tile ceramic tile and gray floor double shower remodel in Vancouver with flat-panel cabinets, white walls, an undermount sink, marble countertops, distressed cabinets and white countertops
Inspiration for a large farmhouse master glass sheet and white tile ceramic tile and gray floor double shower remodel in Vancouver with flat-panel cabinets, white walls, an undermount sink, marble countertops, distressed cabinets and white countertops
 David Henig, Architect
Eric Rorer
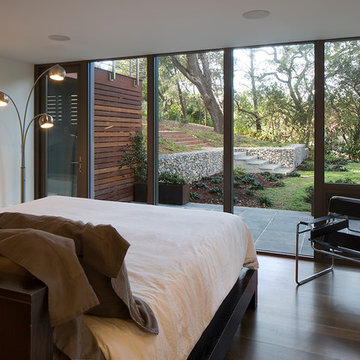
Bedroom - mid-sized 1950s master dark wood floor bedroom idea in San Francisco with white walls and no fireplace
Bedroom - mid-sized 1950s master dark wood floor bedroom idea in San Francisco with white walls and no fireplace
 Alpine Flooring and Design
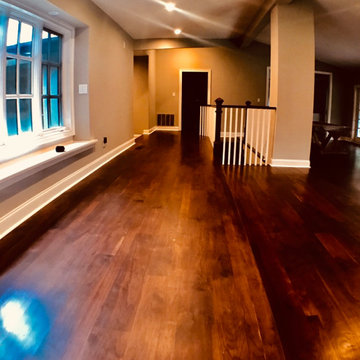
Large transitional dark wood floor and brown floor hallway photo in Philadelphia with beige walls

 JAUREGUI Architecture Interiors Construction
Inspiration for a mediterranean custom-shaped pool remodel in Austin
 Alpine Flooring and Design
Large transitional light wood floor and beige floor hallway photo in Philadelphia with white walls
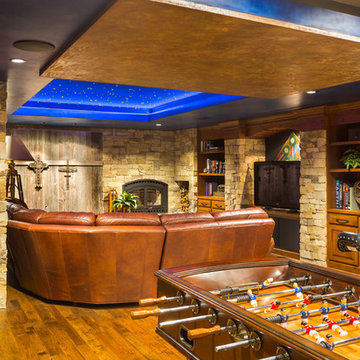
 CHC Design-Build
CHC Creative Remodeling
Mountain style underground yellow floor and dark wood floor family room photo in Kansas City with a standard fireplace and a stone fireplace
Mountain style underground yellow floor and dark wood floor family room photo in Kansas City with a standard fireplace and a stone fireplace

 Kelly & Stone Architects
Tim Stone
Inspiration for a large rustic brown two-story mixed siding gable roof remodel in Sacramento
Inspiration for a large rustic brown two-story mixed siding gable roof remodel in Sacramento
39