
Search results for "Discussions" in Home Design Ideas

 Hitchcock Construction LLC
Custom design-build porch for a customer in Rockingham, VT. Featuring, Hand Hewn Beams, Ipe Decking & Rails, Cedar Shingles, Copper Accents, Granite Steps, and a Bluestone Patio.
Contact Hitchcock Construction today to discuss your upcoming deck or porch project.


 Homestead Doors, Inc.
Door #HZ46
Custom 4 True Divided Lite over 1 Raised Panel Entry Door in Knotty Alder
OCS-111 Boston Stain
Contact us to discuss your door project
Call 419-684-9582
Visit https://www.door.cc
Find the right local pro for your project
 Rosa Moreno Kitchens
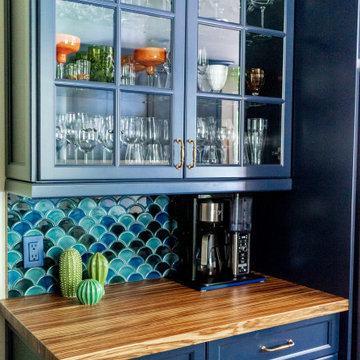
Example of a small eclectic l-shaped medium tone wood floor and brown floor eat-in kitchen design in Atlanta with a farmhouse sink, shaker cabinets, blue cabinets, quartz countertops, blue backsplash, ceramic backsplash, stainless steel appliances, a peninsula and blue countertops
 True Home Builders
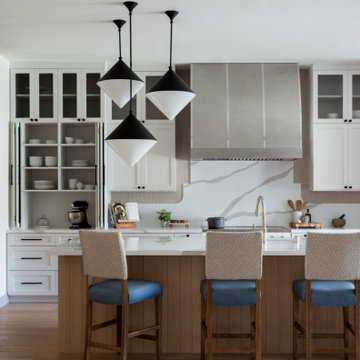
Our goal at True Home Builders is to help you with all of the twists and turns of construction and give you peace of mind that you chose the right partner to lead you in this exciting journey.
Check out some inspiration from a recent project we just completed!
Let’s Discuss Your Next Project
info@truehomebuildersca.com
14 Hughes, Suite B204, Irvine, CA 92618
(949) 229-4399

Elegant master white tile and subway tile gray floor drop-in bathtub photo in Boston with recessed-panel cabinets, white cabinets, blue walls, an undermount sink, a hinged shower door and gray countertops

 Sarah Kahn Turner
Large transitional l-shaped kitchen pantry photo in DC Metro with shaker cabinets, blue cabinets, wood countertops, blue backsplash, ceramic backsplash, paneled appliances and an island

Sponsored
Delaware, OH

Buckeye Basements, Inc.
Central Ohio's Basement Finishing ExpertsBest Of Houzz '13-'21
 IrisWork by Olivier Pojzman
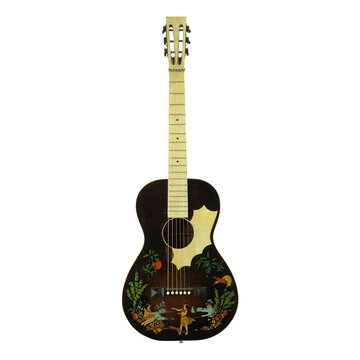
Printed actual size at 48” x 18” on archival photographic paper, a metal print (aluminum), or with an acrylic facemount, these prints will become a center piece as well as an object of discussion in your favorite room or office. All vintage guitar prints are sold as “open edition” and at a great price from $195.00 to $595.00
©Olivier Pojzman - IrisWork.com

 Karen Hayes Interiors
The client and designer had a chance to visit HGTV Dream Home in Florida for inspiration. A year later, working closely with the architect, builder and home owner, we created our clients Dream Home. While under construction, many discussions on furniture placement, accessories, and lighting culminated in making this a wonderful, casual, and comfortable home.


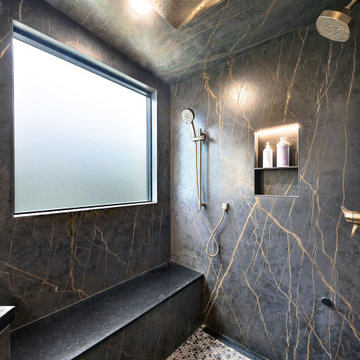
 1st Choice Kitchen & Bath
The homeowner's tiled shower was leaking, which started the discussion for a different footprint and updating the finishes. They wanted a "spa like" bathroom, that they could relax in, with all the bells and whistles. The shower is a steam shower, the tile floor is heated, and they wanted a very custom (large) walk-in closet.

 Sparta Trades
Take the spa home with you and add a steam shower to your next bathroom remodel. The steam shower in this bathroom features a half wall for full view of the rest of the room and a fold down shower seat that is there when you need it and neatly tucked away when you don't. Contact Sparta Trades to discuss your next bathroom project. http://www.spartatrades.com/contact-us/

 Stephanie Brown Inc.
Transitional gray floor and shiplap wall laundry room photo in Vancouver with an utility sink and white walls

Sponsored
Fredericksburg, OH

High Point Cabinets
Columbus' Experienced Custom Cabinet Builder | 4x Best of Houzz Winner


 ARTium Design Build
Another item on our customers list was a niche in the shower area for storage, but together we came up with a cutting-edge way to take something functional and turn it into a real statement. Hiding the LED lighting within the tile was a challenge, but with careful planning, and many discussions, we were able to pull it all together creating a unique focal point that you do not see in many bathrooms.

 Allard Jansen Architects, Inc.
Architect Allard Jansen describes the home’s new floor plan as: “A central courtyard with two wings” Discussing the homes main features, he draws attention to the entrance of the home, the style of which is a specialty of the firm.. “One of the surprises we like to do is that you don’t step into the house when you come through the front door, instead you step into a courtyard,” he explains. This home invites the outdoors in and the central courtyard houses a gurgling fountain and outdoor furniture centered around a fireplace.

 Fireplaces Plus of Oklahoma
Example of a mid-sized mountain style formal and open concept dark wood floor and brown floor living room design with beige walls, a standard fireplace, a stone fireplace and no tv

 The LaRocque Group
When first meeting with this family we discussed their desire to have a fully involved outdoor space that would rival their indoor entertaining areas. We decided to remove the existing balcony and start with a clean slate. The design elements had to include stone arches, wood ceiling and beams, and a luxurious kitchen space with gorgeous granite. Not only did we incorporate these elements into the space but were also able to vault the dining ceiling with an open gable design, and add a barrel vaulted ceiling above the kitchen with brick veneer finish! Truly eye catching and stunning to anyone that has seen it!!

 Studio One Architects
Example of a large classic wooden u-shaped wood railing staircase design in Philadelphia with painted risers
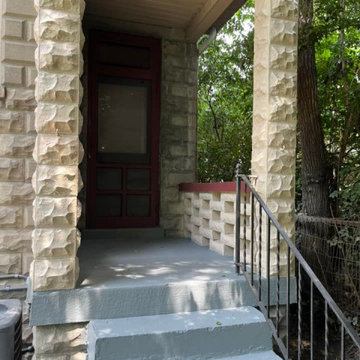
 Kangorue Home Solutions
Beautiful transformation on this 115 year old home in the St. Bernard neighborhood. We were asked repair and repaint 3 porch areas, some exterior doors and trim. We also completed tuck point repairs to the brick and foundation, stonework repairs to the foundation, concrete repairs to the porch decking and stairs. Please reach out to discuss your project or idea for your property
119