
Search results for "Discussions" in Home Design Ideas
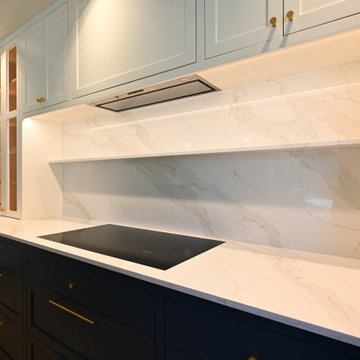
 RnD Builders Inc
 - Home Remodelers Ventura & LA County's.
Ready to elevate your space?
Contact us today to discuss your dream home at
www.rndbuildersinc.com or call us at 818-510-1360

 ArchiCGI 3D Rendering
This unusual interior design is presented from an unusual angle, which will definitely impress your clients. To make your design stand out, visit Archicgi.com and discuss the details of the 3D visualization, created specifically to match your unique idea.
 Campion Walker Landscapes
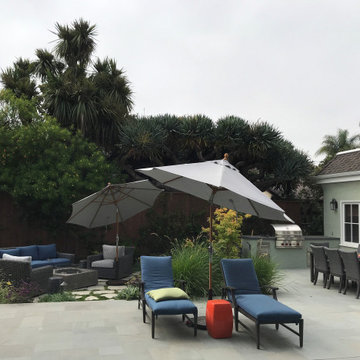
Likewise the orientation of those chaise lounges was discussed at great length, with the designers trying "every possible" placement and orientation.
And we realize that those chair legs aren't fastened down when we leave...
We just...care
Find the right local pro for your project
 Favero Construction
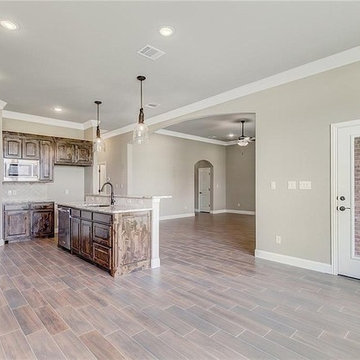
We have more than a decade of experience in kitchen remodeling services in Los Angeles area. From open concepts to narrow galley kitchens, we provide innovative designs for all your needs. Call us today to discuss your kitchen remodeling needs with our team!
Kitchen Remodeling Services in Los Angeles, CA - http://www.faveroconstruction.com/
 Favero Construction
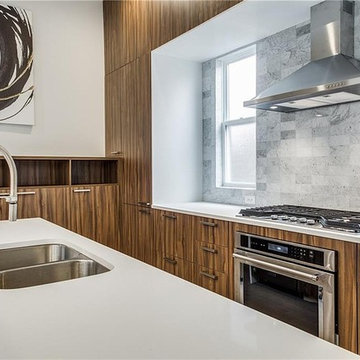
We have more than a decade of experience in kitchen remodeling services in Los Angeles area. From open concepts to narrow galley kitchens, we provide innovative designs for all your needs. Call us today to discuss your kitchen remodeling needs with our team!
Kitchen Remodeling Services in Los Angeles, CA - http://www.faveroconstruction.com/
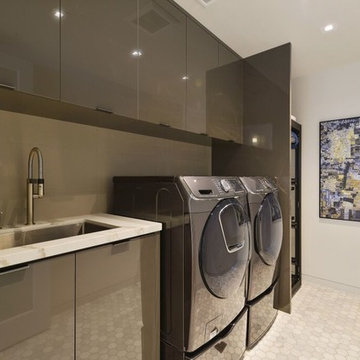


 Visionary Homes Inc.
Inspiration for a mid-sized transitional master porcelain tile and beige tile porcelain tile alcove shower remodel in Seattle with flat-panel cabinets, light wood cabinets, a two-piece toilet, white walls, an undermount sink and solid surface countertops

Sponsored
Fredericksburg, OH

High Point Cabinets
Columbus' Experienced Custom Cabinet Builder | 4x Best of Houzz Winner


 Green Spaces Landscaping
These steps and Walkway were built by the skilled craftsman of Green Spaces Landscaping. Our full services company had been providing custom landscape solutions for over 15 years. Please contact us today to discuss how we can provide value and exceed your needs.
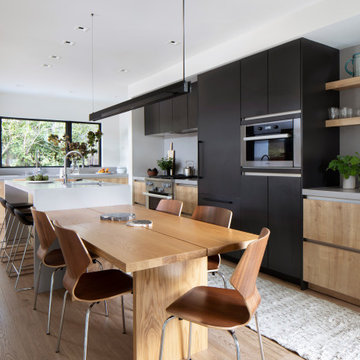
 Libby Raab Architecture
Linear Kitchen open to Living Room.
Example of a mid-sized danish galley light wood floor and brown floor eat-in kitchen design in San Francisco with a single-bowl sink, flat-panel cabinets, brown cabinets, quartzite countertops, gray backsplash, quartz backsplash, paneled appliances, an island and gray countertops
Example of a mid-sized danish galley light wood floor and brown floor eat-in kitchen design in San Francisco with a single-bowl sink, flat-panel cabinets, brown cabinets, quartzite countertops, gray backsplash, quartz backsplash, paneled appliances, an island and gray countertops
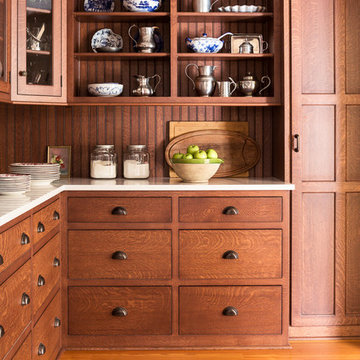


 Signature Carpet One Floor & Home
Transitional dark wood floor kitchen/dining room combo photo in San Francisco with beige walls and no fireplace

Sponsored
Delaware, OH

Buckeye Basements, Inc.
Central Ohio's Basement Finishing ExpertsBest Of Houzz '13-'21

 Kitchen & Bath Design + Construction
For the homeowner, this information is priceless as we start the remodeling process together of discussing ideas, developing a budget, and working toward a design solution. It’s also a chance for the homeowner to gain a deeper understanding of their home, gain new insights into how they use their existing space, and often they learn that there may be a design solution beyond the initial scope of their project.

 Sparta Trades
Take the spa home with you and add a steam shower to your next bathroom remodel. The steam shower in this bathroom features a half wall for full view of the rest of the room and a fold down shower seat that is there when you need it and neatly tucked away when you don't. Contact Sparta Trades to discuss your next bathroom project. http://www.spartatrades.com/contact-us/

 Karen Hayes Interiors
The client and designer had a chance to visit HGTV Dream Home in Florida for inspiration. A year later, working closely with the architect, builder and home owner, we created our clients Dream Home. While under construction, many discussions on furniture placement, accessories, and lighting culminated in making this a wonderful, casual, and comfortable home.

 California Closets Connecticut
California Closets is able to create custom solutions for any room of your home and within varying budget ranges. Our design consultants will meet with you and discuss your overall objectives as well as any budget parameters you would like to work within so that you can create a solution that fits you completely.

 Dana Benson Construction
Interior Design by Grace Benson
Photography by Bethany Nauert
Example of a mid-sized transitional dark wood floor and brown floor sunroom design in Los Angeles with a standard ceiling
Example of a mid-sized transitional dark wood floor and brown floor sunroom design in Los Angeles with a standard ceiling

 Advance Design Studio, Ltd.
Quinn and Paige, residents of this tired 1960’s tri-level home hated their kitchen. As a matter of fact, prior to making plans to renovate the first floor - they considered selling the home, but were reluctant because of its enviable location near the heart of downtown Barrington which was within walking distance to local stores and all their favorite places. So instead they contacted Advance Design Studio after hearing about them from a neighbor, to rescue their tired home and give it new life.
The very first plan was to remove the constricting walls surrounding the original kitchen, and open the expansive first floor living room and dining area to the new heart of the space; a stunning state of the art coastal designed kitchen. Exposing attractive beams in the vaulted ceiling created an interesting structural detail that suits the open plan and salutes the original architecture of the home, further emphasizing the height of the new space enjoyed now by the family as a great room.
The stage was set for the seaside feel of this kitchen by pairing crisp white painted maple cabinets with Dura Supreme’s one of kind hand weathered finish on the island in soft blue-green finish. But the authentic feeling of being on your favorite beach was supremely achieved by the matching of unique Mt. Claire marble on the island and the specialty Wareham acid washed stone on the perimeter counter tops. Pictures don’t do justice to the feel of this stone under your hand; its water-washed texture reminds instantly of summer vacations collecting rocks softly etched by hundreds of waves.
Stainless steel appliances and satin nickel hardware shine brightly against the backdrop of bright white subway tiles accentuated by subtle grey grout lines contributing to the nautical feel of this comfortable kitchen. Seeded glass door cabinetry reminiscent of beach grasses dress up the space just enough, and a proud 6” stacked crown molding extends above 36” wall cabinets into the expanse of the now taller space; balancing this kitchen nicely within its newly integrated home.
Features in this kitchen include a built in standard depth refrigerator, pull out spice racks, tall tray dividers and wood super Susan with double pull out trash and recycling. A cutlery divider holds sharp knives, and an angled cabinet was customized to hold a secret USB charging station. The bright white Kohler farm sink is graced by an elegant bridge faucet in brushed nickel. This now airy and spacious kitchen has room for guest and family to congregate around the large island, complete with stools and attractive hidden storage for seldom used entertainment pieces.
“I was sold when I saw the drawings. My designer nailed it, down to every last storage idea and coastal detail I envisioned, it was all in there. It was unbelievable how accurate her interpretation was of what was in my head; working with her made my kitchen renovation so easy, it’s as if she literally read my mind”, said Paige enthusiastically.
The woman of the house expressed upon completion not only her love for her fantastic new cooking space, but how renovating her kitchen has given new life to the entire home. Talk of moving has been relegated to the recycling bin, and instead the family is discussing plans to renovate the master bath now that they’ve decided to stay for the long term. Friends who visit the home do a double-take as they recognize the new space’s dramatic transformation from original cramped and closed spaces - to the now amazingly fresh open kitchen that has become the center of every gathering and family meal.
Designer: Nicole Ryan
Photographer: Joe Nowak

 Cowart Door Systems
Clean lines are essential elements in contemporary or modern home design.
So is a clean garage.
Look at the fine mahogany jamb surrounding this flush steel garage door. Imagine how different it would look with standard garage door perimeter seal.
Call today to discuss how we create this detail and also seal the door.
122