
Search results for "Discussions" in Home Design Ideas

 Karen Hayes Interiors
The client and designer had a chance to visit HGTV Dream Home in Florida for inspiration. A year later, working closely with the architect, builder and home owner, we created our clients Dream Home. While under construction, many discussions on furniture placement, accessories, and lighting culminated in making this a wonderful, casual, and comfortable home.

 Robert Gill Builder Inc.
Example of a mid-sized transitional galley medium tone wood floor and brown floor kitchen design with an undermount sink, shaker cabinets, white cabinets, white backsplash, subway tile backsplash, paneled appliances, an island and white countertops

 Groundscapes, Inc.
Overview of Outdoor Kitchen with Foundation Wall and Paver Patio. Perfect for hosting friends and family for late night discussions and lasting memories!
Find the right local pro for your project



 place architecture:design
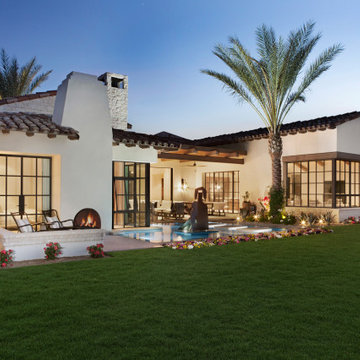
‘Curb appeal’ was part of our initial discussion, at the start of this whole house renovation project. This simple white house with green shutters needed a jump-start with new fiber cement siding, coat of paint, windows, extended roof overhangs, roof, side screen porch, front porch and mudroom entrance as well as a family room and kitchen addition at the rear. After many meetings listening and understanding the clients ultimate goals, we created a crisp color palette and simple forms to give this house a solid perch on the hill.
Place architecture:design

Inspiration for a shabby-chic style medium tone wood floor bedroom remodel in San Francisco with white walls

Sponsored
Delaware, OH

Buckeye Basements, Inc.
Central Ohio's Basement Finishing ExpertsBest Of Houzz '13-'21

 Diamond Valley Custom Homes
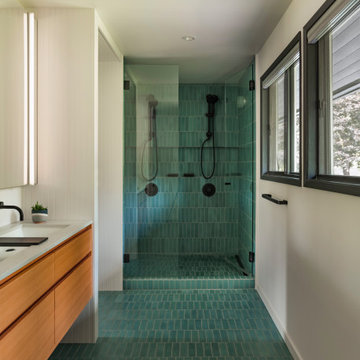
Alcove shower - large transitional master white tile white floor alcove shower idea in Calgary with shaker cabinets, gray walls, an undermount sink, quartzite countertops, a hinged shower door, white countertops and green cabinets
 Favero Construction
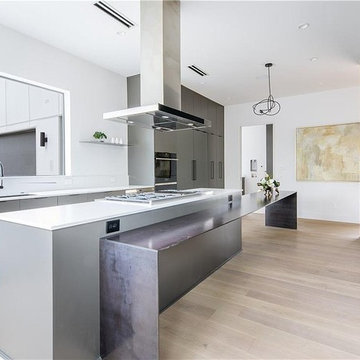
We have more than a decade of experience in kitchen remodeling services in Los Angeles area. From open concepts to narrow galley kitchens, we provide innovative designs for all your needs. Call us today to discuss your kitchen remodeling needs with our team!
Kitchen Remodeling Services in Los Angeles, CA - http://www.faveroconstruction.com/


 Brown Lindquist Fenuccio & Raber Architects, Inc.
Dan Cutrona Photography
Living room - coastal living room idea in Boston with white walls, a standard fireplace and no tv
Living room - coastal living room idea in Boston with white walls, a standard fireplace and no tv

 Greenview Designs, LLC
Are you looking to build a custom outdoor living area where you can relax and enjoy evenings and weekends with your friends and family? Greenview Designs Landscaping can design the perfect custom outdoor living space to fit your needs. Greenview Designs can design and build your custom gazebo, patio, pergola or poolside cabana. Why not call us today to discuss? 609-466-3080

 Hitchcock Construction LLC
Custom design-build porch for a customer in Rockingham, VT. Featuring, Hand Hewn Beams, Ipe Decking & Rails, Cedar Shingles, Copper Accents, Granite Steps, and a Bluestone Patio.
Contact Hitchcock Construction today to discuss your upcoming deck or porch project.

Sponsored
Fredericksburg, OH

High Point Cabinets
Columbus' Experienced Custom Cabinet Builder | 4x Best of Houzz Winner
 Karen Hayes Interiors
The client and designer had a chance to visit HGTV Dream Home in Florida for inspiration. A year later, working closely with the architect, builder and home owner, we created our clients Dream Home. While under construction, many discussions on furniture placement, accessories, and lighting culminated in making this a wonderful, casual, and comfortable home.

 User
Loved converting this 1970's bathroom into a contemporary master bath! From the heated towel rack to the back lit mirror...I love it ALL!
Inspiration for a small contemporary master gray tile and porcelain tile porcelain tile alcove shower remodel in Phoenix with shaker cabinets, white cabinets, a one-piece toilet, gray walls, an undermount sink and quartz countertops
Inspiration for a small contemporary master gray tile and porcelain tile porcelain tile alcove shower remodel in Phoenix with shaker cabinets, white cabinets, a one-piece toilet, gray walls, an undermount sink and quartz countertops

 Centre Sky Architecture Ltd
The Kitchen features an open layout great for large gatherings.
Photos by Gibeon Photography
Example of a minimalist dark wood floor and brown floor eat-in kitchen design with granite countertops, beige backsplash, stainless steel appliances, an island and gray countertops
Example of a minimalist dark wood floor and brown floor eat-in kitchen design with granite countertops, beige backsplash, stainless steel appliances, an island and gray countertops

 Chanie Laree Designs
This Master Bath takes advantage of every inch of space by converting what would have otherwise been dead space behind the wall into three open shelves that house everything you need for your bath-time escape.
Don Riley Photography

 Garden Design by Tiz
This residential project began with a discussion with my client on how to get rid of lawn areas and create some large paths that her two large dogs could easily use but not destroy. These wide paths are large pieces of flagstone accentuated with woodland plantings of shrubs, perennials, and groundcovers. The millstone was used as a focal point in the paths.


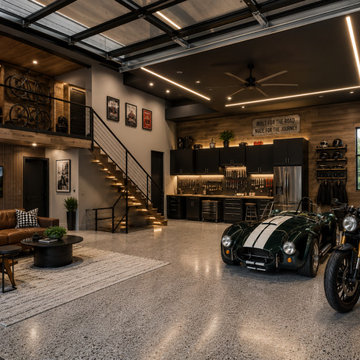
 A+V Design Group ATL
An unbuilt garage design study from A+V Design Group ATL’s concept portfolio, exploring spatial composition, materials and atmosphere. Developed by the Atlanta-based studio as a design idea for discussion and inspiration.
Studio location: Atlanta, Georgia. Unbuilt design study; no completed client-project location.
123