
Search results for "Discussions" in Home Design Ideas
 Designs By Gia Interior Design and Renovation
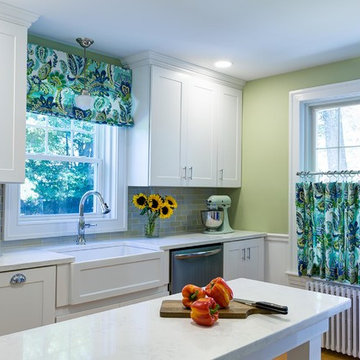
In this recent kitchen design and renovation project, these long time clients came to me originally, several years ago to start discussing the design of their kitchen. At that time, the kitchen in this 1800’s home included a kitchen that had been poorly remodeled in the 1980’s, so the kitchen had already lost most of it’s original charm. I created a design plan creating a beautiful large kitchen expanding the space into the adjacent rooms. My clients loved this design plan, but other home issues took precedence, so after a few additional years, my clients were now ready to start their kitchen project.
Their overall goals for the property did change since we first looked at this project, my clients decided that they did not want to enlarge or expand the small kitchen by opening it up to the adjacent rooms. So, I went back to the drawing board to create a kitchen in the existing kitchen space that fulfilled their new goals and created a beautiful functional space within the existing kitchen space. This new design, like my former design, honored this home’s traditional architecture, but added a light, fresh feel to the space using updated colors and material selections. This design consisted of additional storage and cabinetry, additional countertop space, and a small space to sit. We added new cabinetry, appliances, electrical, plumbing, beautiful quartz countertops, glass backsplash tile, traditional lighting fixtures, and finished everything off using beautiful classic hardware elements.
My clients are now in love with this new renovated kitchen space. It contains many of the elements of a much larger kitchen, and melds beautifully with the rest of the house which we have also designed renovated over the last few years. Finally my client’s get to enjoy their new kitchen space as much as they enjoy the rest of this beautiful home!

 Mark D. Williams Custom Homes, Inc.
Kitchen - mid-sized transitional l-shaped medium tone wood floor and beige floor kitchen idea in Minneapolis with a farmhouse sink, shaker cabinets, white cabinets, white backsplash, ceramic backsplash, stainless steel appliances, a peninsula and white countertops
 BMK Design
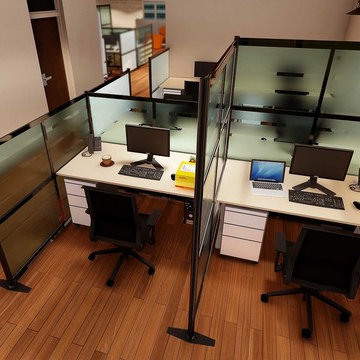
To reconstruct an office space for a creative agency. A space which could aid in breeding new ideas and promoting teamwork.
We wanted the main lounge to be vibrant and inviting. This is the area where the creatives would collaborate over a rest session or maybe just discuss football or watch a movie. Contemporary furniture would make the room look inviting and provide a functional design. The textured front wall does just enough to break the light and give the room that subtle depth.
Find the right local pro for your project


 User
Designer- Mandy Cheng
Inspiration for a coastal master bedroom remodel in Los Angeles with multicolored walls
Inspiration for a coastal master bedroom remodel in Los Angeles with multicolored walls

 Fine Floorz
Alcove shower - mid-sized transitional master gray tile and porcelain tile porcelain tile and gray floor alcove shower idea in San Francisco with shaker cabinets, medium tone wood cabinets, blue walls, a vessel sink, quartz countertops, a two-piece toilet and a hinged shower door


Sponsored
Delaware, OH

Buckeye Basements, Inc.
Central Ohio's Basement Finishing ExpertsBest Of Houzz '13-'21
 Mark Thomas Home
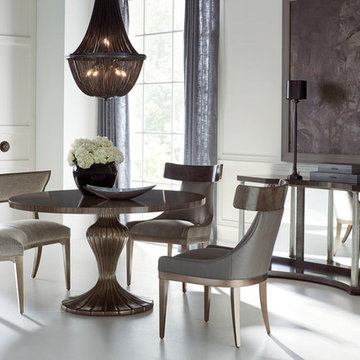
Caracole Classic Round Table Discussion
PRODUCT CLA-017-203
Caracole Classic Sitting In Style Dining Chair
PRODUCT CLA-017-281
Body Fabric: 2570-93CC
Caracole Upholstery Gathered around Bench/Ottoman
PRODUCT UPH-017-161-A
Body Fabric: 2570-93CC
Caracole Classic Pillar to Post Console/Desk
PRODUCT CLA-017-446

 Hollenbeck Architects
Mike Ortega
Inspiration for a large transitional courtyard stone and rectangular lap pool house remodel in Houston
Inspiration for a large transitional courtyard stone and rectangular lap pool house remodel in Houston

 Poulin Design Center
In this we remodel, we completed an updated look to the kitchen, and changed the master bathroom completely! We worked with our client to discuss her needs fully and created the beautiful kitchen and master bathroom in this collection of photos.
Poulin Design Center

 Laurie's Flooring, Blinds & Designs
Example of a large transitional single-wall medium tone wood floor and brown floor enclosed kitchen design with an undermount sink, raised-panel cabinets, white cabinets, marble countertops, white backsplash, stainless steel appliances and an island

Eat-in kitchen - large traditional u-shaped light wood floor eat-in kitchen idea in Detroit with an undermount sink, raised-panel cabinets, medium tone wood cabinets, granite countertops, beige backsplash, subway tile backsplash, stainless steel appliances and an island

 Pool Table Portfolio
Shower doubles as a Sauna and Steam.
Example of a mid-sized trendy 3/4 mosaic tile alcove shower design in Miami with a vessel sink and metallic walls
Example of a mid-sized trendy 3/4 mosaic tile alcove shower design in Miami with a vessel sink and metallic walls

Sponsored
Fredericksburg, OH

High Point Cabinets
Columbus' Experienced Custom Cabinet Builder | 4x Best of Houzz Winner

 Dominic Paul Mercadante Architecture
Brian Vanden Brink Photographer
Vanity area of Master bath
Example of a large classic master gray tile and marble tile marble floor and white floor alcove shower design in Portland Maine with beaded inset cabinets, white cabinets, a one-piece toilet, an undermount sink, marble countertops, a hinged shower door and beige walls
Example of a large classic master gray tile and marble tile marble floor and white floor alcove shower design in Portland Maine with beaded inset cabinets, white cabinets, a one-piece toilet, an undermount sink, marble countertops, a hinged shower door and beige walls


 European Granite & Marble
Our non-porous quartz line is resistant to scratches, heat, stains and water. This makes it perfect for any countertop.
Seen here is 'Statuario' quartz which has a natural white marble look with sable-colored veining.
Discuss your countertop design with our stone experts today: http://www.egmcorp.com/pentalquartz/statuario-bq8628p

 Chanie Laree Designs
Don Riley Photography
Inspiration for a mid-sized transitional backyard stone patio kitchen remodel in Denver
Inspiration for a mid-sized transitional backyard stone patio kitchen remodel in Denver
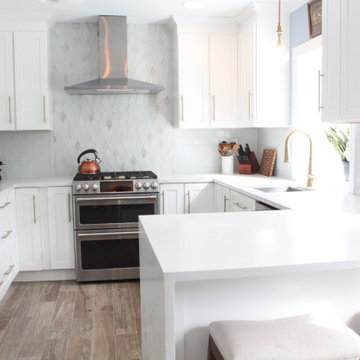
 Main Line Kitchen Design
 designers are some of the most experienced and award winning kitchen designers in the Delaware Valley. We design with and sell 8 nationally distributed cabinet lines. Cabinet pricing is slightly less than at major home centers for semi-custom cabinet lines, and significantly less than traditional showrooms for custom cabinet lines.
After discussing your kitchen on the phone, first appointments always take place in your home, where we discuss and measure your kitchen. Subsequent appointments usually take place in one of our offices and selection centers where our customers consider and modify 3D kitchen designs on flat screen TV’s or via Zoom. We can also bring sample cabinet doors and finishes to your home and make design changes on our laptops in 20-20 CAD with you, in your own kitchen.
Call today! We can estimate your kitchen renovation from soup to nuts in a 15 minute phone call and you can find out why we get the best reviews on the internet. We look forward to working with you. As our company tag line says: “The world of kitchen design is changing…”
 Rachael Elise Design
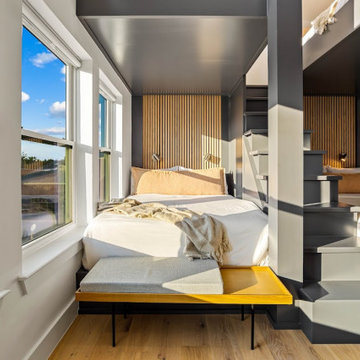
This client was creating an Air BNB and wanted to allow as many guests as possible for the most revenue, and that ls exactly what he got!
With this project my goal was to help my client host as many guests as possible. We always discuss the ideas, talk about paint colors, lighting, decor, and ways to add textures. During construction we do everything needed to execute the design.

 Lifestyle Homes, Home Builders
Mid-sized arts and crafts carpeted u-shaped wood railing staircase photo with carpeted risers
142