
Search results for "Discussions" in Home Design Ideas
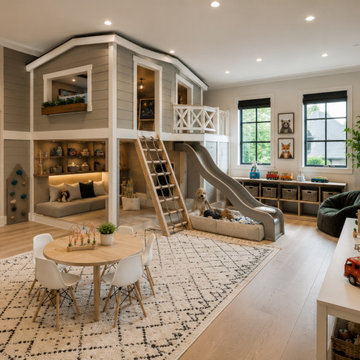
 A+V Design Group ATL
An unbuilt kids design study from A+V Design Group ATL’s concept portfolio, exploring spatial composition, materials and atmosphere. Developed by the Atlanta-based studio as a design idea for discussion and inspiration.
Studio location: Atlanta, Georgia. Unbuilt design study; no completed client-project location.

 HouseWurks
Location: Zionsville, IN, USA
I discovered this dilapidated house built in 1880 in downtown Zionsville. A fire left the house beyond repair and I decided to tear it down and rebuild. After much thought and discussion, my original idea to build a cottage style home progressed into a more modern design. The windows allow beautiful natural light into the home and stay tuned as we continue to update this project with interior photos as they become completed.

 In-Site Design Group LLC
ginger photogrphay
Inspiration for a contemporary formal and open concept living room remodel in Miami with white walls and a ribbon fireplace
Inspiration for a contemporary formal and open concept living room remodel in Miami with white walls and a ribbon fireplace
Find the right local pro for your project

 The LaRocque Group
When first meeting with this family we discussed their desire to have a fully involved outdoor space that would rival their indoor entertaining areas. We decided to remove the existing balcony and start with a clean slate. The design elements had to include stone arches, wood ceiling and beams, and a luxurious kitchen space with gorgeous granite. Not only did we incorporate these elements into the space but were also able to vault the dining ceiling with an open gable design, and add a barrel vaulted ceiling above the kitchen with brick veneer finish! Truly eye catching and stunning to anyone that has seen it!!

 Sellarole Brothers Woodworks
Alder Pool House Bar, Built-in Hutch
Inspiration for a mid-sized modern u-shaped seated home bar remodel in Sacramento with dark wood cabinets
Inspiration for a mid-sized modern u-shaped seated home bar remodel in Sacramento with dark wood cabinets
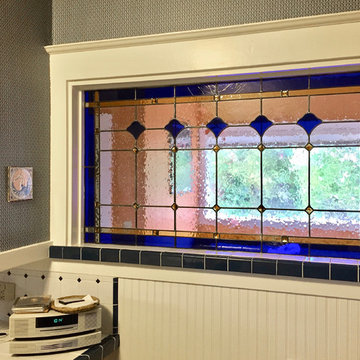
 Susan Wagner Designs
A new stained glass panel replaces the cork board between kitchen and sunroom, allowing in lots of light. Susan and her clients, Linda and David, discussed many design ideas, settling on using the fan- motif wallpaper and tile pattern as the basis for the new window.

 European Granite & Marble
Do you want a countertop that lasts a lifetime? Our quartz line is resistant to acids, alkalis, mildew and mold.
Seen here is 'Calacatta' quartz, which is reminiscent of white Calacatta marble with bold veining.
Discuss your countertop design with our stone experts today:
http://www.egmcorp.com/pentalquartz/calacatta-bq8270p

Sponsored
Fredericksburg, OH

High Point Cabinets
Columbus' Experienced Custom Cabinet Builder | 4x Best of Houzz Winner
 European Granite & Marble
Our non-porous quartz line is resistant to scratches, heat, stains and water. This makes it perfect for any countertop.
Seen here is 'Statuario' quartz which has a natural white marble look with sable-colored veining.
Discuss your countertop design with our stone experts today: http://www.egmcorp.com/pentalquartz/statuario-bq8628

 Outdora
Beautifully unique outdoor kitchen on the Eastside of Sonoma.
Outdoor Kitchen includes:
+ LX2 Series 42 inch Built-in Alfresco Grill w/ Rotisserie and Infrared SearZone.
+ Alfresco VersaPower Cooker
+ 24 inch Built-in Marvel Outdoor Refrigerator
+ Twin Eagles Tall Trash Drawer
+ Twin Eagles 30 inch Triple Drawer and Door Combo
+ Twin Eagles 24 inch Single Access Door
+ Twin Eagles 19 inch Triple Storage Drawer
+ Twin Eagles 30 inch Access Door
+ Bromic Tungsten Smart-Heat 6000 Watt Electric Heater
+ Outdoor Dual Duplex Wall Switch Plate and Gang Box
Construction by: JKT & Associates
Photos by: Theilen Photography


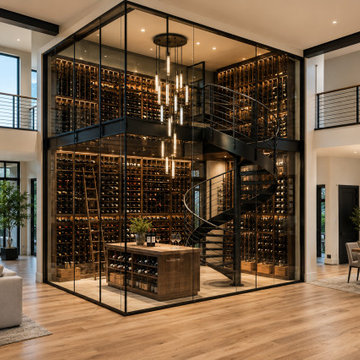 A+V Design Group ATL
An unbuilt wine cellar design study from A+V Design Group ATL’s concept portfolio, exploring spatial composition, materials and atmosphere. Developed by the Atlanta-based studio as a design idea for discussion and inspiration.
Studio location: Atlanta, Georgia. Unbuilt design study; no completed client-project location.
 The LaRocque Group
When first meeting with this family we discussed their desire to have a fully involved outdoor space that would rival their indoor entertaining areas. We decided to remove the existing balcony and start with a clean slate. The design elements had to include stone arches, wood ceiling and beams, and a luxurious kitchen space with gorgeous granite. Not only did we incorporate these elements into the space but were also able to vault the dining ceiling with an open gable design, and add a barrel vaulted ceiling above the kitchen with brick veneer finish! Truly eye catching and stunning to anyone that has seen it!!

 TKP Architects
David Patterson
Kitchen - mid-sized contemporary light wood floor and beige floor kitchen idea in Denver with shaker cabinets, medium tone wood cabinets, quartz countertops, gray backsplash, ceramic backsplash, stainless steel appliances, an island, white countertops and an undermount sink
Kitchen - mid-sized contemporary light wood floor and beige floor kitchen idea in Denver with shaker cabinets, medium tone wood cabinets, quartz countertops, gray backsplash, ceramic backsplash, stainless steel appliances, an island, white countertops and an undermount sink

Sponsored
Delaware, OH

Buckeye Basements, Inc.
Central Ohio's Basement Finishing ExpertsBest Of Houzz '13-'21

 Greenview Designs, LLC
Are you looking to build a custom outdoor living area where you can relax and enjoy evenings and weekends with your friends and family? Greenview Designs Landscaping can design the perfect custom outdoor living space to fit your needs. Greenview Designs can design and build your custom gazebo, patio, pergola or poolside cabana. Why not call us today to discuss? 609-466-3080

 Designer Kitchens
Remodel by Designer Kitchens, Inc. Tustin
Designer: Tawnya Coleman
Photography by Jeri Koegel
Large transitional galley medium tone wood floor eat-in kitchen photo in Orange County with two islands, an undermount sink, shaker cabinets, white cabinets, marble countertops, beige backsplash, mosaic tile backsplash and stainless steel appliances
Large transitional galley medium tone wood floor eat-in kitchen photo in Orange County with two islands, an undermount sink, shaker cabinets, white cabinets, marble countertops, beige backsplash, mosaic tile backsplash and stainless steel appliances

 Spacecrafting / Architectural Photography
Builder: John Kraemer & Sons, Inc. - Architect: Charlie & Co. Design, Ltd. - Interior Design: Martha O’Hara Interiors - Photo: Spacecrafting Photography

 Ford & Associates
We took advantage of this extra large laundry room and put in a bath and bed for the dog. So much better than going to the groomer or trying to get them out of the tub!!

 Paragon Landscape Management
Large transitional backyard stone patio photo in Charlotte with no cover and a fire pit

 Mark Scott Homes
Dean Francis
Powder room - mid-sized contemporary yellow tile and ceramic tile light wood floor and beige floor powder room idea with white walls and a wall-mount sink
Powder room - mid-sized contemporary yellow tile and ceramic tile light wood floor and beige floor powder room idea with white walls and a wall-mount sink

 Marsico Custom Homes, Inc.
Our company added this "CarBarn" to this charming 1930's farmhouse in Nevada City. Prior to construction we erected a story-pole to discuss the very important matter of proportion relative to the home with the Architect, owners, and neighbors. The attic is a storage area with a pull-down ladder. The existing porch was extended to the structure as a breezeway. The rear of this building has a more traditional sliding barn door that we built in our shop (sorry no photo yet).
141