
Search results for "Discussions" in Home Design Ideas
 A+V Design Group ATL
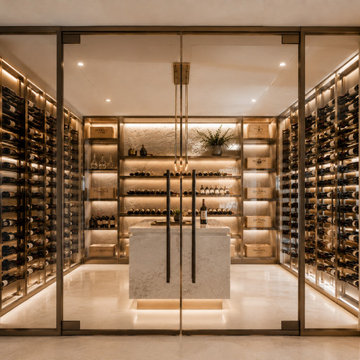
An unbuilt wine cellar design study from A+V Design Group ATL’s concept portfolio, exploring spatial composition, materials and atmosphere. Developed by the Atlanta-based studio as a design idea for discussion and inspiration.
Studio location: Atlanta, Georgia. Unbuilt design study; no completed client-project location.

 Wine Barrel Concepts
The table uses a live-edge slab of California Redwood. Inlayed in the opening at one of the crotches from the wood is a piece of granite. The edge of the table is fired black and coated with a clear food-safe coating. The steel frame of the table is designed and coated to resemble the graceful arches of the Golden Gate Bridge. The table is shown is approx 12' long, 3' wide, and 40" tall. Variations in table length and frame color can be discussed. The table is made to be delivered in two (2) pieces or one (1) depending on the access into the intended space.

 Woodland Creek Furniture
Handcrafted solid wood rustic kitchen cabinets made by the woodworkers of Woodland Creek. Exotic burl wood is show. Available in a variety of domestic woods including black walnut, maple, cherry, redwood, alder, cedar, ash and pine. Custom cabinetry is our specialty. Contact us today to discuss your project.
Find the right local pro for your project

 David Small Designs
Jason Hartog Photography
Example of a large minimalist two-story wood flat roof design in Toronto
Example of a large minimalist two-story wood flat roof design in Toronto

 MIG Furniture Design, Inc.
Surface Bedroom Set by Huppe, Canada. The Surface Bedroom collection is made of North American birch veneer and features a very unique and interesting design that will adorn any interior, making it even more modern and gorgeous. The low profile of the Surface platform bed underlines its stout and robust appearance and adds a modern stunning look. However the focal point of this bed is definitely its headboard that offers so many customization options. The headboard can be ordered either standard or extended, with or without upholstered. The optional extensions can be also equipped with either Shelves or Drawers and with or without Light. The platform bed Surface can be ordered with optional matching case-goods:nightstands, dresser, chest and mirrors. The drawers of the casegoods close softly thanks to invisible self-closing German slides. The interior of each drawer is stained the same finish as the furniture itself and coated with a silky finish that protects the most delicate garments. All the storage casegoods come with a lacquered glass on the top, making the design even more noble and elegant. The platform bed Surface only requires a mattress that sits on Italian slats and does not require a box spring.
Available in a variety of finishes according to our color samples. Presented in Smoked Birch #32 finish (main picture).
The starting price is for the Surface Queen size Bed with a Standard Non-Upholstered Headboard.
Contact our office to get Surface Bed for even better price! Limited Time Offer!
P: 718-676-1977 (MIG Furniture, Brooklyn NY)
Dimensions:
Queen Size Bed: W66.5" x D85" x H40"
King Size Bed: W84" x D85" x H40"
Headboard Extensions: W22.5" x D2" x H40"
Night Stand: W24" x D19" x H22"
Double Dresser: W66" x D19" x H30"
Lingerie Chest: W24" x D19" x H56"
Wall Mirror: W46" x D2" x H26"
Floor Mirror: W29" x D2" x H75"

 Tindall Architecture Workshop
Firewater Photography
Inspiration for a mid-sized craftsman master black tile and ceramic tile ceramic tile alcove shower remodel with shaker cabinets, white cabinets, a two-piece toilet, black walls, an undermount sink and marble countertops
Inspiration for a mid-sized craftsman master black tile and ceramic tile ceramic tile alcove shower remodel with shaker cabinets, white cabinets, a two-piece toilet, black walls, an undermount sink and marble countertops

 Allard Jansen Architects, Inc.
Architect Allard Jansen describes the home’s new floor plan as: “A central courtyard with two wings” Discussing the homes main features, he draws attention to the entrance of the home, the style of which is a specialty of the firm.. “One of the surprises we like to do is that you don’t step into the house when you come through the front door, instead you step into a courtyard,” he explains. This home invites the outdoors in and the central courtyard houses a gurgling fountain and outdoor furniture centered around a fireplace.

Sponsored
Fredericksburg, OH

High Point Cabinets
Columbus' Experienced Custom Cabinet Builder | 4x Best of Houzz Winner


 Mission West Builders Inc
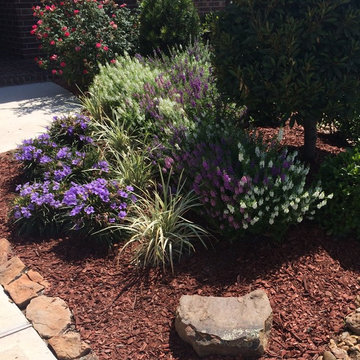
Mid-sized trendy master gray tile and ceramic tile ceramic tile freestanding bathtub photo in Sacramento with a drop-in sink, shaker cabinets, dark wood cabinets, quartzite countertops, a two-piece toilet and beige walls

 European Granite & Marble
Our non-porous quartz line is resistant to scratches, heat, stains and water. This makes it perfect for any countertop.
Seen here is 'Statuario' quartz which has a natural white marble look with sable-colored veining.
Discuss your countertop design with our stone experts today: http://www.egmcorp.com/pentalquartz/statuario-bq8628

 Hodgson Design Associates
Derek Leper
Open concept kitchen - large contemporary l-shaped dark wood floor open concept kitchen idea in Vancouver with an undermount sink, flat-panel cabinets, dark wood cabinets, solid surface countertops, white backsplash, stone tile backsplash, paneled appliances and an island
Open concept kitchen - large contemporary l-shaped dark wood floor open concept kitchen idea in Vancouver with an undermount sink, flat-panel cabinets, dark wood cabinets, solid surface countertops, white backsplash, stone tile backsplash, paneled appliances and an island

 Harding Eddy Designs
Home office - contemporary freestanding desk light wood floor and beige floor home office idea in Dallas with white walls

 All Over Solutions
Example of a mid-sized cottage galley concrete floor eat-in kitchen design in Dallas with a farmhouse sink, shaker cabinets, gray cabinets, white backsplash, an island and black countertops

Sponsored
Delaware, OH

Buckeye Basements, Inc.
Central Ohio's Basement Finishing ExpertsBest Of Houzz '13-'21

 roiresearch
Example of a mid-sized minimalist master gray tile and porcelain tile porcelain tile bathroom design in Miami with flat-panel cabinets, gray cabinets, a hot tub, a one-piece toilet, white walls and an undermount sink
 Designs By Gia Interior Design and Renovation
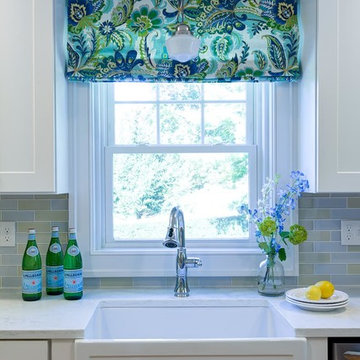
In this recent kitchen design and renovation project, these long time clients came to me originally, several years ago to start discussing the design of their kitchen. At that time, the kitchen in this 1800’s home included a kitchen that had been poorly remodeled in the 1980’s, so the kitchen had already lost most of it’s original charm. I created a design plan creating a beautiful large kitchen expanding the space into the adjacent rooms. My clients loved this design plan, but other home issues took precedence, so after a few additional years, my clients were now ready to start their kitchen project.
Their overall goals for the property did change since we first looked at this project, my clients decided that they did not want to enlarge or expand the small kitchen by opening it up to the adjacent rooms. So, I went back to the drawing board to create a kitchen in the existing kitchen space that fulfilled their new goals and created a beautiful functional space within the existing kitchen space. This new design, like my former design, honored this home’s traditional architecture, but added a light, fresh feel to the space using updated colors and material selections. This design consisted of additional storage and cabinetry, additional countertop space, and a small space to sit. We added new cabinetry, appliances, electrical, plumbing, beautiful quartz countertops, glass backsplash tile, traditional lighting fixtures, and finished everything off using beautiful classic hardware elements.
My clients are now in love with this new renovated kitchen space. It contains many of the elements of a much larger kitchen, and melds beautifully with the rest of the house which we have also designed renovated over the last few years. Finally my client’s get to enjoy their new kitchen space as much as they enjoy the rest of this beautiful home!


 Tori the Organizer
Inspiration for a mid-sized contemporary u-shaped dark wood floor and brown floor open concept kitchen remodel in New York with an undermount sink, shaker cabinets, white cabinets, marble countertops, gray backsplash, subway tile backsplash, stainless steel appliances and an island
 Pivot Door Company
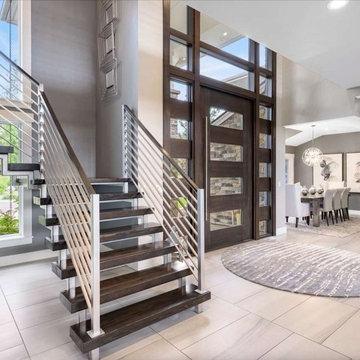
Beautiful Custom Wood Entry Pivot Door located in Spokane Washington. My design and sales team would be happy to work with you and discuss this custom pivot door. Please call us at 719-425-4289 or visit us on our website for pricing and information at pivotdoorcompany.com We look forward to working with you.
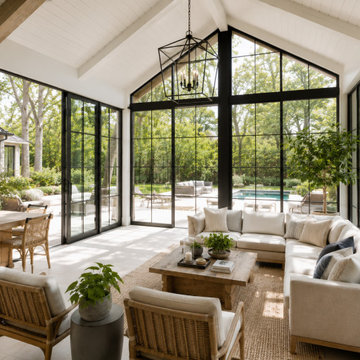 A+V Design Group ATL
An unbuilt sunroom design study from A+V Design Group ATL’s concept portfolio, exploring spatial composition, materials and atmosphere. Developed by the Atlanta-based studio as a design idea for discussion and inspiration.
Studio location: Atlanta, Georgia. Unbuilt design study; no completed client-project location.
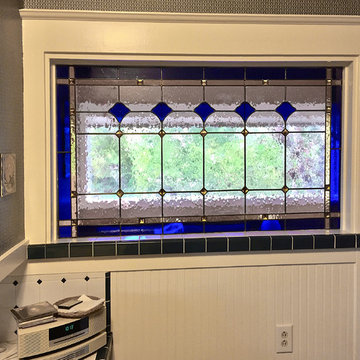
 Susan Wagner Designs
A new stained glass panel replaces the cork board between kitchen and sunroom, allowing in lots of light. Susan and her clients, Linda and David, discussed many design ideas, settling on using the fan- motif wallpaper and tile pattern as the basis for the new window.
144