
Search results for "Discussions" in Home Design Ideas

 Living By Laura
I have been remodeling homes with an eye towards maximizing function in small and surprising spaces. I like to utilize simple solutions to solve large working issues.
I was born in the Seattle area, and have done a lot of traveling around the world. I begin my design process with an inspirational piece from my client—a teacup, a photo, a special gift, an heirloom—and then move the design toward a personalized solution of function and beauty. I would love to discuss your inspiration piece and how I can incorporate it into a project uniquely designed for you.

 Mayflower Construction Group
In part one of this two-part blog, we’re going to discuss the reasoning behind our choice to turn down kitchen and bathroom renovation requests we don’t feel are a good fit. Using a farmers market as an example, we’ll explore the four ways we can tell a client might not be a good fit.
Use the QR code or link below to read the full blog on why we decline business with some clients who would like to hire us for their remodeling projects. https://mayflowerva.com/why-we-decline-business-part-one/
 Finer Touch Cabinetry & Construction
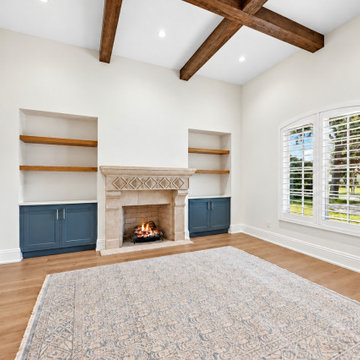
Built-ins on either side of the fireplace create a balanced arrangement for storage and display in this Glen Kernan living room. Blue lower cabinets keep everyday items tucked away, while open wood shelves leave room for books and favorite objects. Cabinetry by Finer Touch Cabinetry & Construction in Jacksonville; fireplace and surrounding finishes by others. Message us on Houzz to discuss built-ins for your living space.
Listing photography enhanced for clarity; original room details and visible credits preserved.
Find the right local pro for your project
 Mayflower Construction Group
In the last blog, we began the discussion of how to make your renovation more enjoyable focusing on what to do before construction takes place. In part two of this topic, we’ll talk about ways you can make your life easier while your house is in the midst of construction. While construction stress can’t be eliminated entirely, there are plenty of ways to set yourself up for a successful experience!
Scan the QR code or use the following link to read our full blog! https://mayflowerva.com/how-to-reduce-discomfort-when-doing-a-remodel-part-two/

 CDH Designs LLC
This walk-in closet wasn't making the cut for my clients. They basically had enough room, but it wasn't laid out well. I met with them and discussed what wasn't working in the space. I created a 3D design to show them how their space COULD look. After making a few changes, my cabinet maker built the cabinets and shelving for their new closet. A few Rev-a-Shelf accessories as well as new flooring and light fixtures, and their master closet is now beautiful and functional. It feels like you're standing in a boutique!

 Arthur Rutenberg-Oakmont Custom Homes
Transitional gender-neutral playroom photo in Tampa with blue walls

 Page Home Design
Living room - large transitional open concept medium tone wood floor and brown floor living room idea in Austin with white walls, a standard fireplace, a brick fireplace and a wall-mounted tv

Sponsored
Delaware, OH

Buckeye Basements, Inc.
Central Ohio's Basement Finishing ExpertsBest Of Houzz '13-'21

 Rachael Elise Design
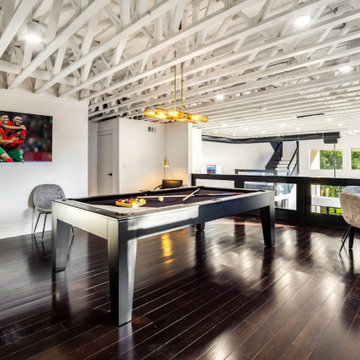
This client was creating an Air BNB and wanted to allow as many guests as possible for the most revenue, and that ls exactly what he got!
With this project my goal was to help my client host as many guests as possible. We always discuss the ideas, talk about paint colors, lighting, decor, and ways to add textures. During construction we do everything needed to execute the design.
 True Home Builders
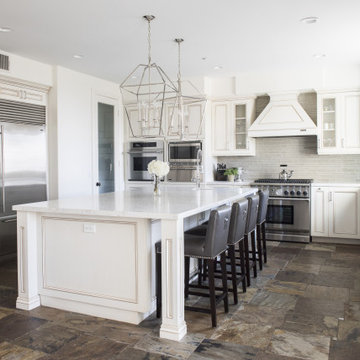
Check out some inspiration from a recent project we just completed!
Let’s Discuss Your Next Project
info@truehomebuildersca.com
14 Hughes, Suite B204, Irvine, CA 92618
(949) 229-4399
 Rachael Elise Design
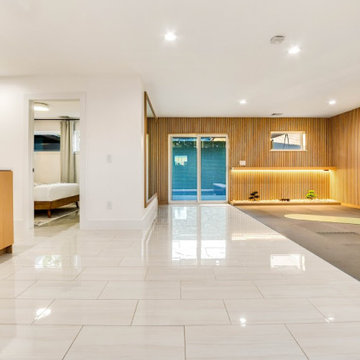
This client was creating an Air BNB and wanted to allow as many guests as possible for the most revenue, and that ls exactly what he got!
With this project my goal was to help my client host as many guests as possible. We always discuss the ideas, talk about paint colors, lighting, decor, and ways to add textures. During construction we do everything needed to execute the design.
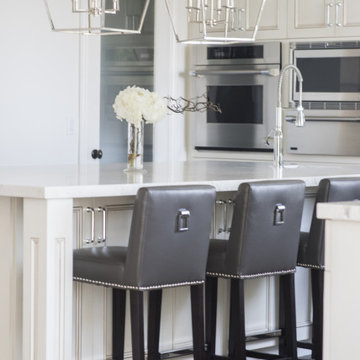 True Home Builders
Check out some inspiration from a recent project we just completed!
Let’s Discuss Your Next Project
info@truehomebuildersca.com
14 Hughes, Suite B204, Irvine, CA 92618
(949) 229-4399
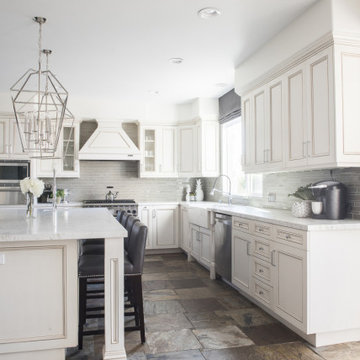 True Home Builders
Check out some inspiration from a recent project we just completed!
Let’s Discuss Your Next Project
info@truehomebuildersca.com
14 Hughes, Suite B204, Irvine, CA 92618
(949) 229-4399

Sponsored
Fredericksburg, OH

High Point Cabinets
Columbus' Experienced Custom Cabinet Builder | 4x Best of Houzz Winner

 Columbia Cabinets
Nature Reclaimed
Project Details
Designer: Columbia Cabinets
Cabinetry: Brookhaven I – Frameless Cabinetry
Wood: Maple
Finishes: Lightly distressed matte brown with black glaze
Door: Presidio Raised
Countertop: Perimeter – Ceasarstone Raven; Island – Antique Brown Quartzite
Awards
2014 Parade of Homes, Pinnacle Homes-Best Kitchen
This was a very special project and a very special home with a magnificent open floor plan and sweeping view of Saratoga Lake. Natural stone and reclaimed wood were used to bring the beauty of the surroundings into the house and the heartwood maple of the cabinets was finished with a lightly distressed matte brown with black glaze. This spectacular kitchen/great room truly defines the casual elegance of modern family living. The project was featured in the 2014 Parade of Homes and is a design award winner.

 restyle design, llc
This master bath has it all! Walk in shower, freestanding tub, expansive vanity space and somehow still feels cozy! We love the way the reclaimed wood tile wall unifies the space.
 Kanika Design
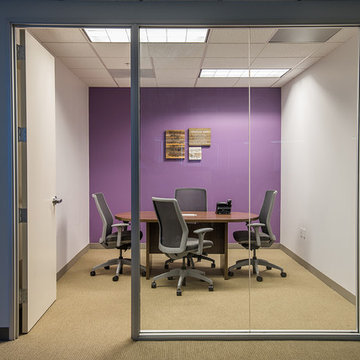
Adorn your office wall with powerful words and fun colors!
PC: MJ Cohen Photography
Example of a large minimalist freestanding desk carpeted home design design in San Francisco with purple walls
Example of a large minimalist freestanding desk carpeted home design design in San Francisco with purple walls
 Decks by Schmillen LLC
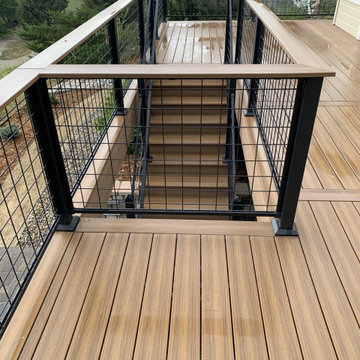
While discussing the project, our customer decided that he wanted to build a unique set of inset deck stairs. We designed and built these stairs based upon his ideas.
 Rachael Elise Design
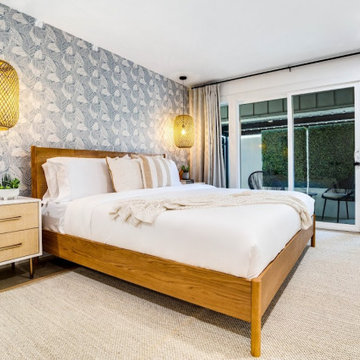
This client was creating an Air BNB and wanted to allow as many guests as possible for the most revenue, and that ls exactly what he got!
With this project my goal was to help my client host as many guests as possible. We always discuss the ideas, talk about paint colors, lighting, decor, and ways to add textures. During construction we do everything needed to execute the design.

 Ramsey Galleria ~ Gallery Interiors llc
This was a project which began with the home owner requesting help with new wall color advice. It then progressed to a discussion encompassing a complete up-date involving architectural chair rail and picture molding around the room perimeter, sofas re-covered in buttery chenille and accent throw pillows fringed in copper brush fringe. The shaped mirror replaced a framed floral print. We reused the window treatments but changed the white hardware to wood finished poles and finials.
 BMK Design
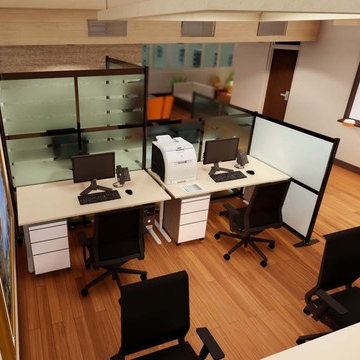
To reconstruct an office space for a creative agency. A space which could aid in breeding new ideas and promoting teamwork.
We wanted the main lounge to be vibrant and inviting. This is the area where the creatives would collaborate over a rest session or maybe just discuss football or watch a movie. Contemporary furniture would make the room look inviting and provide a functional design. The textured front wall does just enough to break the light and give the room that subtle depth.
145