
Search results for "Discussions" in Home Design Ideas

 JayMarc Homes
The refrigerator/freezer has custom cabinet fronts with matching matte black cabinet pulls. The floating shelves are a nice accessory in this sweet nook area.

 Atlanta Porch & Patio
Our clients wanted a double decker covered back porch and open deck with dual fireplaces. The deck was made with rich dark wood, set off by white trim and a natural stone fireplace. The porch swing even converts into a bed!
At Atlanta Porch & Patio we are dedicated to building beautiful custom porches, decks, and outdoor living spaces throughout the metro Atlanta area. Our mission is to turn our clients’ ideas, dreams, and visions into personalized, tangible outcomes. Clients of Atlanta Porch & Patio rest easy knowing each step of their project is performed to the highest standards of honesty, integrity, and dependability. Our team of builders and craftsmen are licensed, insured, and always up to date on trends, products, designs, and building codes. We are constantly educating ourselves in order to provide our clients the best services at the best prices.
We deliver the ultimate professional experience with every step of our projects. After setting up a consultation through our website or by calling the office, we will meet with you in your home to discuss all of your ideas and concerns. After our initial meeting and site consultation, we will compile a detailed design plan and quote complete with renderings and a full listing of the materials to be used. Upon your approval, we will then draw up the necessary paperwork and decide on a project start date. From demo to cleanup, we strive to deliver your ultimate relaxation destination on time and on budget.

 Randal G. Winter Construction Inc.
Mel Carll
Large transitional l-shaped slate floor and gray floor open concept kitchen photo in Los Angeles with an undermount sink, beaded inset cabinets, white cabinets, quartzite countertops, multicolored backsplash, cement tile backsplash, stainless steel appliances, an island and white countertops
Large transitional l-shaped slate floor and gray floor open concept kitchen photo in Los Angeles with an undermount sink, beaded inset cabinets, white cabinets, quartzite countertops, multicolored backsplash, cement tile backsplash, stainless steel appliances, an island and white countertops
Find the right local pro for your project
 Medina Exteriors & Remodeling
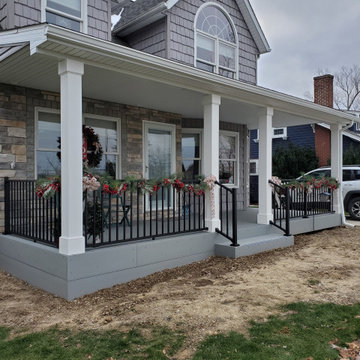
Mr. and Mrs. had retired after spending years in ministry for God. They retired on a lake and had a beautiful view and front porch to enjoy the gorgeous view. We had completed a bathroom remodel for them the year before and had discussed adding a front porch. In the spring of 2020 we finalized the drawings, design and colors. Now, as they enjoy their retirement, not only will they have a great view of every sunset, they can continue to minister to people as they walk by their new front porch.

 Artisan Builders LLC
Living room - large rustic formal and open concept dark wood floor and brown floor living room idea in Denver with beige walls, a standard fireplace, a stone fireplace and a wall-mounted tv


 Cardello Architects
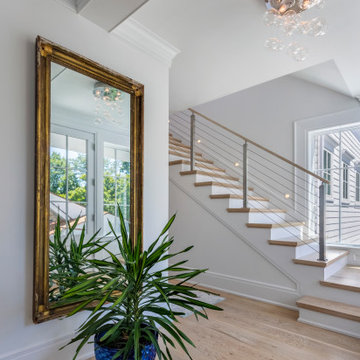
Building on the Stamford coastline is technically challenging and tricky. RAC’s experience in waterfront design came in very handy while developing this 3500 s.f. beach cottage. Our client wanted an open floor plan with room to entertain, as well as spaces to retreat. Numerous discussions over many months resulted in a well-thought-out custom designed modern home that will provide comfort and beauty for years to come.

Sponsored
Fredericksburg, OH

High Point Cabinets
Columbus' Experienced Custom Cabinet Builder | 4x Best of Houzz Winner
 Blueribbon 3D Animation Studio
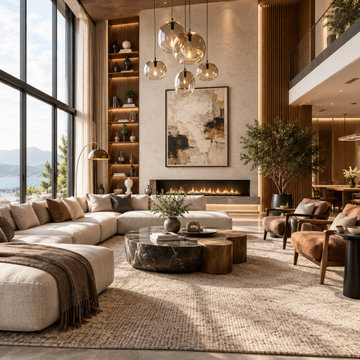
Planning a home renovation or a new interior project? 3D interior visualization helps you understand the proposed design before work begins.
Blue Ribbon 3D creates realistic interior renderings that showcase room layouts, furniture, color palettes, materials, lighting, and decorative details.
These visuals can support design discussions and help homeowners, designers, and developers communicate their ideas more clearly.

 Sarah Blank Design Studio
The beautiful butler’s pantry of yesteryear has been recreated and is used constantly for buffets, and service to the formal dining room. Also, it is a beautiful gathering place to discuss and taste some of the finest wines or champagnes from this homeowner’s extensive collection.
Photography by Stacy Bass

 n/ana
This Conscious Home design utilizes biophilic concepts to connect home owner with nature and connect more deeply to themselves and their family. The glass screen wall here that encloses the courtyard could be any material, or open grate with greenery growing freely. The square footage is modest, around 1800 SF. The courtyard space could be used to grow fruit and veggies year-round in most climates. The roof planes direct water to be collected and used in the home. So many amazing ideas in this home. I would love to discuss your home today.

 Living By Laura
I have been remodeling homes with an eye towards maximizing function in small and surprising spaces. I like to utilize simple solutions to solve large working issues.
I was born in the Seattle area, and have done a lot of traveling around the world. I begin my design process with an inspirational piece from my client—a teacup, a photo, a special gift, an heirloom—and then move the design toward a personalized solution of function and beauty. I would love to discuss your inspiration piece and how I can incorporate it into a project uniquely designed for you.
 Shoreline Building Company LLC
Shoreline Holdings LLC is a local construction company focused on delivering beyond clients expectations. We really love what we do and that is to help you through the whole process of design, selecting materials and completing your remodel, addition or new build. Please contact us to discuss your project - 239-287-7012

 Langhorne Carpet Company
Pictured is MILKWEED being woven on the narrowloom for a future runner installation. In addition to the Narrowloom carpets in stock, Langhorne has catalogues of other patterns that can be made to order at a slightly higher price. To view either the Broadloom or Narrowloom catalogues, click the link. We also always welcome tours and consultations to discuss other customized designs or ideas. Message us or contact your local rep!

Sponsored
Delaware, OH

Buckeye Basements, Inc.
Central Ohio's Basement Finishing ExpertsBest Of Houzz '13-'21
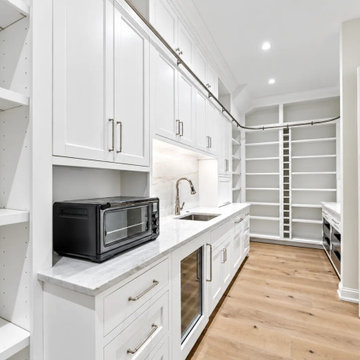
 Finer Touch Cabinetry & Construction
A back kitchen gives everyday essentials a place beyond the main gathering space. White cabinets, drawer storage, and open pantry shelving create several ways to organize supplies in this Glen Kernan home, with storage continuing along the prep area. Cabinetry by Finer Touch Cabinetry & Construction in Jacksonville. Message us on Houzz to discuss a pantry or back-kitchen cabinet layout for your home.
Listing photography enhanced for clarity; original finishes and visible photo credits preserved.
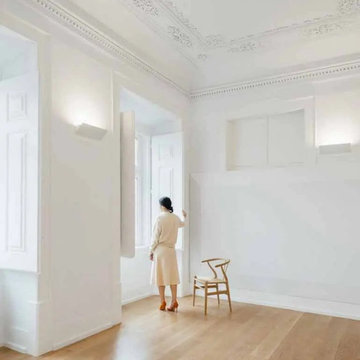
 Belfer Lighting
Explore the captivating blend of elegance and modernity in a luxurious apartment in Lisbon, where exceptional craftsmanship meets innovative design. The Belfer 7230 Double Wedge Lens wall sconce not only illuminates but enhances the ambiance, creating an inviting atmosphere that showcases the beauty of the space. We invite architects, interior designers, and property developers to discuss collaboration opportunities and elevate your next project with the quality and creativity of Belfer Lighting.
Architect: Aurora Arquitectos
Photography: do mal o menos
https://belfer.com/largo-do-carmo-lisbon-portugal/
https://aurora.com.pt/en/project/apartamento-no-largo-do-carmo/
 Living By Laura
I have been remodeling homes with an eye towards maximizing function in small and surprising spaces. I like to utilize simple solutions to solve large working issues.
I was born in the Seattle area, and have done a lot of traveling around the world. I begin my design process with an inspirational piece from my client—a teacup, a photo, a special gift, an heirloom—and then move the design toward a personalized solution of function and beauty. I would love to discuss your inspiration piece and how I can incorporate it into a project uniquely designed for you.

 Nova Studio
This project was a new home construction and we met with the clients to discuss their preferences from the beginning. We planned and selected materials closely with our clients for constant feedback. They wanted to have a contemporary and clean look for their house. We helped them with the entire process of remolding their home from design to installation.
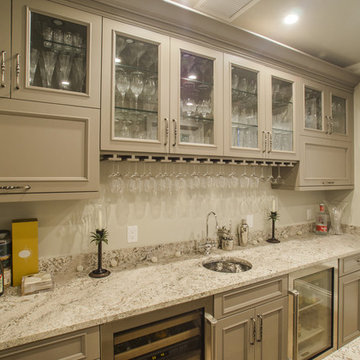 Shoreline Building Company LLC
Shoreline Holdings LLC is a local construction company focused on delivering beyond clients expectations. We really love what we do and that is to help you through the whole process of design, selecting materials and completing your remodel, addition or new build. Please contact us to discuss your project - 239-287-7012

 Bulldog Paving Inc
At Bulldog Paving we specialize in the design and installation of concrete interlocking pavers, landscape and hardscape projects.
We believe that the use of paving stones for your next driveway, patio, walkway or pool deck is going to enhance the overall appeal of your property. So, if you would like to set up a free consultation for your new paver installation or perhaps you want to seal your existing pavers? Then contact us today and we will discuss all of your options!

 Fox Signature Homes
Example of a transitional dark wood floor and brown floor bedroom design in Jacksonville with white walls
161