
Search results for "Discussions" in Home Design Ideas
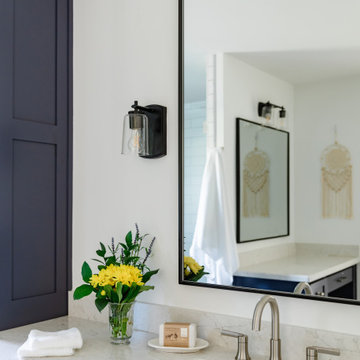


 John Kraemer & Sons
Builder: John Kraemer & Sons | Architecture: Charlie & Co. Design | Interior Design: Martha O'Hara Interiors | Landscaping: TOPO | Photography: Gaffer Photography

 HouseWurks
Location: Zionsville, IN, USA
I discovered this dilapidated house built in 1880 in downtown Zionsville. A fire left the house beyond repair and I decided to tear it down and rebuild. After much thought and discussion, my original idea to build a cottage style home progressed into a more modern design. The windows allow beautiful natural light into the home and stay tuned as we continue to update this project with interior photos as they become completed.
Find the right local pro for your project

 LKM Design
Violet Marsh Photography
Bathroom - mid-sized contemporary 3/4 mirror tile bathroom idea in Boston with flat-panel cabinets, medium tone wood cabinets, beige walls, a vessel sink and granite countertops
Bathroom - mid-sized contemporary 3/4 mirror tile bathroom idea in Boston with flat-panel cabinets, medium tone wood cabinets, beige walls, a vessel sink and granite countertops

 Main Line Kitchen Design
’s unique business model allows our customers to work with the most experienced designers and get the most competitive kitchen cabinet pricing.
How does Main Line Kitchen Design offer the best designs along with the most competitive kitchen cabinet pricing? Our expert kitchen designers meet customers by appointment only in our offices, instead of a large showroom open to the general public. We display the cabinet lines we sell under glass countertops so customers can see how our cabinetry is constructed. Customers can view hundreds of sample doors and and sample finishes and see 3d renderings of their future kitchen on flat screen TV’s. But we do not waste our time or our customers money on showroom extras that are not essential. Nor are we available to assist people who want to stop in and browse. We pass our savings onto our customers and concentrate on what matters most. Designing great kitchens!
Main Line Kitchen Design designers are some of the most experienced and award winning kitchen designers in the Delaware Valley. We design with and sell 8 nationally distributed cabinet lines. Cabinet pricing is slightly less than at major home centers for semi-custom cabinet lines, and significantly less than traditional showrooms for custom cabinet lines.
After discussing your kitchen on the phone, first appointments always take place in your home, where we discuss and measure your kitchen. Subsequent appointments usually take place in one of our offices and selection centers where our customers consider and modify 3D designs on flat screen TV’s. We can also bring sample doors and finishes to your home and make design changes on our laptops in 20-20 CAD with you, in your own kitchen.
Call today! We can estimate your kitchen project from soup to nuts in a 15 minute phone call and you can find out why we get the best reviews on the internet. We look forward to working with you.
As our company tag line says:
“The world of kitchen design is changing…”


 Roots & Rocks Landscape Artisans
Our clients found us on Instagram and wanted to discuss creating an outdoor space at their historic colonial home in Wayland. With the house having so much character, the garden needed a boost. We wanted to keep the design period correct and functional. We chose to use reclaimed granite previously salvaged from the streets of Boston. With subtle grade changes, and proper drainage, we were able to create an outdoor room that our clients can enjoy for years to come.
A lot of our work is full property renovations, however we love to work on small space designs, this was a fun one!
https://youtu.be/w_nugnQYbpw

Sponsored
Fredericksburg, OH

High Point Cabinets
Columbus' Experienced Custom Cabinet Builder | 4x Best of Houzz Winner

 Design Tech Artglass
Recently completed this custom etched
glass window will be a great addition to
the space its being installed into.Upgrading
your plain glass windows or the mediocre
commercial obscure glass with our unique
and signature designed artglass is a great
way to turn a boring window into a feature
element to enhance your design theme.
Feel free to contact me to brainstorm or
discuss your project.

 Gil Mill Custom Homes
We also back mitred a face frame for an open shelving concept on the opposite end of the Fireplace. This also completes that seamless look discussed above. No joints can be seen at any angle. The floating shelves are chunky to match with the mantel and also due to the height of the room. Herringbone mable tile completes the back side of the recess to match the tile of the backsplash in the kitchen.
We also applied painted vertical shiplap to the Media Wall on one side of the Living Room and to the entire span of the trapezoid wall over the kitchen to create cohesion in the home with the Fireplace Island.

 RD Homes
Example of a small minimalist black tile, black and white tile, gray tile, white tile and mosaic tile vinyl floor alcove bathtub design in Seattle with flat-panel cabinets, dark wood cabinets, a one-piece toilet, white walls, a vessel sink and terrazzo countertops

 Bulldog Paving Inc
At Bulldog Paving we specialize in the design and installation of concrete interlocking pavers, landscape and hardscape projects.
We believe that the use of paving stones for your next driveway, patio, walkway or pool deck is going to enhance the overall appeal of your property. So, if you would like to set up a free consultation for your new paver installation or perhaps you want to seal your existing pavers? Then contact us today and we will discuss all of your options!
 Gil Mill Custom Homes
We also back mitred a face frame for an open shelving concept on the opposite end of the Fireplace. This also completes that seamless look discussed above. No joints can be seen at any angle. The floating shelves are chunky to match with the mantel and also due to the height of the room. Herringbone mable tile completes the back side of the recess to match the tile of the backsplash in the kitchen.
We also applied painted vertical shiplap to the Media Wall on one side of the Living Room and to the entire span of the trapezoid wall over the kitchen to create cohesion in the home with the Fireplace Island.
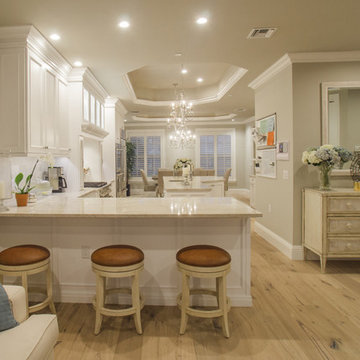
 Shoreline Building Company LLC
Shoreline Holdings LLC is a local construction company focused on delivering beyond clients expectations. We really love what we do and that is to help you through the whole process of design, selecting materials and completing your remodel, addition or new build. Please contact us to discuss your project - 239-287-7012

Sponsored
Delaware, OH

Buckeye Basements, Inc.
Central Ohio's Basement Finishing ExpertsBest Of Houzz '13-'21
 HouseWurks
Location: Zionsville, IN, USA
I discovered this dilapidated house built in 1880 in downtown Zionsville. A fire left the house beyond repair and I decided to tear it down and rebuild. After much thought and discussion, my original idea to build a cottage style home progressed into a more modern design. The windows allow beautiful natural light into the home and stay tuned as we continue to update this project with interior photos as they become completed.

 Stuermer Studios
Green grass embedded resin countertop by Fossil Faux Studios brings the outdoors in.
Photo:Fossil Faux Studios
Kitchen - contemporary kitchen idea in San Francisco
Kitchen - contemporary kitchen idea in San Francisco

 DreamMaker Bath & Kitchen
An Ayers Rock inspired porcelain tile covers the dual, zero threshold shower. The doorless master shower is complete with a discreet side drain, his and her shower heads and built in shampoo cubbies. The glass enclosure keeps the room feeling open, clean and modern. Fred Golden Photography©

 Tyreus Architecture + Design
Backyard view of Mill Valley home overlooking San Francisco bay. Photo by Bart Edson. Vertical cedar siding with gray stain. Western Window Systems and Fleetwood doors.
 Wyland Interior Design Center
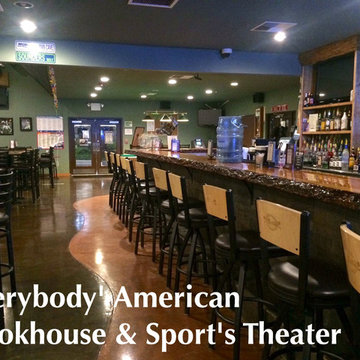
Everybody's American Cookhouse & Sport's Theater is just one of many restaurant project that she has completed. Everybody's American Cookhouse & Sport's Theater is located in Port Orchard, WA. Wyland Interior Design Center had worked on this commercial Restaurant and Sport's Bar back in 2012. I must say they have excellent food! The Sport's Bar is a busy place due to the many activities and functions they have going on.
Take a look at the Before and After photos and working drawings from this project. Call Connie Wyland for an appointment to discuss your commercial project needs.

 Thundersley Home Essentials Inc.
Custom made curtains lined and interlined hanging from a metal tarnish brass pole. Please contact us to discuss your custom orders.
Living room - thermal and 108 to 123 inch traditional linen solid color living room idea in New York
Living room - thermal and 108 to 123 inch traditional linen solid color living room idea in New York

 Homestead Doors, Inc.
Door # HZ-51
Custom Rustic Red Oak Sliding Barn Style Door with V-Grooves and K-Braces
Rustic Red Oak Stain
Contact us to discuss your door project
Call 419-684-9582
Visit https://www.door.cc
160