
Search results for "Discussions" in Home Design Ideas
 Oleg & Sons Bellevue Home Remodeling
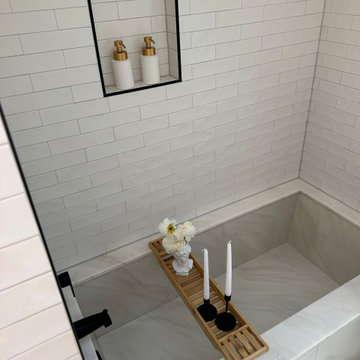
A tiled tub alcove with useful recessed storage.
White subway-style wall tile surrounds a veined tub and a black-edged recessed niche. Matte black plumbing and a bamboo bath caddy bring contrast and warmth to the bathing area.
Planning a bathroom and tub surround renovation in Woodinville, WA? Oleg & Sons Bellevue Home Remodeling helps homeowners plan tile layouts, niches and coordinated fixtures. Contact us through Houzz to discuss your project.
 Integrated Home Improvement
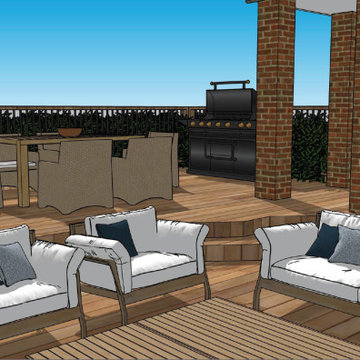
This 3D Render came together after discussions on how to build the cedar deck around the existing landscaping and terrain. The unique deck shape came from this initial consideration. The two levels came from the client's desire to separate the dining experience from the lounge experience.
 Ariana Designs & Interiors
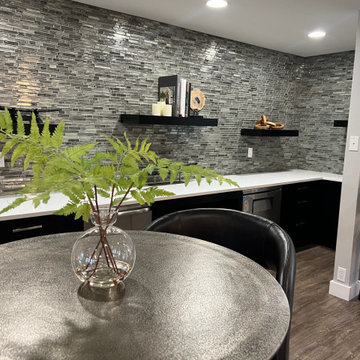
The bar seating area infuses a bold, modern energy with its mix of polished metal tables and curved black leather bar stools. This design is ideal for quick breaks or spontaneous discussions, enhancing the space’s versatility while creating a relaxed, collaborative atmosphere.
Find the right local pro for your project


 Shannon Adamson Interior Design
This ski-in, ski-out condo features a strong Arts and Crafts influence. The interiors feature reclaimed oak floors, mortise-and-tenon carpentry, stone, and custom period details.

 Southern Staircase
Ornamental metal , hand welded handrail system.
Trendy straight staircase photo in Atlanta
Trendy straight staircase photo in Atlanta

 MIREWORKS
Another successful remodel! This home featured a large but dated and dysfunctional kitchen and an oddly configured master bath, which was in desperate need of a complete rework. After meeting with the homeowners to discuss their desires and needs for the space, Mireworks was able to provide them with multiple design options. Once our clients reviewed and decided on a combination of the options, a preliminary design was developed and reviewed in the 3D. Detailed plans were prepared, and work began. We could not be more pleased with the finished product!

Sponsored
Delaware, OH

Buckeye Basements, Inc.
Central Ohio's Basement Finishing ExpertsBest Of Houzz '13-'21

 Chris Rossetti at Main Line Kitchen Design
Main Line Kitchen Design’s unique business model allows our customers to work with the most experienced designers and get the most competitive kitchen cabinet pricing.
How does Main Line Kitchen Design offer the best designs along with the most competitive kitchen cabinet pricing? We are a more modern and cost effective business model. We are a kitchen cabinet dealer and design team that carries the highest quality kitchen cabinetry, is experienced, convenient, and reasonable priced. Our five award winning designers work by appointment only, with pre-qualified customers, and only on complete kitchen renovations.
Our designers are some of the most experienced and award winning kitchen designers in the Delaware Valley. We design with and sell 8 nationally distributed cabinet lines. Cabinet pricing is slightly less than major home centers for semi-custom cabinet lines, and significantly less than traditional showrooms for custom cabinet lines.
After discussing your kitchen on the phone, first appointments always take place in your home, where we discuss and measure your kitchen. Subsequent appointments usually take place in one of our offices and selection centers where our customers consider and modify 3D designs on flat screen TV’s. We can also bring sample doors and finishes to your home and make design changes on our laptops in 20-20 CAD with you, in your own kitchen.
Call today! We can estimate your kitchen project from soup to nuts in a 15 minute phone call and you can find out why we get the best reviews on the internet. We look forward to working with you.
As our company tag line says:
“The world of kitchen design is changing…”
 Oleg & Sons Bellevue Home Remodeling
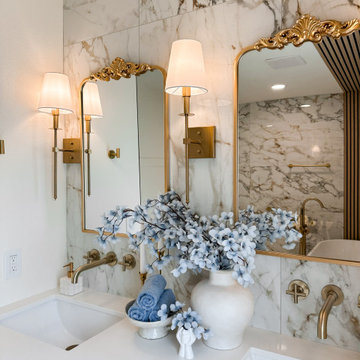
Classic mirrors and warm sconces above the vanity.
A white quartz counter and undermount sinks sit beneath ornate gold-framed mirrors. Wall-mounted brass faucets and shaded sconces complement a marble-veined porcelain feature wall.
Planning a double vanity and bathroom remodel in Seattle, WA? Oleg & Sons Bellevue Home Remodeling helps homeowners coordinate countertop surfaces, mirrors and fixture finishes. Contact us through Houzz to discuss your project.
 Oleg & Sons Bellevue Home Remodeling
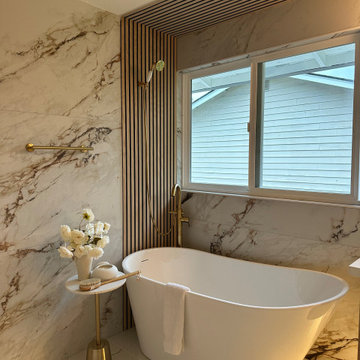
A bright soaking space beneath the window.
A freestanding tub is framed by marble-veined porcelain tile and an oak-slat canopy that turns across the ceiling. Brass bath fittings and a small marble-topped table complement the light surfaces.
Planning a primary bathroom renovation in Sammamish, WA? Oleg & Sons Bellevue Home Remodeling helps homeowners plan tub placement, tile finishes and coordinated fixtures. Contact us through Houzz to discuss your project.
 Oleg & Sons Bellevue Home Remodeling
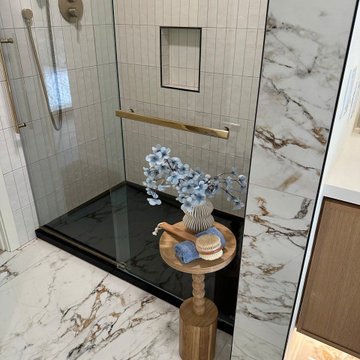
A shower detail with recessed storage and warm metal.
Vertical white tile frames a black-edged niche behind clear shower glass. Brass hardware, a dark shower base and marble-veined porcelain floor tile connect the enclosure with the bathroom finishes.
Planning a shower and tile remodel in Mill Creek, WA? Oleg & Sons Bellevue Home Remodeling helps homeowners plan niches, tile transitions and glass-enclosure details. Contact us through Houzz to discuss your project.
 Oleg & Sons Bellevue Home Remodeling
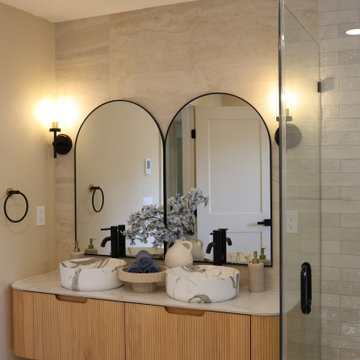
A floating double vanity with softly rounded details.
Fluted light oak cabinetry supports twin marble-patterned vessel sinks. Tall black faucets, arch-top mirrors and warm sconces sit beside the glass shower enclosure.
Planning a double vanity and bathroom renovation in Shoreline, WA? Oleg & Sons Bellevue Home Remodeling helps homeowners plan cabinet storage, vessel sinks and coordinated lighting. Contact us through Houzz to discuss your project.
 Oleg & Sons Bellevue Home Remodeling
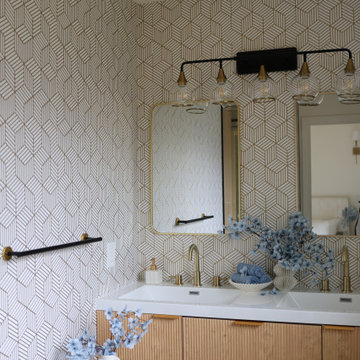
Patterned walls behind a light oak double vanity.
Gold-and-white geometric wallpaper frames twin mirrors and a glass-shade vanity light. A fluted oak cabinet, white double-sink top and brass faucets keep the storage and fixtures coordinated.
Planning a bathroom vanity and wall-finish upgrade in Snohomish, WA? Oleg & Sons Bellevue Home Remodeling helps homeowners bring storage, lighting and decorative surfaces together. Contact us through Houzz to discuss your project.

Sponsored
Fredericksburg, OH

High Point Cabinets
Columbus' Experienced Custom Cabinet Builder | 4x Best of Houzz Winner
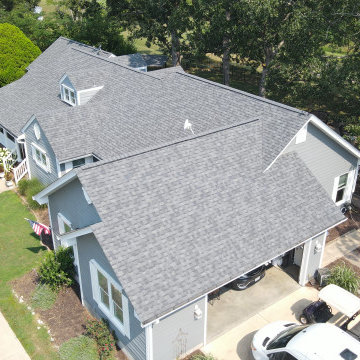
 CHS Home Solutions
 completed this full roof replacement in Robertsville, Missouri, after hail damage. The project restored the roof’s protection and gave the home a refreshed appearance.
We provide full roof replacements and storm damage restoration for homeowners in Robertsville, Franklin County, and the greater St. Louis area. Contact CHS Home Solutions to discuss your roofing project.
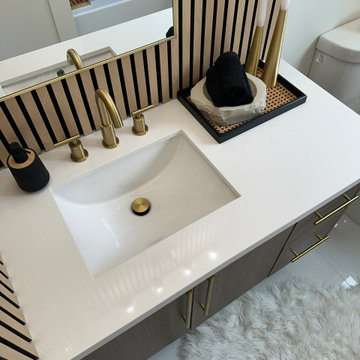 Oleg & Sons Bellevue Home Remodeling
A close-up of warm brass and bright vanity surfaces.
A white countertop and undermount sink meet a floating wood vanity with gold-toned hardware. Vertical light wood slats and an arched mirror continue the bathroom palette above.
Planning a vanity and bathroom finish upgrade in Snohomish, WA? Oleg & Sons Bellevue Home Remodeling helps homeowners coordinate counters, cabinetry and fixture details. Contact us through Houzz to discuss your project.
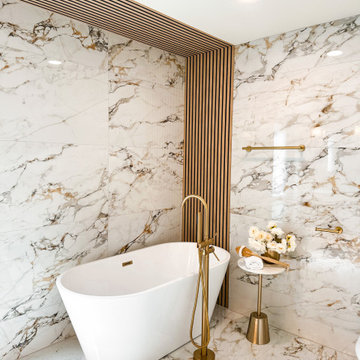 Oleg & Sons Bellevue Home Remodeling
A freestanding tub beneath a warm wood canopy.
Veined porcelain wall and floor tile surround the oval soaking tub. Oak slats continue up the corner and across the ceiling, while brass bath fixtures and a small side table complete the retreat.
Planning a primary bathroom renovation in Redmond, WA? Oleg & Sons Bellevue Home Remodeling helps homeowners coordinate tub layouts, wall materials and finishing details. Contact us through Houzz to discuss your project.
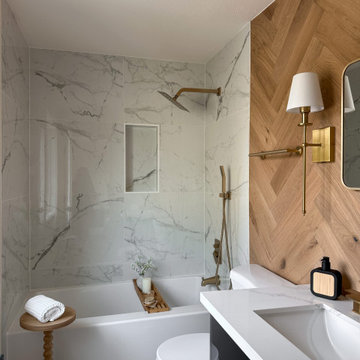 Oleg & Sons Bellevue Home Remodeling
A bathroom with warm wood beside a bright tub alcove.
Oak herringbone wall accents meet marble-veined porcelain tile around the tub and recessed niche. Brass shower fixtures and a shaded sconce connect the bath area with the quartz-topped dark vanity.
Planning a bathroom and tub renovation in Bothell, WA? Oleg & Sons Bellevue Home Remodeling helps homeowners plan tile, vanity storage and coordinated lighting. Contact us through Houzz to discuss your project.
 Oleg & Sons Bellevue Home Remodeling
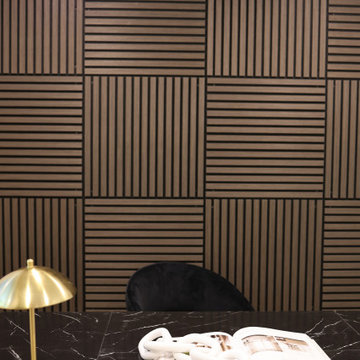
A feature wall with a change of direction.
Wood slats alternate between horizontal and vertical panels behind the desk. A dark veined desktop, black chair and warm metal lamp complement the geometric pattern.
Planning a home office or feature-wall upgrade in Woodinville, WA? Oleg & Sons Bellevue Home Remodeling helps homeowners plan wall details and finishes for a welcoming workspace. Contact us through Houzz to discuss your project.
 Oleg & Sons Bellevue Home Remodeling
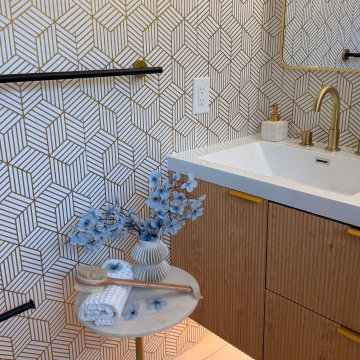
A vanity detail with warm wood and a patterned wall.
Fluted light wood cabinetry and gold-toned pulls sit below a white integrated sink top. Geometric metallic wallpaper, a brass faucet and gold-framed mirror connect the small bathroom finishes.
Planning a bathroom vanity and wall-finish renovation in Sammamish, WA? Oleg & Sons Bellevue Home Remodeling helps homeowners coordinate storage, patterned surfaces and lighting. Contact us through Houzz to discuss your project.
 Oleg & Sons Bellevue Home Remodeling
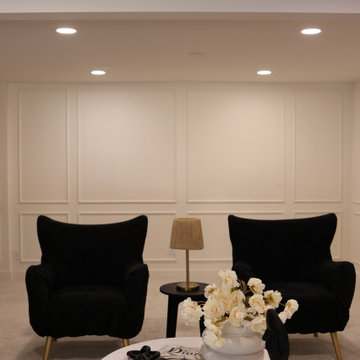
A quiet sitting area with crisp wall molding.
Two black velvet armchairs sit beneath rectangular trim in this Clyde Hill project. Nested marble-and-gold tables, a small shaded lamp and neutral carpeting keep the setting comfortable.
Planning an interior living-space remodel in Arlington, WA? Oleg & Sons Bellevue Home Remodeling helps homeowners plan wall details, paint and coordinated finishes. Contact us through Houzz to discuss your project.
214