
Search results for "Discussions" in Home Design Ideas
 Closets To Go
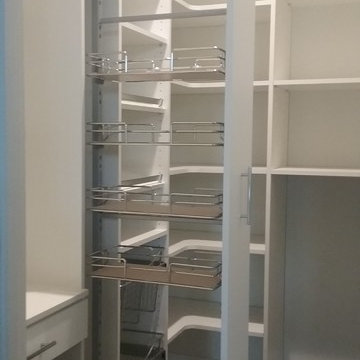
Are you struggling for a little extra space? Try a custom pull out vertical shelf from Closets To Go. They are great for easy access and allow you to see every item form either side. Try storing canned foods, spices and more. Stop in our Tigard showroom today to discuss your storage needs with our design professionals.
 Oleg & Sons Bellevue Home Remodeling
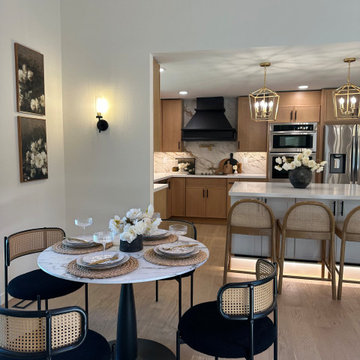
A dining nook with an open view into the kitchen.
A marble-topped tulip table and cane dining chairs sit beside the island seating. Warm oak cabinetry, a black range hood, veined backsplash and lantern-style gold pendants connect the kitchen palette with the dining space.
Planning a kitchen and dining renovation in Woodinville, WA? Oleg & Sons Bellevue Home Remodeling helps homeowners plan cabinetry, countertops, lighting and connected layouts. Contact us through Houzz to discuss your project.
 Oleg & Sons Bellevue Home Remodeling
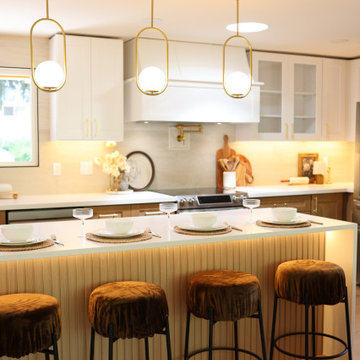
Warm lighting brings the island details together.
Three brass-framed globe pendants hang above a white quartz waterfall island with ribbed wood panels. Off-white cabinetry, a white hood, brass hardware and light oak flooring create a soft, coordinated kitchen.
Planning a kitchen and island renovation in Snohomish, WA? Oleg & Sons Bellevue Home Remodeling helps homeowners plan cabinetry, countertops and layered lighting. Contact us through Houzz to discuss your project.
Find the right local pro for your project
 French Creek Designs Kitchen & Bath Design Center
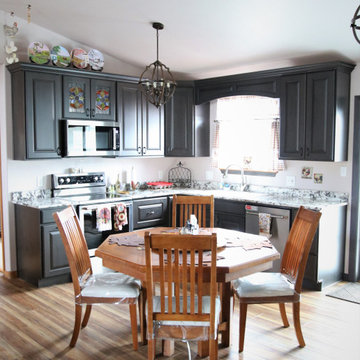
Client Kitchen Remodel 126 beautifully designed in Knotty Maple cabinets with a stain and glaze. Kitchen renovation objective for this client was better utilized cabinet storage. Including increasing the floor traffic within the kitchen. Clients new home included a large center island which took up to much a large span of space in the kitchen. Including no functional cabinet space. In discussing the clients kitchen, they described it as in need of a huge facelift. Kitchen designer assisted in creating a new kitchen layout removing the large overwhelming island and reestablishing cabinet space into more feasible space.
 User
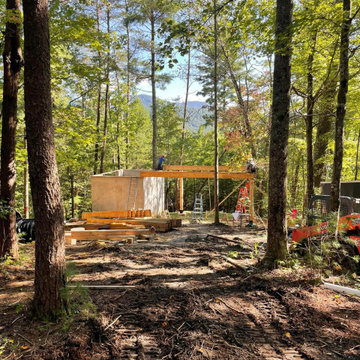
The story of the Cherry Log Tree Houses started in Summer of 2021. That July I (Jack Baldwin) met with our client to discuss the site location, design concepts and inspiration, and come with an approach for the architectural and structural design for these custom tree homes.
Our client shared inspiration images that had a modern influence.
Our lead designer James Knight conducted a floor plan exploration and design study with multiple concepts and options for the client to review. Once we agreed on an approach that matched with function, style and budget, we were able to pursue a concept together.
 CSG Interior Design
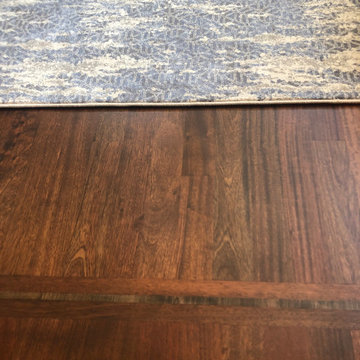
This project began with a paint color consult. From our initial discussion, the family expressed a desire to update. The sofas having been ordered prior to our first meeting, were going to be a guide for what followed. I created a few drawings to help visualize a concept and a direction. The beige carpet was replaced with new hardwood floors and a custom rug made to add luxury.
To pull this living room together we also added a traditional chandelier that paired well with the Americana collection of objects on display. Next, using a drapery workroom, we had gorgeous drapes made as well as custom throw pillows.
 Oleg & Sons Bellevue Home Remodeling
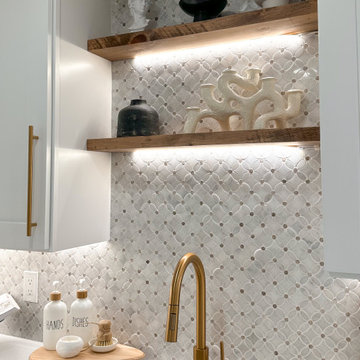
Patterned tile with room for a few favorite pieces.
White and dark gray marble mosaic tile forms the backdrop to reclaimed wood shelves with integrated lighting. White shaker cabinets, quartz counters and a brushed brass faucet connect the display area with the sink below.
Planning a kitchen shelving and tile upgrade in Lynnwood, WA? Oleg & Sons Bellevue Home Remodeling helps homeowners plan backsplash patterns, storage and fixture finishes. Contact us through Houzz to discuss your project.

Sponsored
Delaware, OH

Buckeye Basements, Inc.
Central Ohio's Basement Finishing ExpertsBest Of Houzz '13-'21
 Oleg & Sons Bellevue Home Remodeling
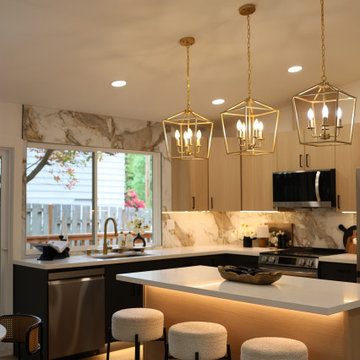
A kitchen island made welcoming with warm light.
Three gold lantern pendants hang above a light oak island with a white quartz top. Bouclé stools, black base cabinets, veined quartz backsplash and refinished light oak flooring connect the kitchen finishes.
Planning a kitchen island and cabinetry remodel in Kirkland, WA? Oleg & Sons Bellevue Home Remodeling helps homeowners coordinate storage, countertops and layered lighting. Contact us through Houzz to discuss your project.
 Accent Woodworking Inc.
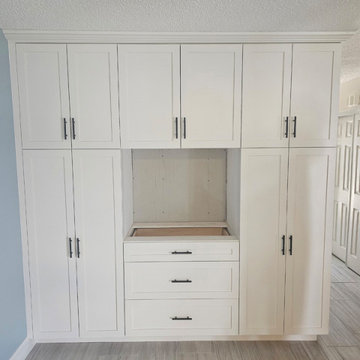
Built-In real wood cabinetry is the perfect fit if you are renovating one room or decorating a new home. Custom Built-In Floor to Ceiling Dining Room Cabinetry is shown in Custom Snowbound on Maple with Black Bar Pulls, Soft Close Door Hinges and Soft Close Drawer Glides. Visit our showroom, give us a call, or send us an email to discuss your next furniture or cabinet project. 2233 34th Way N Largo, FL 33771 (727) 522-2700 sales@accentwoodworking.com
 Oleg & Sons Bellevue Home Remodeling
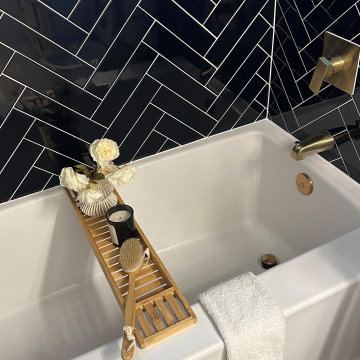
Deep navy herringbone tile around a white bath.
Light grout draws out the tile pattern above the alcove tub. Warm brass plumbing and a bamboo bath caddy add contrast to the dark blue surround.
Planning a bathroom tile and tub remodel in Redmond, WA? Oleg & Sons Bellevue Home Remodeling helps homeowners plan tile patterns, tub surrounds and matching fixtures. Contact us through Houzz to discuss your project.
 Oleg & Sons Bellevue Home Remodeling
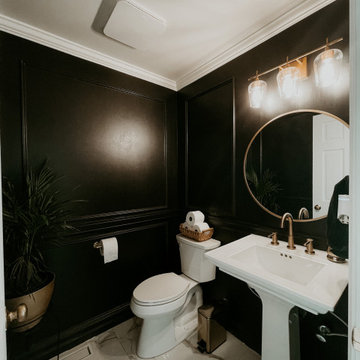
A small powder room with deep color and classic trim.
Charcoal wall paneling contrasts with a white pedestal sink and crown molding. A round gold-framed mirror, brass faucets and three-light vanity fixture brighten the compact room.
Planning a powder room renovation in Edmonds, WA? Oleg & Sons Bellevue Home Remodeling helps homeowners coordinate wall trim, paint and bathroom fixtures. Contact us through Houzz to discuss your project.
 Oleg & Sons Bellevue Home Remodeling
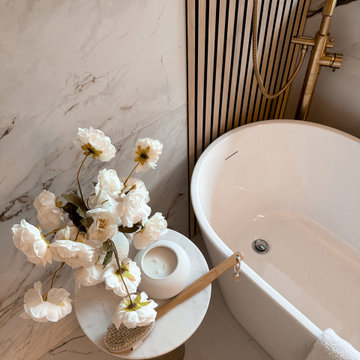
A close-up of the soaking tub finishes.
The oval white tub sits beside veined porcelain tile and vertical oak slats. A brass floor-mounted filler and pale marble side table bring warm metal and natural textures into the bathing corner.
Planning a soaking tub and bathroom upgrade in Redmond, WA? Oleg & Sons Bellevue Home Remodeling helps homeowners coordinate tile, fixtures and surrounding finishes. Contact us through Houzz to discuss your project.
 Oleg & Sons Bellevue Home Remodeling
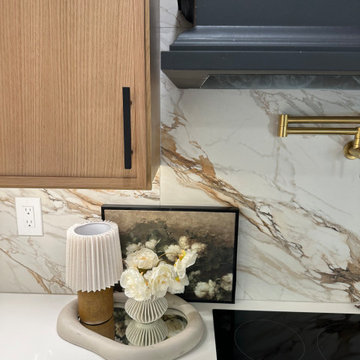
A kitchen corner with warmth and personality.
Light oak cabinetry and a dark range hood frame a marble-look quartz backsplash with brown and gold veining. A brass-toned pot filler and small countertop accents finish the cooking area.
Planning kitchen remodeling in Mill Creek, WA? Oleg & Sons Bellevue Home Remodeling helps homeowners combine functional cabinetry with carefully coordinated finishes. Contact us through Houzz to discuss your project.

Sponsored
Fredericksburg, OH

High Point Cabinets
Columbus' Experienced Custom Cabinet Builder | 4x Best of Houzz Winner
 Oleg & Sons Bellevue Home Remodeling
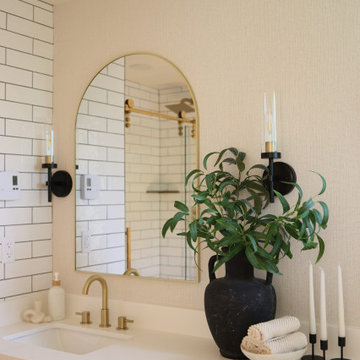
A bright vanity with warm oak and brass details.
A white quartz countertop and undermount sink meet an oak vanity below an arched gold mirror. Slim black sconces, a brass faucet and nearby white subway tile connect the bathroom finishes.
Planning a bathroom vanity remodel in Monroe, WA? Oleg & Sons Bellevue Home Remodeling helps homeowners coordinate countertops, mirrors and fixture finishes. Contact us through Houzz to discuss your project.
 User
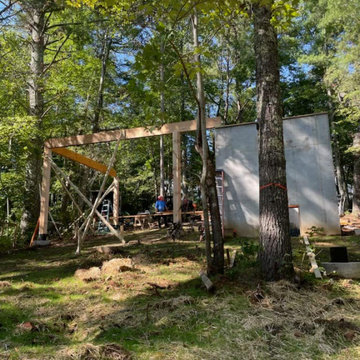
The story of the Cherry Log Tree Houses started in Summer of 2021. That July I (Jack Baldwin) met with our client to discuss the site location, design concepts and inspiration, and come with an approach for the architectural and structural design for these custom tree homes.
Our client shared inspiration images that had a modern influence.
Our lead designer James Knight conducted a floor plan exploration and design study with multiple concepts and options for the client to review. Once we agreed on an approach that matched with function, style and budget, we were able to pursue a concept together.
 Oleg & Sons Bellevue Home Remodeling
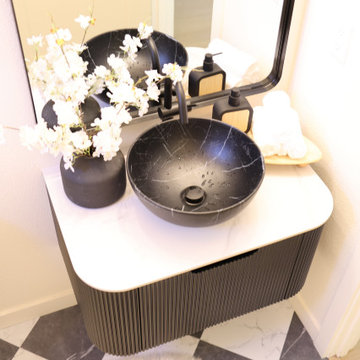
A small floating vanity with bold contrast.
A black marble vessel basin sits on a rounded marble-look countertop above fluted black cabinetry. Matte black fixtures and geometric marble floor tile keep the powder-room palette connected.
Planning a powder room vanity remodel in Bellevue, WA? Oleg & Sons Bellevue Home Remodeling helps homeowners coordinate compact storage, sink surfaces and flooring. Contact us through Houzz to discuss your project.
 Oleg & Sons Bellevue Home Remodeling
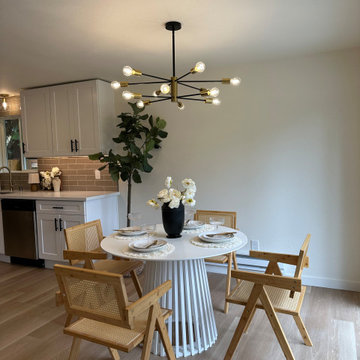
A dining space that feels connected to the kitchen.
A white slatted pedestal table and woven cane chairs sit below a black-and-brass branching chandelier. Light oak flooring continues toward white shaker cabinets, quartz counters and a taupe subway tile backsplash.
Planning a kitchen and dining room remodel in Everett, WA? Oleg & Sons Bellevue Home Remodeling helps homeowners bring cabinetry, tile, countertops and flooring into one plan. Contact us through Houzz to discuss your project.
 French Creek Designs Kitchen & Bath Design Center
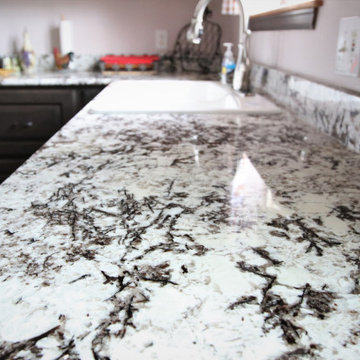
Client Kitchen Remodel 126 beautifully designed in Knotty Maple cabinets with a stain and glaze. Kitchen renovation objective for this client was better utilized cabinet storage. Including increasing the floor traffic within the kitchen. Clients new home included a large center island which took up to much a large span of space in the kitchen. Including no functional cabinet space. In discussing the clients kitchen, they described it as in need of a huge facelift. Kitchen designer assisted in creating a new kitchen layout removing the large overwhelming island and reestablishing cabinet space into more feasible space.
 Oleg & Sons Bellevue Home Remodeling
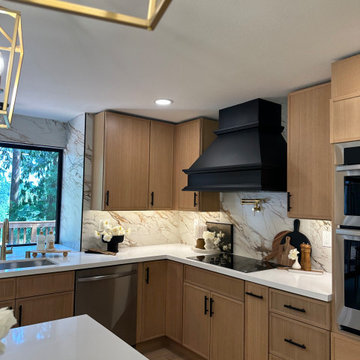
Oak cabinetry and a dark hood at the center of the kitchen.
Warm oak cabinet doors frame a black range hood, brass pot filler and veined quartz backsplash. White counters, wall ovens and refinished light oak flooring complete the cooking area.
Planning a kitchen remodel in Arlington, WA? Oleg & Sons Bellevue Home Remodeling helps homeowners plan cabinetry, appliance areas and surface finishes. Contact us through Houzz to discuss your project.

 Mobi Cabinets
Beautiful view of the galley kitchen in this Lexington home. Every cabinet has a specific placement and purpose that was discussed with the homeowner during the design phase. The double oven and pantry on the left helps to balance out the large fridge and cabinets on the right.
212