
Search results for "Discussions" in Home Design Ideas

 Scott Mehaffey, landscape architect
Inspiration for a mid-sized mid-century modern partial sun courtyard stone garden path in Chicago for spring.
Inspiration for a mid-sized mid-century modern partial sun courtyard stone garden path in Chicago for spring.

 AKB Design
hutch designed to store glass wear, serving dishes and cookbooks. A display area as well
Eat-in kitchen - large traditional u-shaped medium tone wood floor eat-in kitchen idea in New York with an undermount sink, raised-panel cabinets, medium tone wood cabinets, granite countertops, white backsplash, subway tile backsplash, stainless steel appliances and an island
Eat-in kitchen - large traditional u-shaped medium tone wood floor eat-in kitchen idea in New York with an undermount sink, raised-panel cabinets, medium tone wood cabinets, granite countertops, white backsplash, subway tile backsplash, stainless steel appliances and an island

 The PRG Group
Example of a mountain style open concept medium tone wood floor, coffered ceiling and exposed beam family room design with a wall-mounted tv, a ribbon fireplace and a stone fireplace
Find the right local pro for your project
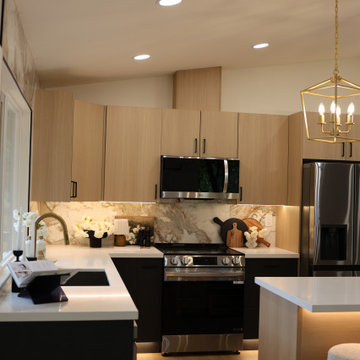
 Oleg & Sons Bellevue Home Remodeling
Light oak and black cabinetry around a practical cooking space.
Flat-panel oak uppers meet dark base cabinets and a veined quartz slab backsplash. A matching oak island, white quartz counters, warm lighting and refinished light oak floors tie the kitchen together.
Planning a kitchen renovation in Seattle, WA? Oleg & Sons Bellevue Home Remodeling helps homeowners coordinate cabinet finishes, backsplash surfaces and flooring. Contact us through Houzz to discuss your project.
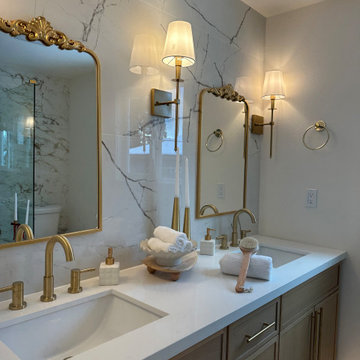 Oleg & Sons Bellevue Home Remodeling
A double vanity with classic mirrors and warm light.
Oak cabinetry and a white quartz top support twin undermount sinks with brass faucets. Ornate gold-framed mirrors and shaded sconces sit against a marble-veined porcelain feature wall.
Planning a double vanity remodel in Mercer Island, WA? Oleg & Sons Bellevue Home Remodeling helps homeowners coordinate storage, countertop surfaces and lighting. Contact us through Houzz to discuss your project.
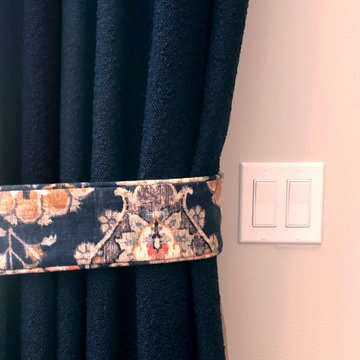
 CSG Interior Design
This project began with a paint color consult. From our initial discussion, the family expressed a desire to update. The sofas having been ordered prior to our first meeting, were going to be a guide for what followed. I created a few drawings to help visualize a concept and a direction. The beige carpet was replaced with new hardwood floors and a custom rug made to add luxury.
To pull this living room together we also added a traditional chandelier that paired well with the Americana collection of objects on display. Next, using a drapery workroom, we had gorgeous drapes made as well as custom throw pillows.
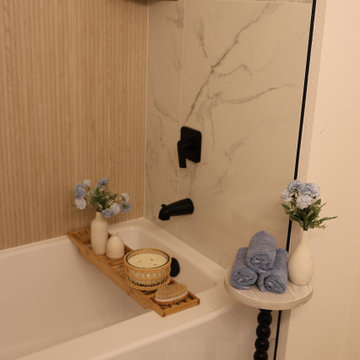 Oleg & Sons Bellevue Home Remodeling
A tub alcove with warm texture beside pale tile.
A vertically textured wood-look accent meets marble-look porcelain around the white tub. Black fixtures, a bamboo caddy and a small towel table complete the bathing corner.
Planning a tub and tile renovation in Whidbey Island, WA? Oleg & Sons Bellevue Home Remodeling helps homeowners coordinate wall surfaces, bath fixtures and finishing details. Contact us through Houzz to discuss your project.

Sponsored
Delaware, OH

Buckeye Basements, Inc.
Central Ohio's Basement Finishing ExpertsBest Of Houzz '13-'21
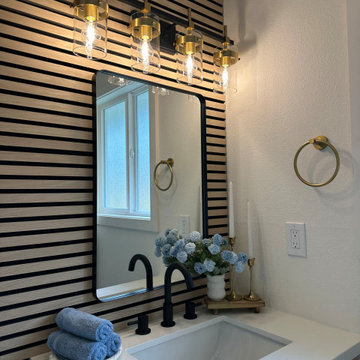 Oleg & Sons Bellevue Home Remodeling
A powder room with wood texture and dark fixtures.
Horizontal light oak slats form the backdrop to a black-framed mirror and brass vanity light. A white quartz counter, undermount sink and matte black widespread faucet keep the compact vanity area practical.
Planning a powder room remodel in Mill Creek, WA? Oleg & Sons Bellevue Home Remodeling helps homeowners coordinate wall accents, vanity surfaces and fixture finishes. Contact us through Houzz to discuss your project.
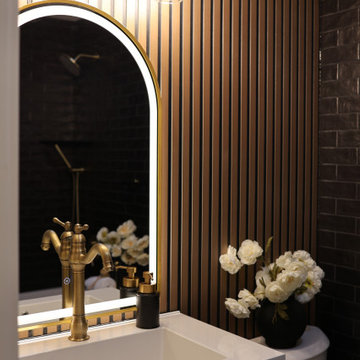 Oleg & Sons Bellevue Home Remodeling
Warm wood slats around a bright vanity mirror.
Vertical oak accents and dark subway tile meet beside a light sink surface. A gold-framed mirror, brass faucet and glass-shade vanity light bring warmth to the compact bathroom.
Planning a powder room and vanity remodel in Arlington, WA? Oleg & Sons Bellevue Home Remodeling helps homeowners coordinate wall features, lighting and fixture finishes. Contact us through Houzz to discuss your project.
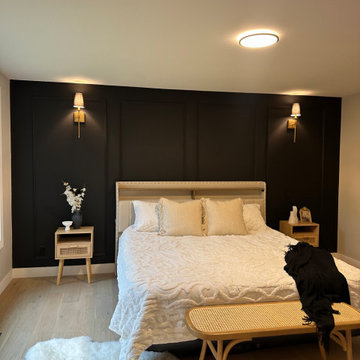 Oleg & Sons Bellevue Home Remodeling
A bold backdrop for a restful bedroom.
A black paneled wall anchors the upholstered bed, with paired sconces and matching light wood nightstands. Pale flooring and a woven bench soften the room.
Planning a bedroom renovation in Marysville, WA? Oleg & Sons Bellevue Home Remodeling helps homeowners connect wall finishes, flooring and millwork. Contact us through Houzz to discuss your project.
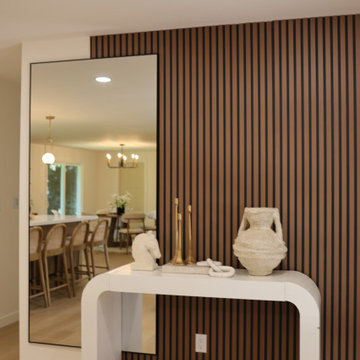 Oleg & Sons Bellevue Home Remodeling
A closer look at the entryway details.
Vertical wood slats form a warm backdrop for a curved white console. A tall black-framed mirror reflects the adjoining kitchen and dining area, connecting the open interior.
Planning an entryway feature-wall project in Bothell, WA? Oleg & Sons Bellevue Home Remodeling helps homeowners plan millwork, wall finishes and flooring details. Contact us through Houzz to discuss your project.
 Oleg & Sons Bellevue Home Remodeling
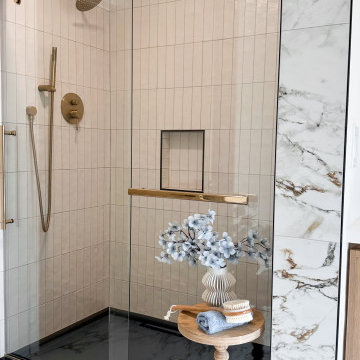
A bright shower with warm brass details.
Vertical white tile and a recessed niche sit behind sliding glass with brass hardware. A rainfall head, handheld sprayer and dark shower base contrast with the marble-veined porcelain finish outside the enclosure.
Planning a walk-in shower renovation in Bellevue, WA? Oleg & Sons Bellevue Home Remodeling helps homeowners coordinate tile layouts, glass enclosures and fixtures. Contact us through Houzz to discuss your project.
 Oleg & Sons Bellevue Home Remodeling
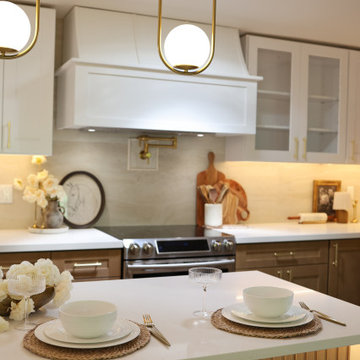
A bright cooking area beyond the island.
Glass-front off-white cabinets frame a white range hood and brass wall-mounted pot filler. Warm under-cabinet lighting, oak base cabinets and white quartz surfaces keep the kitchen palette connected.
Planning a kitchen remodel in Monroe, WA? Oleg & Sons Bellevue Home Remodeling helps homeowners coordinate cabinet storage, hood details and countertop finishes. Contact us through Houzz to discuss your project.

Sponsored
Fredericksburg, OH

High Point Cabinets
Columbus' Experienced Custom Cabinet Builder | 4x Best of Houzz Winner
 Jongonga Contractors
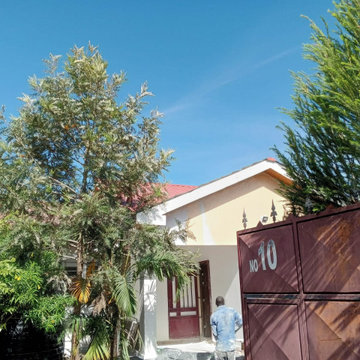
Project: Full 3-Bedroom Renovation
Location: Richmond Gardens, Mala Kangundo Rd, Nairobi
We managed the complete renovation including lounge/bedroom extension, new roofing, full plumbing & electrical, gypsum ceilings, tiling, custom closets and kitchen cabinets, plus painting.
Homeowners in Kangundo Rd chose us for our use of KEBS materials, clear contracts, and 4.9⭐ reviews.
Contact Jongonga Contractors to discuss your renovation.
Tel: 0711 796 374 | www.jongongacontractors.co.ke
 Woodways
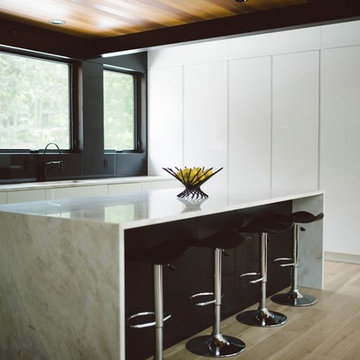
The homeowners were very specific from the beginning of the look they wanted. Falling in love with modern design when living in New York City, they wanted to replicate some of the modern details from their time there. First priority, no visible hardware. A number of options were discussed from an integrated aluminum channel and touch latch to the final decision; back beveling the fronts. Priority number two; high gloss white perimeter, matte black island. We explored a number of materials and landed on acrylic for the high gloss white and painted MDF to achieve the matte black finish. The last priority, make it functional and innovative. Electric lift door systems and a hidden bar behind full height, laterally opening doors, complete a high functioning kitchen with cutting edge details.
 Oleg & Sons Bellevue Home Remodeling
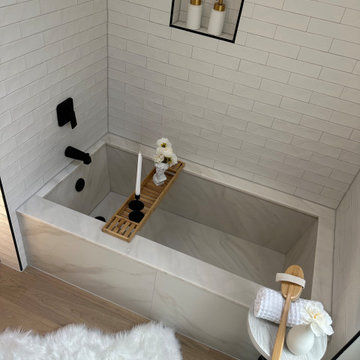
A tub alcove with a simple tile backdrop.
White subway-style wall tile surrounds a veined soaking tub and recessed storage niche. Matte black fixtures and a bamboo caddy contrast with the pale surfaces, with a small bath table nearby.
Planning a tub and bathroom renovation in Shoreline, WA? Oleg & Sons Bellevue Home Remodeling helps homeowners coordinate wall tile, niches and plumbing finishes. Contact us through Houzz to discuss your project.
 Oleg & Sons Bellevue Home Remodeling
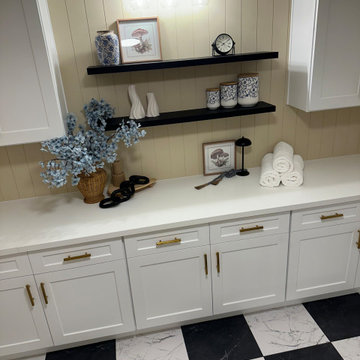
Make the laundry room a place you enjoy using.
White shaker cabinetry and a long white quartz worktop provide storage and folding space. Dark floating shelves, warm vertical paneling, brass-toned accents and a checkerboard floor add character.
Planning laundry room remodeling in Lynnwood, WA? Oleg & Sons Bellevue Home Remodeling helps homeowners create organized utility spaces with practical counters and cabinetry. Contact us through Houzz to discuss your project.
 Oleg & Sons Bellevue Home Remodeling
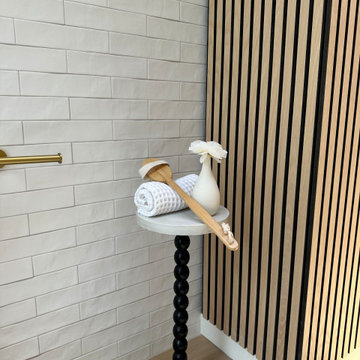
A meeting of tile and warm wood texture.
Vertical light oak slats sit beside white subway tile in this bathroom detail. A small pale-topped accent table holds a rolled towel and bath brush beside warm metal towel hardware.
Planning a bathroom finish upgrade in Snohomish, WA? Oleg & Sons Bellevue Home Remodeling helps homeowners bring tile edges, wall accents and accessories into a coordinated plan. Contact us through Houzz to discuss your project.
 Ariana Designs & Interiors
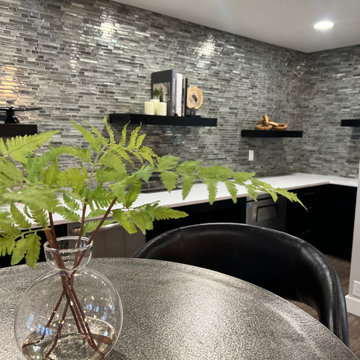
The bar seating area infuses a bold, modern energy with its mix of polished metal tables and curved black leather bar stools. This design is ideal for quick breaks or spontaneous discussions, enhancing the space’s versatility while creating a relaxed, collaborative atmosphere.
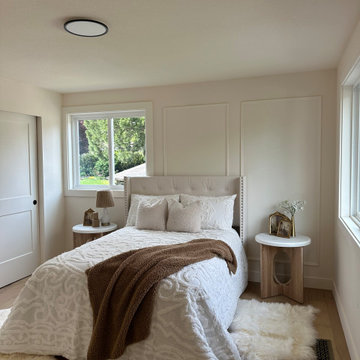 Oleg & Sons Bellevue Home Remodeling
A soft palette for a restful bedroom.
White wall molding frames the upholstered bed between two windows. Light flooring, round bedside tables and layered neutral bedding give the compact layout a welcoming feel.
Planning a bedroom renovation in Marysville, WA? Oleg & Sons Bellevue Home Remodeling helps homeowners coordinate wall trim, flooring and interior finishes. Contact us through Houzz to discuss your project.
213