
Search results for "Discussions" in Home Design Ideas
 CSG Interior Design
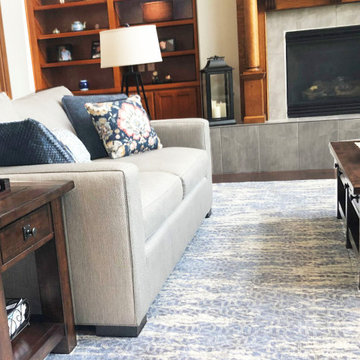
This project began with a paint color consult. From our initial discussion, the family expressed a desire to update. The sofas having been ordered prior to our first meeting, were going to be a guide for what followed. I created a few drawings to help visualize a concept and a direction. The beige carpet was replaced with new hardwood floors and a custom rug made to add luxury.
To pull this living room together we also added a traditional chandelier that paired well with the Americana collection of objects on display. Next, using a drapery workroom, we had gorgeous drapes made as well as custom throw pillows.
 Oleg & Sons Bellevue Home Remodeling
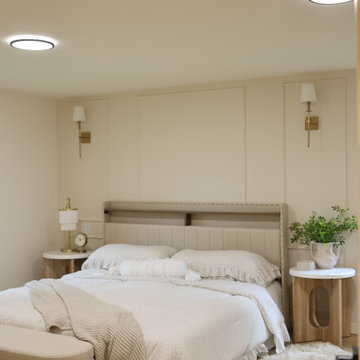
A balanced bedroom with warm bedside details.
Paired wall sconces sit within white molding above an upholstered bed. Round wood nightstands and layered neutral bedding create a calm, symmetrical arrangement.
Planning a bedroom remodel in Seattle, WA? Oleg & Sons Bellevue Home Remodeling helps homeowners coordinate millwork, lighting and finish selections. Contact us through Houzz to discuss your project.
 Oleg & Sons Bellevue Home Remodeling
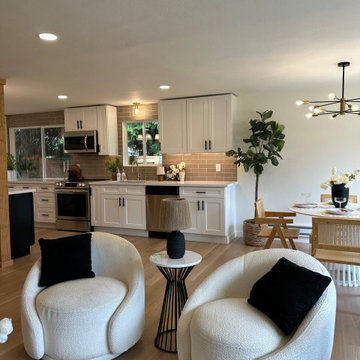
An open kitchen with room to relax nearby.
Two white bouclé chairs sit beside the dining area, with light oak floors continuing into the kitchen. White shaker cabinetry and taupe subway tile connect the bright, open living spaces.
Planning an open-concept kitchen renovation in Marysville, WA? Oleg & Sons Bellevue Home Remodeling helps homeowners coordinate layouts, cabinetry, backsplash tile and flooring. Contact us through Houzz to discuss your project.
Find the right local pro for your project
 Oleg & Sons Bellevue Home Remodeling
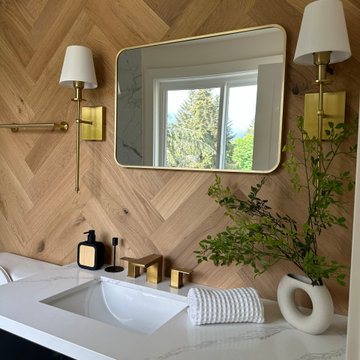
A vanity corner with herringbone wood and warm brass.
Light oak herringbone detailing frames a brass mirror and paired shaded sconces. A veined quartz countertop, rectangular undermount sink and widespread brass faucet connect the wall finish with the vanity.
Planning a bathroom vanity renovation in Everett, WA? Oleg & Sons Bellevue Home Remodeling helps homeowners plan wall accents, countertops and lighting. Contact us through Houzz to discuss your project.
 Oleg & Sons Bellevue Home Remodeling
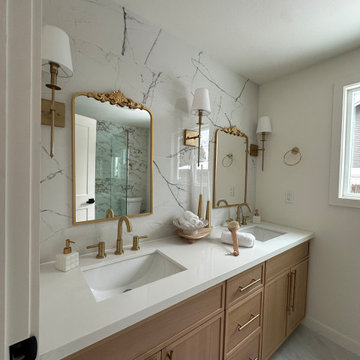
A light-filled double vanity with classic finishes.
Warm oak cabinetry and gold-toned pulls meet white quartz counters and twin undermount sinks. Ornate gold-framed mirrors and shaded sconces stand against marble-veined porcelain tile.
Planning a primary bathroom vanity remodel in Whidbey Island, WA? Oleg & Sons Bellevue Home Remodeling helps homeowners coordinate storage, surfaces and lighting details. Contact us through Houzz to discuss your project.
 Oleg & Sons Bellevue Home Remodeling
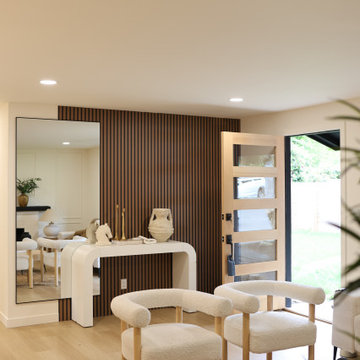
A welcoming entry with a warm wood backdrop.
Vertical wood slats frame a curved white console beside a tall mirror. A glazed entry door and pale flooring keep the open living space feeling bright.
Planning an entryway renovation in Kirkland, WA? Oleg & Sons Bellevue Home Remodeling helps homeowners coordinate wall features, doors and flooring. Contact us through Houzz to discuss your project.

 Villa & Mission Imports
Custom made Red High Fire Paver with Pillow Edges. They have a hand look that will give your space a realistic view but with the quality of a High Fire Tile Paver.

Sponsored
Fredericksburg, OH

High Point Cabinets
Columbus' Experienced Custom Cabinet Builder | 4x Best of Houzz Winner

 G. Christianson Construction, Inc.
Can you believe that this Kitchen used to be four separate rooms with a closet in the center that housed the furnace? Years ago, this client came to us, wanting to explore the idea of demolishing the house and starting new. After further discussion, we decided the best decision was to remodel the interior to make it exactly as they wanted, housing the clients and her mother. The clients found these awesome schoolhouse pendants that we up-cycled to add charm to this eclectic Kitchen. The themes of this Kitchen truly reflect the beautiful outdoor garden that the client loves to tend to in her spare time, blurring the line between the outdoor and indoors.

 The Garage Enhancement Company
This garage in Vero Beach, Florida had our epoxy and polyaspartic flake floor coating installed along with garage cabinets. Now the customer's Vero Beach garage has functional garage storage and a durable floor coating that replaced his old peeling garage floor paint.

 Alpentile
Tile design and Installation: www.alpentile.com
www.michaelwoodall.com
Trendy home design photo in Phoenix
Trendy home design photo in Phoenix



 Vintage Elements LLC
Reclaimed weathered barn siding wall paneling perfectly terminates into the grey limestone floor without the need of baseboards.
Small tuscan 3/4 gray tile and stone tile limestone floor bathroom photo with flat-panel cabinets, black cabinets, marble countertops, a two-piece toilet and white walls
Small tuscan 3/4 gray tile and stone tile limestone floor bathroom photo with flat-panel cabinets, black cabinets, marble countertops, a two-piece toilet and white walls

 Main Line Kitchen Design
's unique business model allows our customers to work with the most experienced designers and get the most competitive kitchen cabinet pricing. How does Main Line Kitchen Design offer the best designs along with the most competitive kitchen cabinet pricing? We are a more modern and cost effective business model. We are a kitchen cabinet dealer and design team that carries the highest quality kitchen cabinetry, is experienced, convenient, and reasonable priced. Our five award winning designers work by appointment only, with pre-qualified customers, and only on complete kitchen renovations. Our designers are some of the most experienced and award winning kitchen designers in the Delaware Valley. We design with and sell 8 nationally distributed cabinet lines. Cabinet pricing is slightly less than major home centers for semi-custom cabinet lines, and significantly less than traditional showrooms for custom cabinet lines. After discussing your kitchen on the phone, first appointments always take place in your home, where we discuss and measure your kitchen. Subsequent appointments usually take place in one of our offices and selection centers where our customers consider and modify 3D designs on flat screen TV's. We can also bring sample doors and finishes to your home and make design changes on our laptops in 20-20 CAD with you, in your own kitchen. Call today! We can estimate your kitchen project from soup to nuts in a 15 minute phone call and you can find out why we get the best reviews on the internet. We look forward to working with you. As our company tag line says: "The world of kitchen design is changing..."

Sponsored
Delaware, OH

Buckeye Basements, Inc.
Central Ohio's Basement Finishing ExpertsBest Of Houzz '13-'21

 Valerie J Johnson Custom Tailored Home Furnishings
Example of a mid-sized transitional porcelain tile hallway design in Kansas City with beige walls

 CNL Construction
Inspiration for a small rustic brown one-story stone exterior home remodel in Austin


 Remodeling Consultants
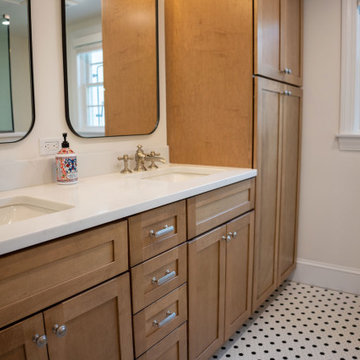
This bathroom remodel was took four months to complete. We creates a new master bathroom, closet space, a new powder room, and laundry area within the existing space. We were also asked to create a new egress to the back of the home from the newly created laundry room. This project was completed in May of 2023 and took 4 months from start to finish,. The cabinets are Kraftmaid Vantage with Barley stain on maple wood. The same cabinets were used in the powder room and painted Dove White. The counters are Emerstone Quartz Mont Blanc. All fixtures (nickel finish) as well as the toilets are Kohler.
If you have a project that you would like to discuss with one of our Design Consultants please give us a call and we will provide a complimentary design consultation and estimate.


 Russell Landscape Construction
This project began in 2015 with a major renovation of the landscape on the side and backyard of this property. First we constructed a gravel driveway with edgestones around its perimeter and a naturalized planting. The driveway led into a gravel walkway that extended around to the back of the house where it became a gravel patio. We also installed a set of natural basalt columns and carried the same naturalized planting and boulder theme around to the backyard.
This year we built upon the original project by converting the gravel patio into a paver patio and installed flagstone steppers along the gravel walkway. More recently, we just finished up adding to the planting to create a shorter privacy screening using Black Dragon Cryptomeria. Watch Jay & Donna discuss working with RLC via the link to the video here: http://www.russelllandscapeconstruction.com/testimonials.html

 Shannon Adamson Interior Design
This ski-in, ski-out condo features a strong Arts and Crafts influence. The interiors feature reclaimed oak floors, mortise-and-tenon carpentry, stone, and custom period details.
215