
Search results for "Discussions" in Home Design Ideas

 Ashley J. Design
Large mountain style backyard rectangular and stone infinity hot tub photo in Charlotte

 10K Architecture
Transitional style kitchen
Eat-in kitchen - mid-sized transitional l-shaped dark wood floor and brown floor eat-in kitchen idea in Minneapolis with an undermount sink, shaker cabinets, white cabinets, quartz countertops, gray backsplash, marble backsplash, stainless steel appliances, an island and white countertops
Eat-in kitchen - mid-sized transitional l-shaped dark wood floor and brown floor eat-in kitchen idea in Minneapolis with an undermount sink, shaker cabinets, white cabinets, quartz countertops, gray backsplash, marble backsplash, stainless steel appliances, an island and white countertops

 Granoff Architects
Patio - large traditional backyard stone patio idea in New York with a fire pit and a roof extension
Find the right local pro for your project

 Signature Interior Designs
Eat-in kitchen - huge transitional u-shaped medium tone wood floor eat-in kitchen idea in New York with recessed-panel cabinets, white cabinets, quartzite countertops and an island

 Norris Furniture & Interiors
Huge tuscan l-shaped multicolored floor open concept kitchen photo in Miami with an undermount sink, recessed-panel cabinets, gray cabinets, white backsplash, mosaic tile backsplash, two islands and stainless steel appliances


 Georgia Front Porch
This timber column porch replaced a small portico. It features a 7.5' x 24' premium quality pressure treated porch floor. Porch beam wraps, fascia, trim are all cedar. A shed-style, standing seam metal roof is featured in a burnished slate color. The porch also includes a ceiling fan and recessed lighting.

Sponsored
Delaware, OH

Buckeye Basements, Inc.
Central Ohio's Basement Finishing ExpertsBest Of Houzz '13-'21


 Glenda Meads Architects
Contemporary gray one-story mixed siding gable roof idea in Detroit with a shingle roof

 NIH Homes
Spacecrafting
Large transitional walk-out carpeted and gray floor basement photo in Minneapolis with gray walls, a standard fireplace and a stone fireplace
Large transitional walk-out carpeted and gray floor basement photo in Minneapolis with gray walls, a standard fireplace and a stone fireplace

 New England Design Elements
Mid-sized beach style open concept and formal light wood floor and beige floor living room photo in Boston with gray walls and a wall-mounted tv

 Union Studio
 / Matthew Bear
Freestanding bathtub - industrial white tile and mosaic tile freestanding bathtub idea in San Francisco
Freestanding bathtub - industrial white tile and mosaic tile freestanding bathtub idea in San Francisco

 Carlton Edwards
This blue ice sandstone terrace has a cooling effect to this comfortable outdoor living space that offers a wide-open area to lounge next to the custom-designed pool. The loggia exterior of limed brick connects to the main house right off the hearth room and is embellished with mahogany shutters flanking the French doors with a bleaching oil finish.

Sponsored
Fredericksburg, OH

High Point Cabinets
Columbus' Experienced Custom Cabinet Builder | 4x Best of Houzz Winner

 Hawkins Interiors
Photo Credit: John Merkl
Inspiration for a cottage enclosed concrete floor and gray floor living room remodel with white walls and a standard fireplace
Inspiration for a cottage enclosed concrete floor and gray floor living room remodel with white walls and a standard fireplace

 Amanda Kirkpatrick Photography
Inspiration for a bedroom contemporary boy dark wood floor and brown floor kids' bedroom remodel in New York with white walls

 Lodi Tile Works, Inc
Country-chic bathroom tiled in the shower with 12x24 marble-look tile on the walls and a hexagon multicolored grey mosaic on the shower floor, creating an overall fresh contemporary look.

 Aptiva Interior Solutions
Large minimalist master light wood floor and brown floor bedroom photo in Austin with gray walls and no fireplace


 Vernon Wentz
This is a wonderful lap pool that has a taste of modern with the clean lines and cement cabana that also has a flair of the rustic with wood beams and a hill country stone bench. It also has a simple grass lawn that has very large planters as signature statements to once again give it a modern feel. Photography by Vernon Wentz of Ad Imagery
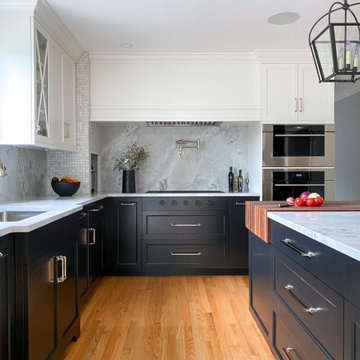
 McGuire + Co. Kitchen & Bath
Kitchen design and remodel with black and white cabinetry, gray and white leathered quartzite countertop and slab backsplash, a marble niche, polished nickel fixtures and a butcher block walnut, Sub-Zero Wolf gas range top, stainless steel double oven, and refrigerator. Nearby fireplace has a newly designed mantel, tile surround and hearth, and painted to match black kitchen cabinetry.
59