
Search results for "Disguise" in Home Design Ideas
 Gramophone Design Build

This Transitional kitchen design encompasses a European home influence consisting of Crema' Marfil Marble floors, a grand great room with 25' ceilings, black & gold railings which connect the granite steps leading to the beautiful black & natural cream tone kitchen design pallet. The custom-designed fireplace surround was designed to harmonize with the black painted kitchen cabinets and natural marble. The fireplace holds a tv disguised within a European impressionistic portrait framing. The kitchen design embraces a 65" French La' Cornue range in a bold and elegant manner, accompanying each other delightfully. Additional special features like a pull-out, custom stainless steel butler pantry tray, retractable pocket doors, and great organization make this a kitchen that is hard to resist!

 A Shade Above: Home Experience Center & Showroom
TRUFIG's revolutionary and award winning design allows for a seamless look on your walls, backsplash, kitchen islands and ceilings. Switchplates, Receptacles, HVAC grills, iPad wall mounts and data jacks literally disappear into whatever material you use. No more "wall acne" interrupting your beautiful materials!

Find the right local pro for your project
 Ellwood Interiors
Interiors: Ellwood Interiors, Inc.
Architecture: VanBrouck and Associates
Photography: Beth Singer

Example of a trendy l-shaped dark wood floor and brown floor kitchen design in Detroit with flat-panel cabinets, white cabinets, glass countertops, white backsplash, stainless steel appliances and an island
Example of a trendy l-shaped dark wood floor and brown floor kitchen design in Detroit with flat-panel cabinets, white cabinets, glass countertops, white backsplash, stainless steel appliances and an island

 Building Designers Association of Australia
The clients were inspired to renovate following exposure to Zen architecture while honeymooning in Japan. The architectural brief was to deliver a modern Australian home that serves as a private, meditative retreat that would also cater to a buzzing family as their relationship evolves; and transform into a welcoming and generous entertaining space. The home would need to maximise the potential of the sites orientation and create a strong connection to generous and versatile outdoor spaces including sheltered entertaining areas and spacious areas for planting and lawn. It was essential that elements of the existing residence be retained where possible to reduce waste, however disguised so that the final product was effectively a new home.

Living room - mid-century modern open concept gray floor living room idea in San Francisco with orange walls

 Murphy Bros. Design | Build | Remodel
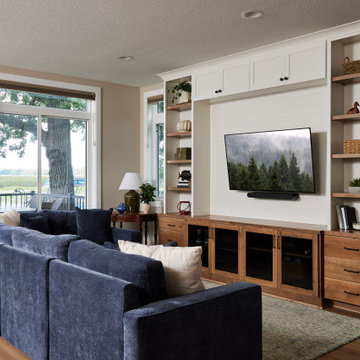
Inspiration for a transitional living room remodel in Minneapolis


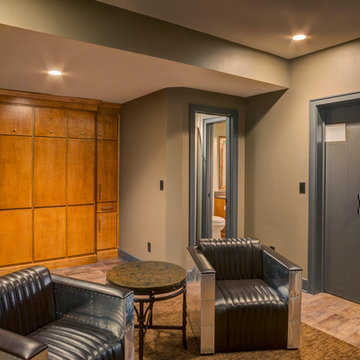
 CHC Design-Build
Murphy bed disguised in wall cabinetry in the game room.
Example of a transitional basement design in Kansas City
Example of a transitional basement design in Kansas City
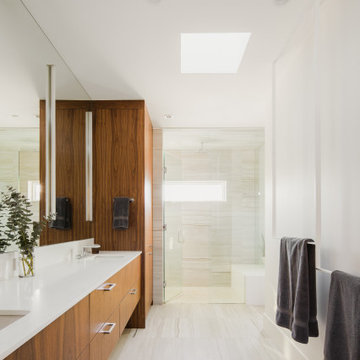
 Karen White Interior Design
Bathroom - modern beige floor and double-sink bathroom idea in Denver with flat-panel cabinets, medium tone wood cabinets, white walls, an undermount sink, white countertops and a floating vanity

 madDesigns kitchen, bath, interiors
Inspired by the love of summers by the beach and a Sag Harbor vibe, warm bright and calm kitchen for this busy family of 5. Packed with hidden functionality - pull-out trash in multiple places, an extra large pantry disguised as a sub-zero fridge and more.
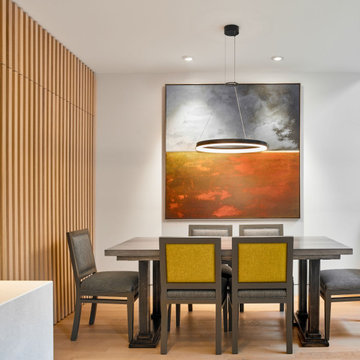
 Harvest House Craftsmen
Kitchen/dining room combo - large contemporary medium tone wood floor and beige floor kitchen/dining room combo idea in Toronto with white walls


 Arbor Mills
Tilt out drawer recharging station in island cabinet, custom made by Arbor Mills cabinetry
Kitchen - transitional kitchen idea in Chicago
Kitchen - transitional kitchen idea in Chicago

 Jamestown Estate Homes
Example of a huge transitional l-shaped light wood floor and beige floor open concept kitchen design in Houston with an undermount sink, shaker cabinets, light wood cabinets, quartz countertops, white backsplash, subway tile backsplash, stainless steel appliances, an island and white countertops



 Heather Garrett Design
Photography by John Bessler
Top priority for this young couple, having recently leap-frogged from cozy salt box to rambling tudor estate, was the creation of a nursery for their first child (arrival eminent!). Next up? Imbuing the grand scale with intimate charm, in a family-oriented common space to accommodate baby plus their three dogs! Blending his love for all things rustic, and hers for a “glam-sophisticate” splash or two, the result is a beautiful and practical space fit for the whole tribe.

 Custom Kitchens by John Wilkins, Inc.
Mike Kaskel
Enclosed kitchen - mid-sized craftsman l-shaped medium tone wood floor enclosed kitchen idea in San Francisco with an undermount sink, shaker cabinets, medium tone wood cabinets, quartz countertops, white backsplash, ceramic backsplash and white appliances
Enclosed kitchen - mid-sized craftsman l-shaped medium tone wood floor enclosed kitchen idea in San Francisco with an undermount sink, shaker cabinets, medium tone wood cabinets, quartz countertops, white backsplash, ceramic backsplash and white appliances
12