
Search results for "Disguised" in Home Design Ideas



 Tom Meaney Architect, AIA
The design objective for this six acre ocean view parcel in Montecito was to create a literal replication of an 1800's California hacienda. Four adobe structures define the central courtyard while secondary terraces and walled gardens expand the living areas towards the views and morning light. Simple, rustic details and traditional, handmade materials evoke a lifestyle of a distant era.


Find the right local pro for your project

Eat-in kitchen - large coastal l-shaped dark wood floor eat-in kitchen idea in Los Angeles with a farmhouse sink, glass-front cabinets, white cabinets, gray backsplash, paneled appliances and an island

 Frame My TV
Discover the ultimate solution in television concealment with this TV Art Cover. With the press of a button this 50" TV is revealed as the canvas giclee painting rolls up into the decorative frame. You can choose from over 1,200 pieces of art or send us your own art.
Visit www.FrameMyTV.com to see how easy it is to design a frame for your TV. Every unit is custom made-to-order for your TV by our experienced craftsman here in the USA.
Frame Style: M1017
TV: 50" Panasonic TC-P50ST50
Art: Gloaming by Matthew Hasty
Image Reference: 221669

 Prime Renovations, Inc.
Photo's Kris Tamburello
Inspiration for a modern galley light wood floor and beige floor open concept kitchen remodel in New York with an undermount sink, flat-panel cabinets, light wood cabinets, white backsplash, stainless steel appliances and a peninsula
Inspiration for a modern galley light wood floor and beige floor open concept kitchen remodel in New York with an undermount sink, flat-panel cabinets, light wood cabinets, white backsplash, stainless steel appliances and a peninsula

 Terracotta Studio
Jeff Herr
Trendy kitchen pantry photo in Atlanta with recessed-panel cabinets, white cabinets, solid surface countertops, white backsplash and stainless steel appliances
Trendy kitchen pantry photo in Atlanta with recessed-panel cabinets, white cabinets, solid surface countertops, white backsplash and stainless steel appliances



 Thompson Custom Homes
Jack Thompson
Transitional galley kitchen photo in Houston with a farmhouse sink, recessed-panel cabinets, white cabinets and paneled appliances
Transitional galley kitchen photo in Houston with a farmhouse sink, recessed-panel cabinets, white cabinets and paneled appliances

 Visbeen Architects
Designed with an open floor plan and layered outdoor spaces, the Onaway is a perfect cottage for narrow lakefront lots. The exterior features elements from both the Shingle and Craftsman architectural movements, creating a warm cottage feel. An open main level skillfully disguises this narrow home by using furniture arrangements and low built-ins to define each spaces’ perimeter. Every room has a view to each other as well as a view of the lake. The cottage feel of this home’s exterior is carried inside with a neutral, crisp white, and blue nautical themed palette. The kitchen features natural wood cabinetry and a long island capped by a pub height table with chairs. Above the garage, and separate from the main house, is a series of spaces for plenty of guests to spend the night. The symmetrical bunk room features custom staircases to the top bunks with drawers built in. The best views of the lakefront are found on the master bedrooms private deck, to the rear of the main house. The open floor plan continues downstairs with two large gathering spaces opening up to an outdoor covered patio complete with custom grill pit.



 House of L
Jason Miller, Pixelate LTD
Elegant medium tone wood floor kitchen photo in Cleveland with white cabinets, multicolored backsplash, stainless steel appliances and beaded inset cabinets
Elegant medium tone wood floor kitchen photo in Cleveland with white cabinets, multicolored backsplash, stainless steel appliances and beaded inset cabinets
 Jessica Risko Smith Interior Design
Lepere Studio
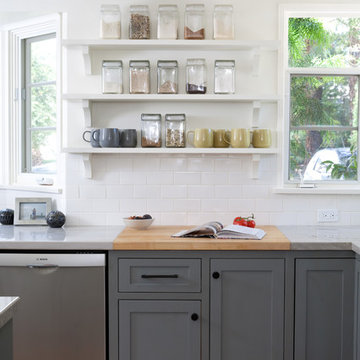
Example of a large transitional galley medium tone wood floor eat-in kitchen design in Santa Barbara with a farmhouse sink, shaker cabinets, gray cabinets, marble countertops, white backsplash, subway tile backsplash and stainless steel appliances
Example of a large transitional galley medium tone wood floor eat-in kitchen design in Santa Barbara with a farmhouse sink, shaker cabinets, gray cabinets, marble countertops, white backsplash, subway tile backsplash and stainless steel appliances

 Asha Maía Design
This moody and sophisticated piano room exudes timeless charm and modern refinement, creating a space that feels both dramatic and inviting. At its heart, a deep green velvet sofa draws you in with its luxurious texture, while the grand piano stands as a centerpiece, evoking an air of classic elegance and creativity. Floor-to-ceiling black-framed windows flood the room with soft natural light, beautifully contrasting the rich gray walls and enhancing the room’s layered design. A glass-top coffee table with metallic accents adds a touch of glamour, while a plush area rug and lush greenery bring warmth and life to the space. Thoughtfully curated decor ties it all together, creating an atmosphere that is both serene and striking—a room made for music, connection, and quiet inspiration.

 Joey Leicht Design Inc.
Photo © Wittefini
Inspiration for a mid-sized timeless l-shaped beige floor and light wood floor kitchen remodel in Chicago with an undermount sink, recessed-panel cabinets, white cabinets, gray backsplash, subway tile backsplash, an island, granite countertops, paneled appliances and gray countertops
Inspiration for a mid-sized timeless l-shaped beige floor and light wood floor kitchen remodel in Chicago with an undermount sink, recessed-panel cabinets, white cabinets, gray backsplash, subway tile backsplash, an island, granite countertops, paneled appliances and gray countertops

 Albert, Righter & Tittmann Architects, Inc.
Our client, with whom we had worked on a number of projects over the years, enlisted our help in transforming her family’s beloved but deteriorating rustic summer retreat, built by her grandparents in the mid-1920’s, into a house that would be livable year-‘round. It had served the family well but needed to be renewed for the decades to come without losing the flavor and patina they were attached to.
The house was designed by Ruth Adams, a rare female architect of the day, who also designed in a similar vein a nearby summer colony of Vassar faculty and alumnae.
To make Treetop habitable throughout the year, the whole house had to be gutted and insulated. The raw homosote interior wall finishes were replaced with plaster, but all the wood trim was retained and reused, as were all old doors and hardware. The old single-glazed casement windows were restored, and removable storm panels fitted into the existing in-swinging screen frames. New windows were made to match the old ones where new windows were added. This approach was inherently sustainable, making the house energy-efficient while preserving most of the original fabric.
Changes to the original design were as seamless as possible, compatible with and enhancing the old character. Some plan modifications were made, and some windows moved around. The existing cave-like recessed entry porch was enclosed as a new book-lined entry hall and a new entry porch added, using posts made from an oak tree on the site.
The kitchen and bathrooms are entirely new but in the spirit of the place. All the bookshelves are new.
A thoroughly ramshackle garage couldn’t be saved, and we replaced it with a new one built in a compatible style, with a studio above for our client, who is a writer.
 Plain & Posh
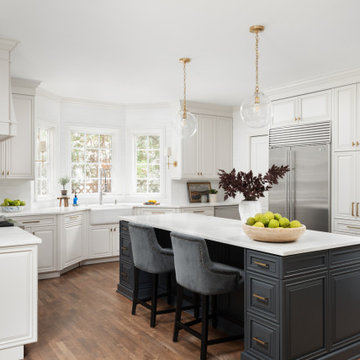
This kitchen was originally built in the early 21st century and was a very dark cherry wood with lots of fussy detailing. The designer, Stephanie Frees., removed a lot of the busy woodworking, the entire range wall and then reworked the space from there, trying to incorporate as many of the original cabinets as possible to save on cost.
Painting the perimeter Benjamin Moore Dove white and the island a custom mix navy blue added brightness and interest. The homeowners splurged on a stunning white marble for the countertops. The beautiful detail pattern on the simple subway tile adds depth and interest to the backsplash area. Removing a few wall cabinets at the bar and adding the wood shelves, as well as building in the bookcase cabinetry in the family room adds cohesive details that ties all of the rooms together. The family loves to gather around the built-in banquette that allows their large family to all dine comfortably.



 Kate Savitch Design
A custom-built banquette turned this unused dining room into a warm and inviting nook perfect for family gatherings or a peaceful moment of quiet self-reflection. Velvet upholstery in a rich rust color reminiscent of a desert sunset cleverly disguises additional storage built-in below.
1